| Type | Block of flats |
|---|---|
| Living area approx. | 187 m² |
| Bedrooms | 2 |
| Rooms | 6 |
|---|---|
| Bathrooms | 2 |
| Plot area | 1253 m² |
|---|
| Purchase price | 670.000 € |
|---|---|
| Price per m² | 3,582.89 €/m² |
| Commission | 3,57% (3,57% inkl. 19% MwSt.) |
Calculate using this listing's purchase price. Every assumption is editable and all figures are non-binding estimates.
The initial payment is estimated as loan amount × (interest + repayment) ÷ 12. Individual lending terms, special repayments and further fees are not included. Tax, notary and agent costs may differ in your case. This is not a financing offer or financial advice.
Your inputs are calculated only in this browser and are not saved or sent to TraumImmo.
More financing calculators and assumptionsEven as you approach along the picturesque, slightly bumpy private road, that very special feeling of security and arrival sets in immediately. A hint of Bullerbü is in the air: The property lies absolutely idyllically embedded in a setting of expansive green spaces, fields, and meadows. With only a few neighbors, you enjoy the utmost privacy, peace, and a nature-oriented quality of life here.
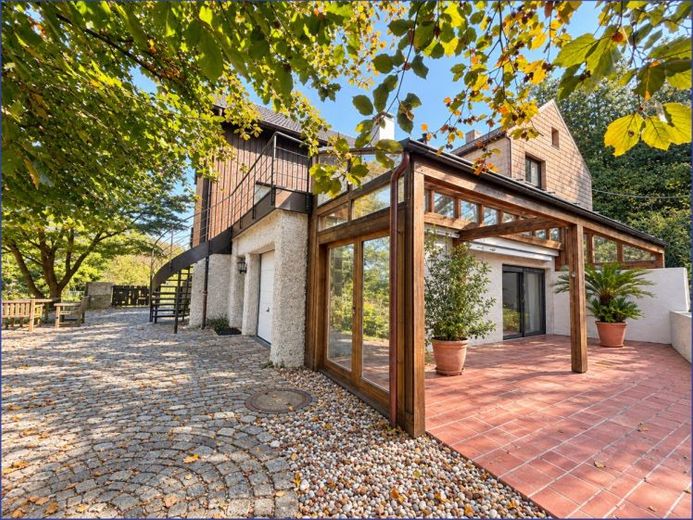
The impressive plot of approximately 1,250 sqm is a true oasis for nature lovers and free spirits. Several lovingly designed terraces, including a conservatory-like terrace, invite you to enjoy the sun at any time of day, let your gaze wander across the gentle fields, or spend sociable hours outdoors. A garage as well as convenient parking spaces directly in front of the house perfectly round off the comfort of the outdoor area.
Inside this beautiful semi-detached house, the magical atmosphere continues seamlessly. The property is currently cleverly divided into two independent residential units, each with its own separate entrance. The generous owner’s area extends over approx. 130 sqm (ground floor and upper floor), while the rented area (upper floor and top floor) comprises approx. 50 sqm – ideal as a stylish multi-generational home, as a combination of living and working, or as an attractive investment.
The interior of the owner’s apartment enchants with a well-thought-out color and material concept in warm earth and natural tones. The noble wall plaster in Mallorcan finca style, with its matte, velvety finish, gives the rooms an incomparable feel-good ambience. Combined with high-quality travertine natural stone floors and the cozy warmth of electric underfloor heating, a living experience full of elegance and security is created.
The heart of the house is the living room on two levels, custom-designed by the architect. Here, an open fireplace creates a cozy atmosphere on cool evenings. Elaborately and individually crafted seat cushions nestle perfectly into the architecture and invite you to relax. From here you also have direct access to the main terrace and the expansive garden.
Culinary delights can be conjured up in the handcrafted fitted kitchen, which is likewise designed in charming finca style and equipped with first-class Miele built-in appliances. The tastefully designed, light-flooded guest WC scores with daylight and high-quality fittings.
The upper floor also adds further stylish accents: fine black granite on the floors in the main bathroom meets elegant white-gray marble tiles on the walls. Fitted with a soothing bathtub, a separate shower, and a tasteful vanity, this room also glows in daylight thanks to a window. Opposite, you enter the master bedroom with a walk-in closet and access to the sun-drenched terrace.
The rental apartment next door welcomes you with a small entrance hall and a beautiful wooden staircase that stylishly leads you to the intermediate floor. Here, a spacious bathtub bathroom for indulgent me-time moments and direct access to the sun-drenched terrace await you. On the top floor, the impressive, light-flooded living and dining area finally unfolds, its exposed wooden beams lending an incomparably cozy atmosphere. A true one-of-a-kind is the fine carpenter-built kitchen, which was precisely integrated with loving craftsmanship. The cozy bedroom with a practical built-in closet guarantees restful hours, while an additional area accessible via a rustic wooden staircase offers perfect storage space as a utility area – an all-around successful refuge full of warmth and character!
The house’s hot water supply is reliably provided by a separate oil heating system.
This unique property is more than just a house; it is a refuge for the soul that harmoniously unites rural charm, refined design, and the longing for genuine nature.
Your destination goes to Google Maps only when you submit the form. TraumImmo neither stores nor logs it.
 390.000 € Ein Haus. Viele Ideen. Ein Neuanfang.45239 Essen
 ESSEN-HEIDHAUSEN: Mitten im Leben, mitten im Glück – ein verborgenes Gutshof-Juwel für Generationen!45239 Essen
 840.000 € Eine seltene Gelegenheit: Freistehendes Einfamilienhaus in begehrter Wohnlage von Essen-Kettwig45219 Essen


