| Type | Detached house |
|---|---|
| Living area approx. | 104 m² |
| Plot area | 128 m² |
|---|
| Purchase price | 199.500 € |
|---|---|
| Price per m² | 1,921.41 €/m² |
| Commission | 3,57% (3,57 % inkl. der ges. MwSt.) |
Calculate using this listing's purchase price. Every assumption is editable and all figures are non-binding estimates.
The initial payment is estimated as loan amount × (interest + repayment) ÷ 12. Individual lending terms, special repayments and further fees are not included. Tax, notary and agent costs may differ in your case. This is not a financing offer or financial advice.
Your inputs are calculated only in this browser and are not saved or sent to TraumImmo.
More financing calculators and assumptionsIn an easily accessible, established location in Isselburg, this residential and commercial building presents itself as a classic mixed-use property with a clear layout and interesting development potential. Its corner location ensures good visibility within the surrounding area and gives the building a certain presence in the streetscape, even though it is not situated in a purely prime high-footfall location.
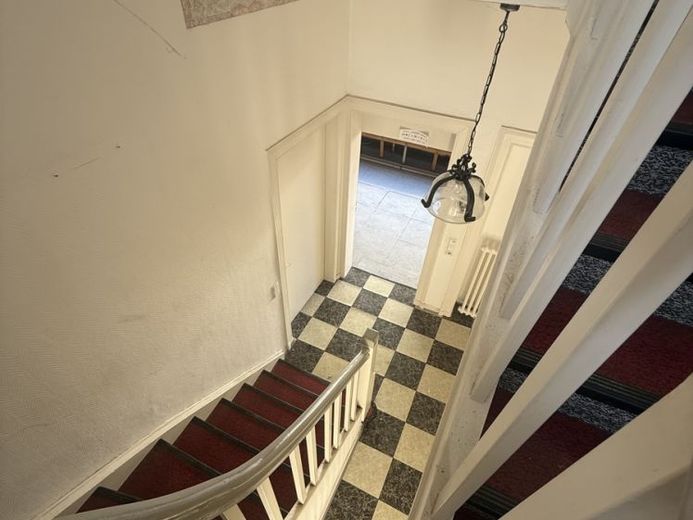
The ground floor contains a former commercial unit that was most recently used as a tailoring shop. The space is divided into several smaller rooms, which still reflect the functional character of its former use. This results in a structured layout with separate work and/or office rooms that are generally flexible in use and can also be rearranged or modernized if required.
The upper floor contains a spacious apartment that offers plenty of room and forms the residential counterpart to the commercial unit. The rooms have a classic layout and provide a solid basis for individual redesign in line with modern residential requirements.
The building has a full basement. The basement serves purely as ancillary space and offers sufficient room for storage, storage facilities, or technical areas.
Overall, the property is in need of renovation and modernization. In particular, the electrical system, heating system, windows, and bathrooms do not meet current standards and should be replaced. The interior fittings also offer the opportunity for a complete redesign, allowing the property to be completely repositioned both technically and visually.
This opens up an interesting range of possible uses for the future owner. Both the classic combination of living and working under one roof and a partial or complete restructuring of the space following comprehensive modernization are conceivable. The property is also suitable as a long-term investment with development potential.
Overall, this is a solid building with an established structure that is less convincing due to its current condition than because of the opportunity to develop a modern and individual usage concept from the existing substance.
Your destination goes to Google Maps only when you submit the form. TraumImmo neither stores nor logs it.
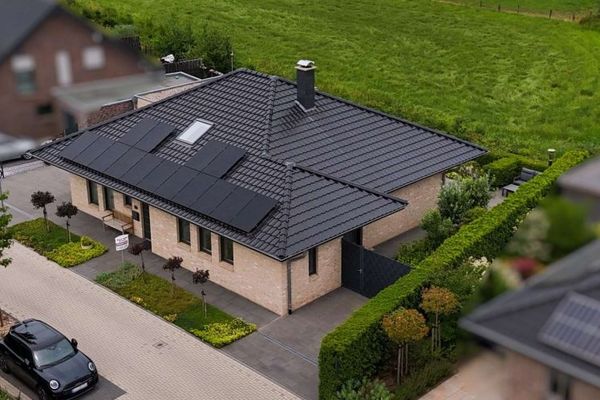 629.000 € Isselburg: Modern bungalow with photovoltaic system, smart home comfort & security features46419 Isselburg
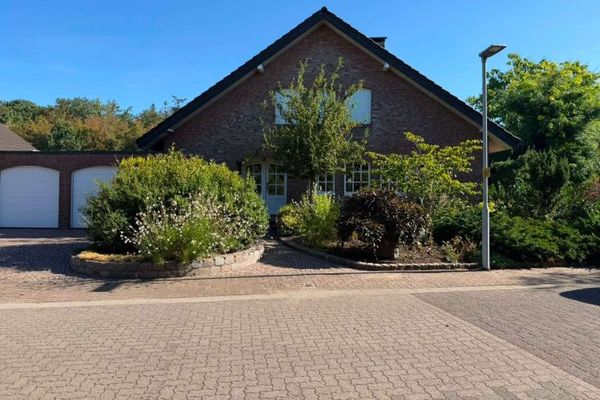 539.000 € Anholt: Dream home in a dream location looking for new owners46419 Isselburg
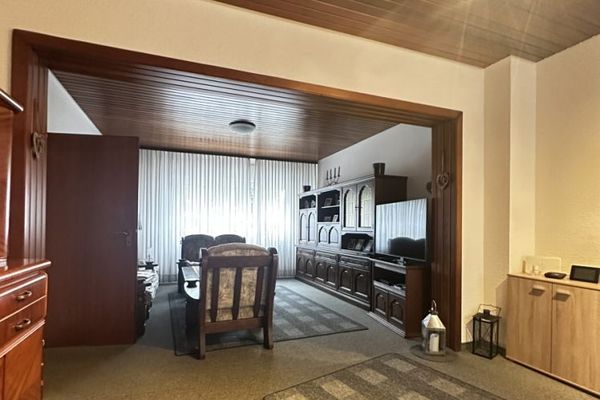 199.500 € Mid-terrace house:
Existing property with potential46419 Isselburg
199.500 € Mid-terrace house:
Existing property with potential46419 Isselburg
