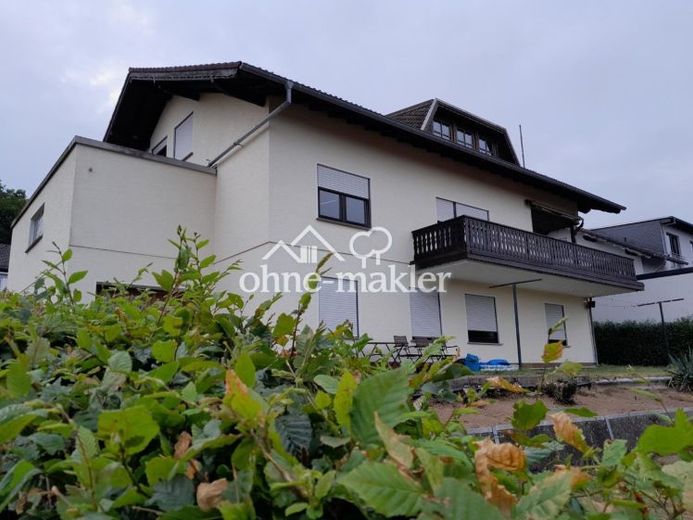
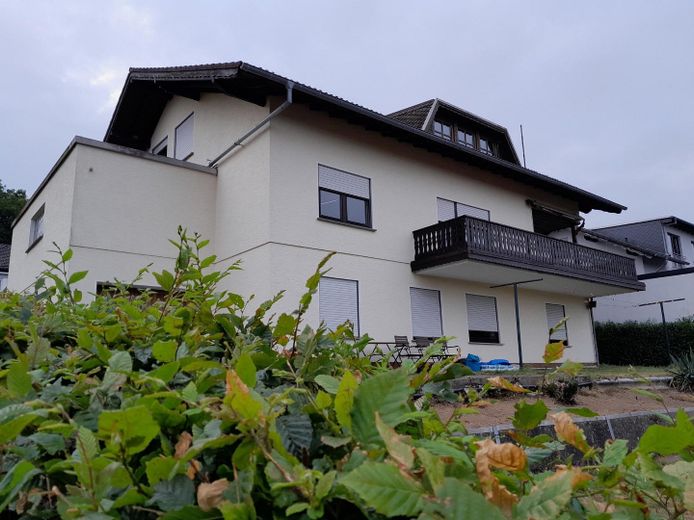
Rückseite
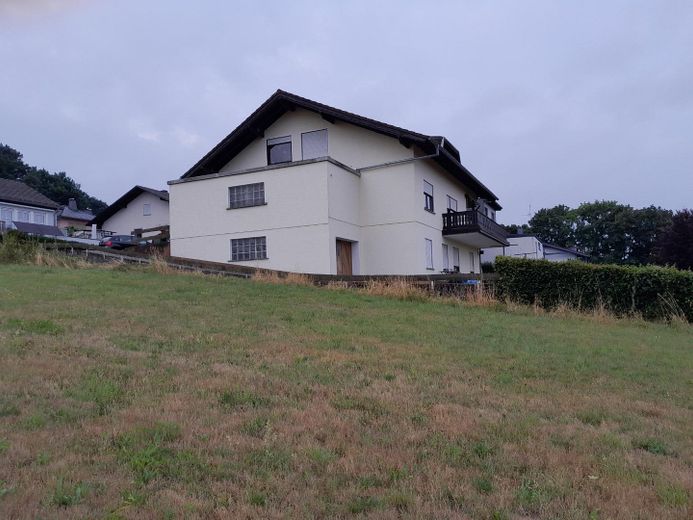
am Ortsrand
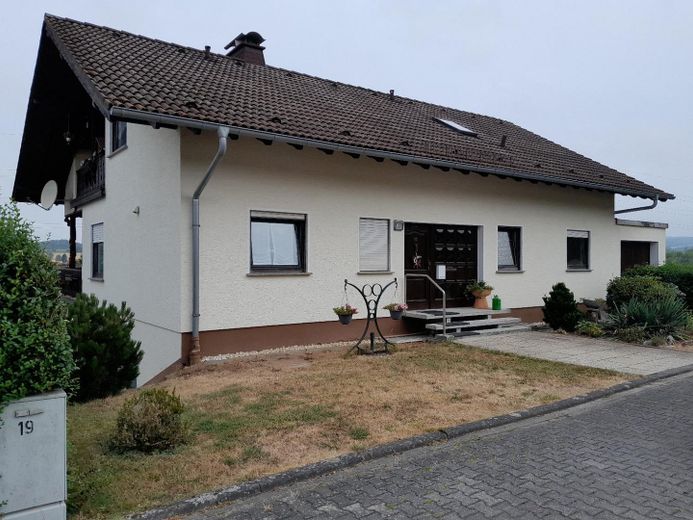
Vorderseite von links
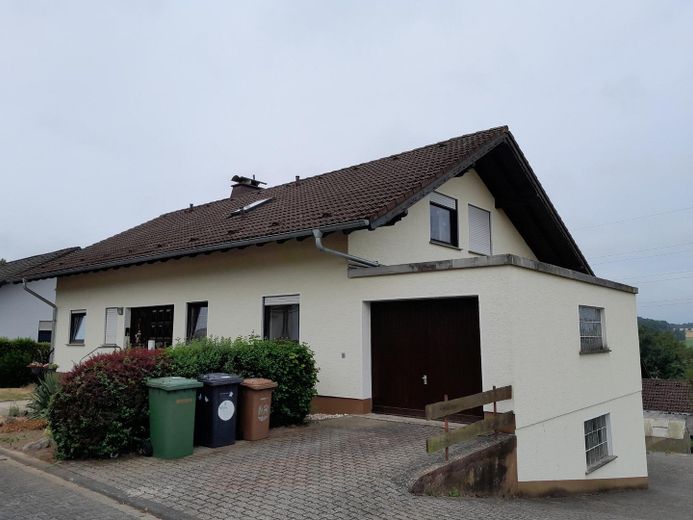
Vorderseite von rechts
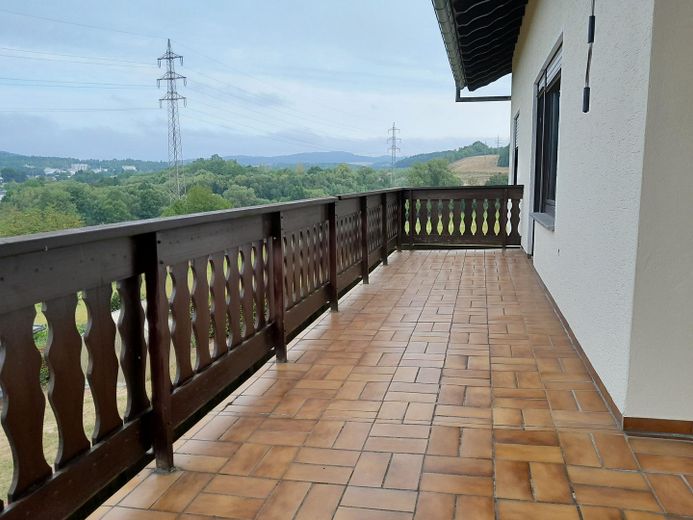
Außenbalkonbereich
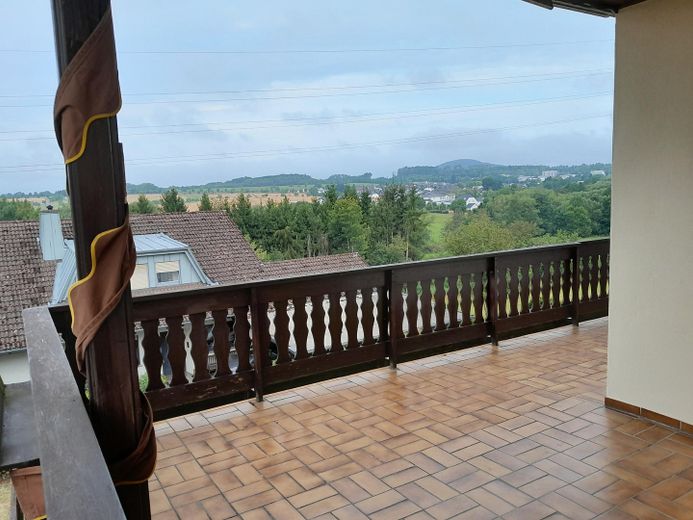
überdachter Innenbalkonbereich
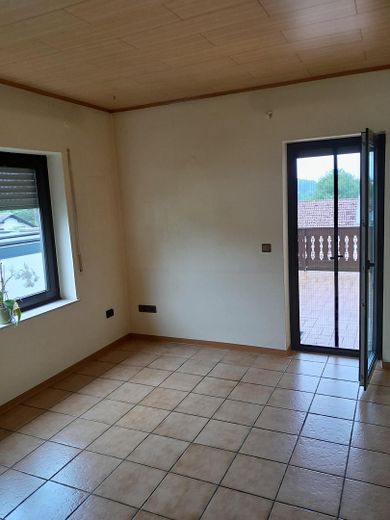
Esszimmer mit Balkontür
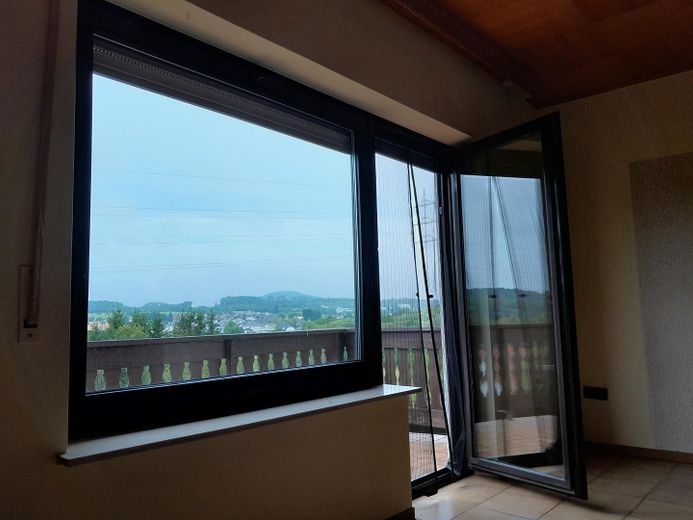
Malbergblick
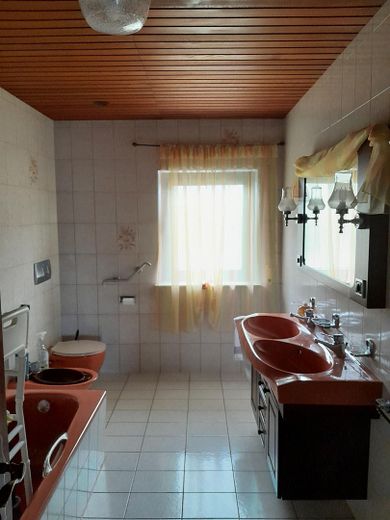
Badezimmer
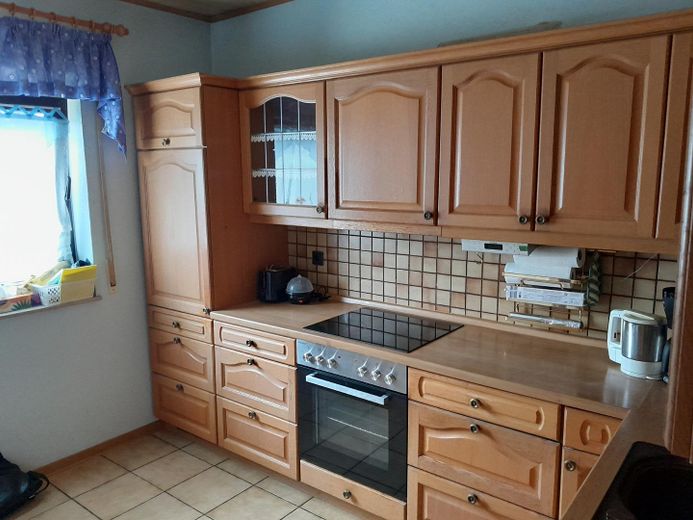
Küche
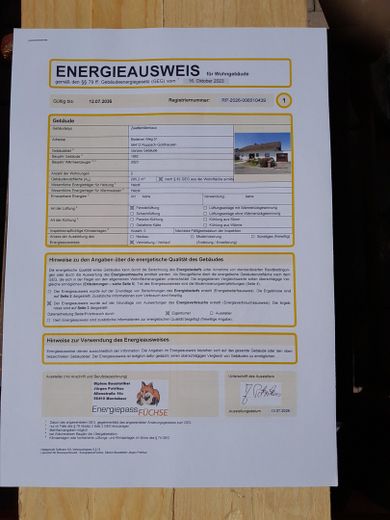
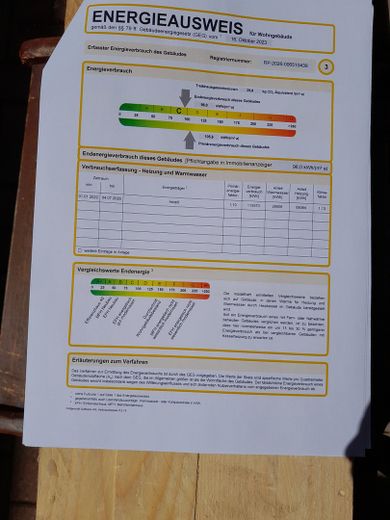
Energieausweis
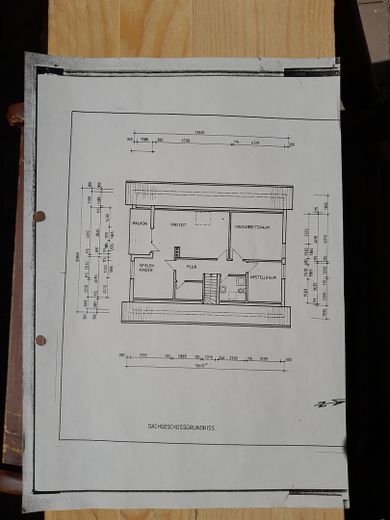
Dachgeschoss
| Type | Block of flats |
|---|---|
| Living area approx. | 240 m² |
| Year built | 1982 |
| Available from | sofort |
|---|---|
| Rooms | 11 |
| Heating | Underfloor heating |
| Fuel type | Oil |
| Plot area | 667 m² |
|---|---|
| Parking spaces | 5 |
| Condition | Well kept |
| Type of energy certificate | Energy consumption |
| Floors in the building | 3 |
| Energy figure includes hot water | Yes |
| Purchase price | 438.000 € |
|---|---|
| Price per m² | 1,825.00 €/m² |
| Commission | no commission for buyers |
Calculate using this listing's purchase price. Every assumption is editable and all figures are non-binding estimates.
The initial payment is estimated as loan amount × (interest + repayment) ÷ 12. Individual lending terms, special repayments and further fees are not included. Tax, notary and agent costs may differ in your case. This is not a financing offer or financial advice.
Your inputs are calculated only in this browser and are not saved or sent to TraumImmo.
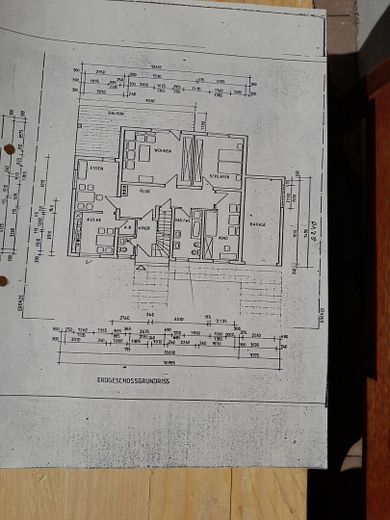
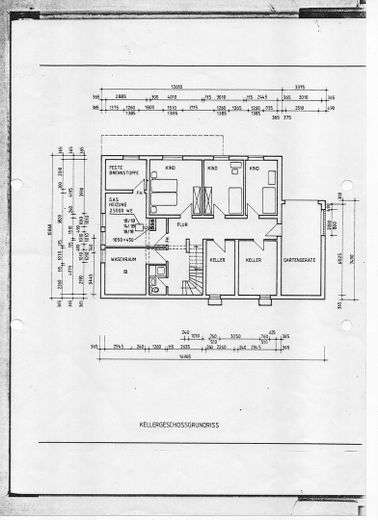
More financing calculators and assumptions*** PLEASE NO INQUIRIES FROM REAL ESTATE AGENTS! The sale is exclusively private-to-private. Inquiries from real estate agents are expressly unwanted, will be ignored, and will not be answered. ***This detached two-family house, built in 1982 using solid construction, on the quiet outskirts combines generous living space for your own use with attractive, immediate rental income and considerable potential for expansion. With a total living area of approx. 240 m², the property adapts flexibly to your individual life plans – whether as a multi-generational home, for tradespeople, self-employed professionals, or as a smart combination of living and renting.The layout of the property is perfectly designed and offers maximum flexibility:Upper floor (approx. 80 m²): This unit is reliably rented out. The ongoing rental income provides you with stable passive income from day one and offers excellent support for your financing.Ground floor & souterrain (together approx. 160 m²): This area is available for your own use. The ground floor offers approx. 100 m² of spacious, light-filled living space for the whole family. The directly connected souterrain comprises a further approx. 60 m² of fully usable living space. Thanks to its own bathroom and separate kitchen connections, the souterrain can easily be used as a completely independent granny flat, as a separate area for growing children, or as a quiet home office.Basement & potential for expansion: In addition to the classic utility and storage rooms, the souterrain and basement area conceals enormous potential for conversion and expansion. The existing basement rooms offer sufficient substance and space to be converted into official additional living space if required.For hobbyists, tradespeople, and car enthusiasts, this property is an absolute dream: Two spacious garages provide secure space for vehicles and a workshop. The lower garage is located directly adjacent to the basement and is equipped with a practical vehicle inspection pit – ideal for mechanics and passionate tradespeople. Dog owners will also get their money’s worth here: As the house is located directly on the quiet outskirts, you are only a few steps away from fields and meadows for extensive walks in the countryside.Note on the process: As a smooth process is important to us, we are happy to arrange viewing appointments following a brief initial discussion and preferably upon presentation of a preliminary Financing confirmation or corresponding proof of equity.
The property, built in 1983, impresses with its well-maintained condition and clever features that significantly enhance living comfort.Heating & comfort:The entire house is heated by an efficient oil-fired heating system. A particular comfort highlight awaits you on the ground floor (100 m²): full-surface underfloor heating ensures a particularly cosy indoor climate and pleasant warmth on cold days. It also eliminates disruptive radiators on the walls, giving you maximum floor space and complete freedom in room design.Thoughtful balcony architecture for every season:The west-facing balcony is partially recessed and offers an exceptional enhancement of quality of life in the fresh air. The design makes perfect use of the sun’s position:In the transitional seasons (spring and autumn), the sun is low. The sun’s rays reach far beneath the protective roof onto the balcony and naturally and pleasantly warm the outdoor area and adjacent living spaces.In summer, the sun is high. The balcony roof provides pleasant, cool shade. Only towards evening does the balcony catch the mild evening sun in the west – perfect for relaxing outdoors as the day comes to an end.Sanitary facilities & connections in the semi-basement:The approximately 60 m² semi-basement area has its own fully equipped bathroom and already installed kitchen connections. This self-contained infrastructure enables immediate separation into two residential units or use as a separate apartment, without the need for extensive rerouting of pipes and cables.Workshop & garages:The property includes two garages. The lower garage, directly adjoining the basement area, is equipped with a full-size vehicle inspection pit. This provides DIY enthusiasts and hobby mechanics with professional facilities right at their own home.
Your destination goes to Google Maps only when you submit the form. TraumImmo neither stores nor logs it.
The property impresses with its privileged, quiet location on the outskirts, offering a perfect balance between living close to nature and first-class transport connections. The absolute highlight of the location is the fantastic, guaranteed unobstructed view directly of the Malberg. Here, you live amidst idyllic scenery and enjoy an incomparable panorama surrounded by greenery every day.Despite the quiet peripheral location, you do not have to forgo any conveniences. The local infrastructure is excellent and absolutely family-friendly. All facilities for children are quickly and easily accessible: A nursery/daycare centre, kindergartens and a primary school are located directly in the village, meaning long and stressful journeys are completely eliminated for families.The location is also a real stroke of luck for commuters and frequent travellers, offering a major strategic advantage in everyday life:The motorway entrance to the A3 is only approx. 4 kilometres away. You can reach the surrounding metropolitan areas and regional economic centres in the shortest possible time.The nearest ICE railway station is only approx. 5 kilometres away. This enables a fast, stress-free and environmentally friendly connection to the major cities without relying on a car.Nature and top infrastructure go hand in hand here – a residential location of genuine rarity.
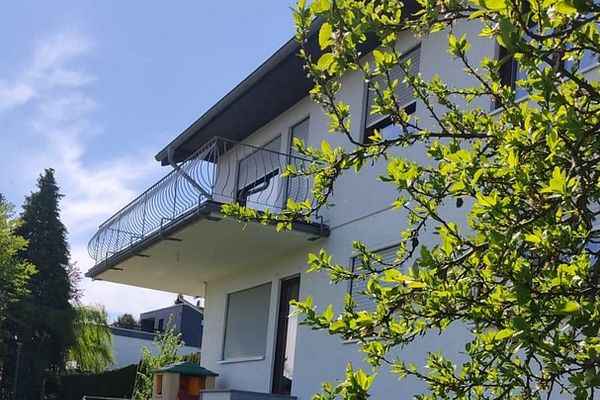 390.000 € Living with a panorama: attractive house in Welschneudorf with a breathtaking view56412 Welschneudorf– Welschneudorf
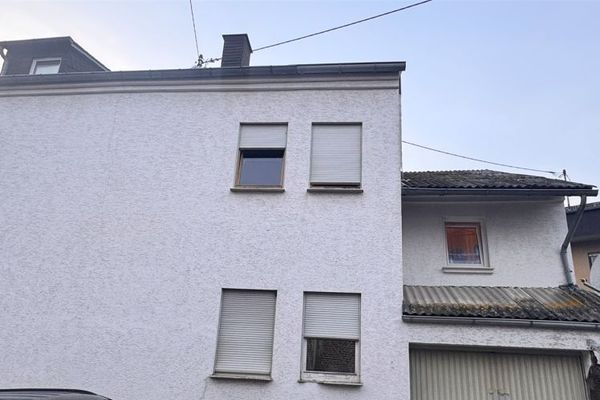 169.000 € Affordable starter home, ideal for tradespeople: semi-detached house with garage and courtyard56412 Boden

