| Type | Block of flats |
|---|---|
| Living area approx. | 347 m² |
| Bedrooms | 11 |
| Rooms | 16 |
|---|---|
| Bathrooms | 4 |
| Plot area | 574 m² |
|---|
| Purchase price | 1.290.000 € |
|---|---|
| Price per m² | 3,717.58 €/m² |
| Commission | 3% (3,0 % inkl. MwSt. vom beurkundeten Kaufpreis.) |
Calculate using this listing's purchase price. Every assumption is editable and all figures are non-binding estimates.
The initial payment is estimated as loan amount × (interest + repayment) ÷ 12. Individual lending terms, special repayments and further fees are not included. Tax, notary and agent costs may differ in your case. This is not a financing offer or financial advice.
Your inputs are calculated only in this browser and are not saved or sent to TraumImmo.
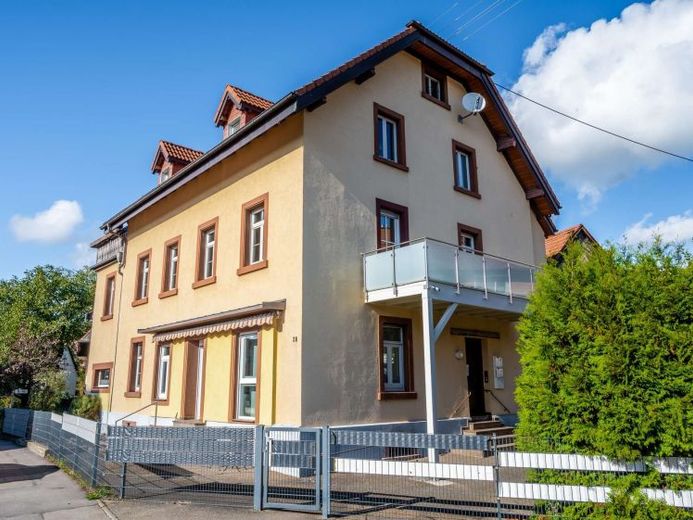
More financing calculators and assumptionsFor sale is a well-maintained and flexibly usable multi-family house in the sought-after Kirchzarten district of Zarten, which has been continuously modernized, renovated, and upgraded piece by piece over the years. The property is ideally suited as a capital investment, for owner-occupancy, or for multi-generational living. All units in the building have already been legally divided under the German Condominium Act (WEG). The building is fully basemented and, in addition to the residential units, offers a small courtyard as well as a barn with versatile use and storage options for hobbies or crafts. The property is divided into the following units:
Ground floor: 4-room apartment with garden and courtyard share: This spacious unit has direct access to its own garden share as well as shared use of the front courtyard. Special feature: The ground floor offers two separate entrances. A separate entrance leads directly into a small hallway, from which a study can be accessed – ideal for combining living and working or for a small business. The bathroom, electrical system, and flooring were modernized here in 2013.
Ground floor: 1-room apartment with garden and courtyard share: This unit is currently rented (€495 all-inclusive) and also benefits from its own garden share as well as shared use of the rear courtyard area. Flexibility option: It is possible to combine this apartment in the future with the neighboring 4-room ground-floor apartment. Here too, the bathroom, electrical system, and flooring were renewed in 2013.
Upper floor: 6-room apartment with balcony: This generously sized unit offers plenty of space for families as well as a balcony. The bathroom, electrical system, and flooring were also comprehensively renewed in 2013.
Attic floor: 5-room maisonette with roof terrace: This maisonette apartment extends over two levels. The lower level (attic floor 1) was renovated in 2013, while the converted roof peak (attic floor 2) was newly created in 2018. The unit features an attractive roof terrace (attic floor 1).
Your destination goes to Google Maps only when you submit the form. TraumImmo neither stores nor logs it.


