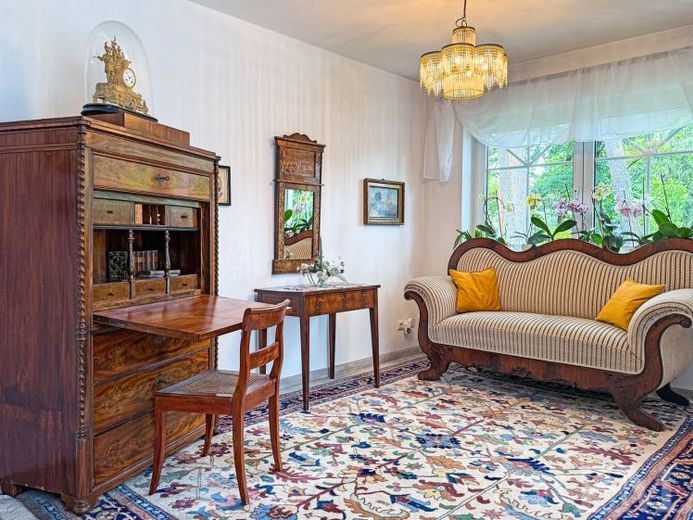
| Type | Detached house |
|---|---|
| Living area approx. | 111 m² |
| Bedrooms | 3 |
| Rooms | 4 |
|---|---|
| Bathrooms | 2 |
| Plot area | 931 m² |
|---|---|
| Usable floor area | 85 m² |
| Purchase price | 598.000 € |
|---|---|
| Price per m² | 5,387.39 €/m² |
| Commission | 3,57% (3,57 % inkl. MwSt.) |
Calculate using this listing's purchase price. Every assumption is editable and all figures are non-binding estimates.
The initial payment is estimated as loan amount × (interest + repayment) ÷ 12. Individual lending terms, special repayments and further fees are not included. Tax, notary and agent costs may differ in your case. This is not a financing offer or financial advice.
Your inputs are calculated only in this browser and are not saved or sent to TraumImmo.
More financing calculators and assumptionsThis is a well-maintained and family-friendly detached house with four rooms and a living area in the basement in Schönwalde-Glien in the popular district of Schönwalde-Siedung.
The detached house was built in 2001 in solid and elaborate masonry construction, is divided into ground floor, attic, top floor and basement level, and is situated on a lovingly landscaped garden plot of approx. 931 m² with perfect south-facing orientation and slight slope.
Important note: The property will be available in Q1 2027 and, due to its room layout, is suitable for three to a maximum of four people.
On the ground floor there is a large living and dining room with a beautiful fireplace and access to the large south-facing terrace, a kitchen with high-quality fitted kitchen with branded appliances and induction hob, a guest WC, as well as a large entrance hall. In the hall, a steel staircase with solid wood steps leads to the attic and basement levels. The living space on the ground floor is approx. 58 m².
On the attic floor there are three rooms, a large bathroom with bathtub and shower, as well as a hallway. In the hallway there is a pull-down staircase providing access to the top floor. The living space on the attic floor is approx. 53 m².
The top floor contains a storage area only limitedly usable due to its structural conditions (approx. 1.60 m room height at the roof ridge). The usable area on the top floor is approx. 25 m².
The basement level comprises two rooms (one of them habitable), a shower room, a room for the building services and heating system, as well as a hallway. The basement has a separate external entrance and a room height of approx. 2.10 m. The usable area in the basement level is approx. 55 m².
On the plot, designed as a rock garden with many decorative natural stone elements, there is a small mini pool with outdoor shower, a garden pavilion as a covered seating area with a practical barbecue area, two carports built in traditional carpentry quality, as well as a wooden garden shed with approx. 5 m² usable area.
Your destination goes to Google Maps only when you submit the form. TraumImmo neither stores nor logs it.
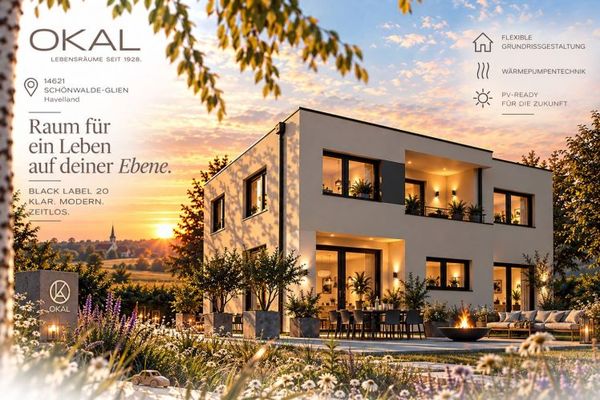 900.400 € This house draws boundaries. Fortunately.14621 Schönwalde-Glien
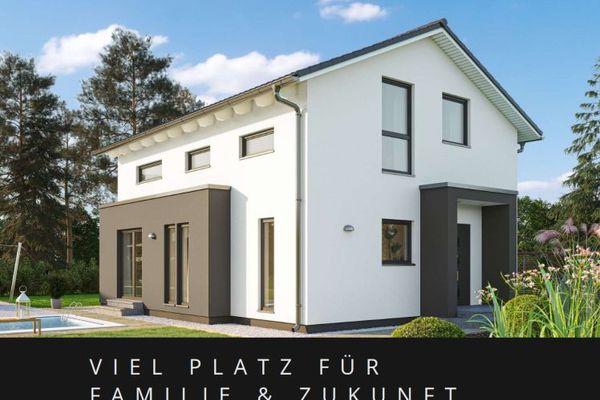 663.397 € Your new build in a prime location14621 Schönwalde-Glien
 724.486 € A nature-close oasis: your home for coziness14621 Schönwalde-Glien

