| Type | Villa |
|---|---|
| Living area approx. | 369 m² |
| Bedrooms | 8 |
| Rooms | 11 |
|---|---|
| Bathrooms | 4 |
| Plot area | 1248 m² |
|---|---|
| Usable floor area | 122 m² |
| Purchase price | 1.550.000 € |
|---|---|
| Price per m² | 4,200.54 €/m² |
| Commission | 2,975% (2,975 % inkl. MwSt.) |
Calculate using this listing's purchase price. Every assumption is editable and all figures are non-binding estimates.
The initial payment is estimated as loan amount × (interest + repayment) ÷ 12. Individual lending terms, special repayments and further fees are not included. Tax, notary and agent costs may differ in your case. This is not a financing offer or financial advice.
Your inputs are calculated only in this browser and are not saved or sent to TraumImmo.
More financing calculators and assumptionsThis architect-designed villa impresses with eleven habitable rooms, three garages and an approximately 1,248 m² lovingly landscaped plot in a quiet location in Falkensee-Falkenhagen. It was built in 2006 using masterful solid construction methods, with a large roof terrace and a balcony, and is divided into a ground floor, upper floor, attic and lower-ground-floor level.
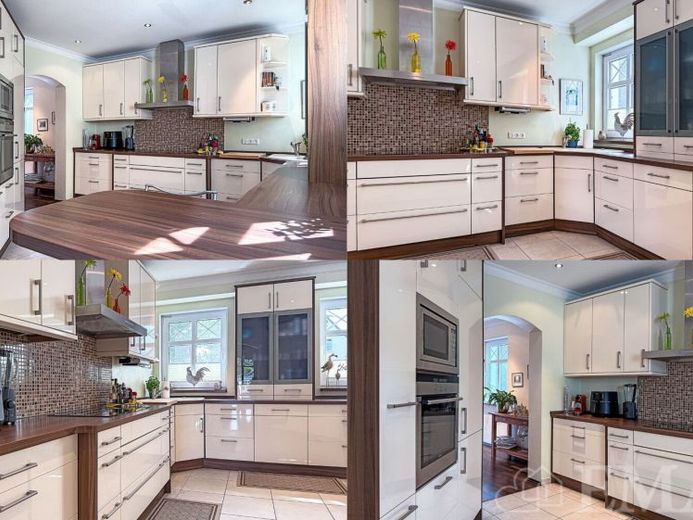
The ground floor comprises a large living and fireplace room with a swivelling wood-burning stove and separate dining and entertainment areas, each with access to the covered terraces, a spacious kitchen with a high-quality fitted kitchen, a bathroom with a level-access shower, two storage rooms under the stairs, a hallway and a large entrance hall. An impressive staircase in the entrance hall leads to the upper floor, while a staircase in the hallway leads to the lower-ground-floor level. The living area on the ground floor is approximately 130 m² and the room height is approximately 2.80 m.
The upper floor comprises three rooms, each with access to the roof terrace, one room with access to the balcony, a dressing room, a bathroom with bathtub and shower, a shower room and a gallery overlooking the entrance hall and the roof ridge. The gallery contains a retractable staircase providing access to the attic. The living area on the upper floor is approximately 125 m² and the room height is approximately 2.80 m.
The attic contains an open, walkable gallery extending around the perimeter, with views of the home's spacious architecture. The usable area in the attic is approximately 20 m².
The lower-ground-floor level comprises several habitable rooms and a hallway. The rooms are used as an office, lounge with fireplace, guest room, wellness oasis with sauna and shower room, utility room, building-services room and storage area. The habitable area on the lower-ground-floor level is approximately 114 m², the usable area approximately 19 m² and the room height approximately 2.80 m.
The plot includes a heated double garage and a garden house with an additional garage parking space and workshop. The total usable area in the double garage and garden house is approximately 83 m².
Your destination goes to Google Maps only when you submit the form. TraumImmo neither stores nor logs it.
 365.000 € Solidly built, partly renovated – your home with a future14612 Falkensee
 950.000 € Dreamlike Residential Home in Falkensee with Return14612 Falkensee
 420.000 € IMMOBERLIN.DE - Attractive terraced house with southwest-facing garden in a family-friendly location14612 Falkensee

