Calculate using this listing's purchase price. Every assumption is editable and all figures are non-binding estimates.
The initial payment is estimated as loan amount × (interest + repayment) ÷ 12. Individual lending terms, special repayments and further fees are not included. Tax, notary and agent costs may differ in your case. This is not a financing offer or financial advice.
Your inputs are calculated only in this browser and are not saved or sent to TraumImmo.
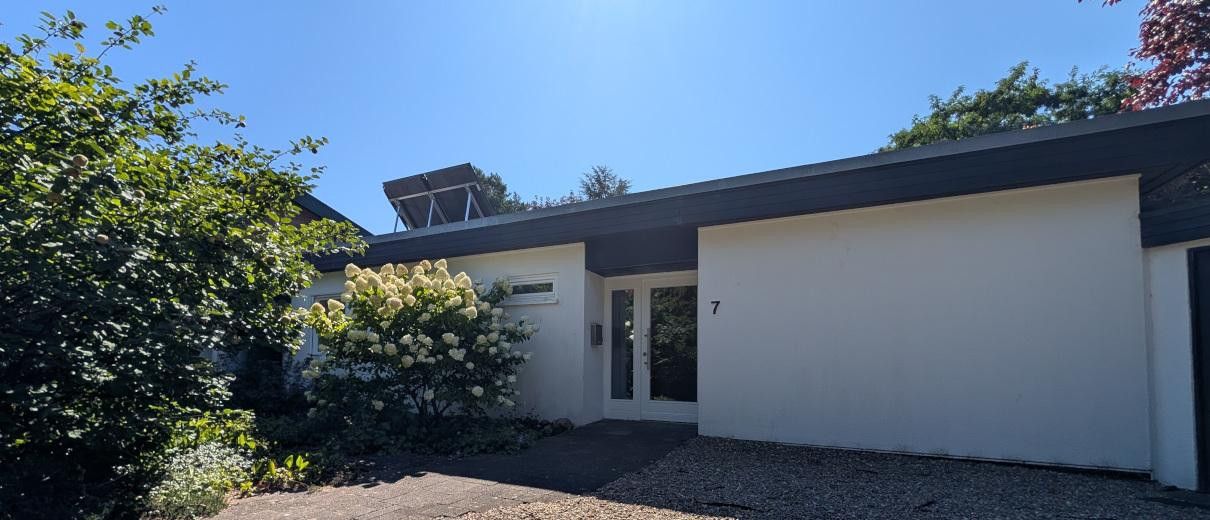
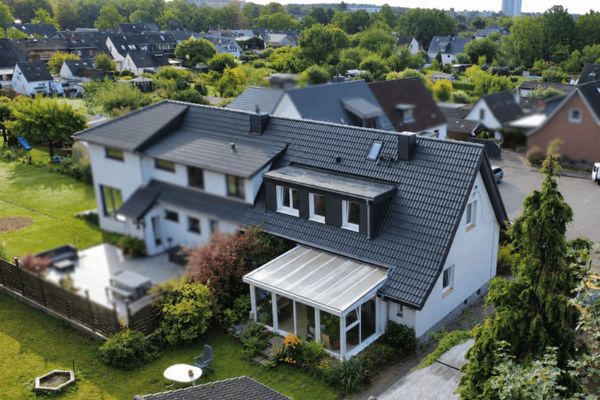
The light-filled atrium bungalow, built in 1981, is located at the end of a quiet cul-de-sac. A kindergarten and primary school are located in the immediate vicinity (approx. 1 km). The S-Bahn station is approx. 1.5 km away, from where you can reach Hamburg Central Station in 28 minutes. Shopping facilities (supermarkets, bakeries, pharmacies, etc.) can be reached by car or bicycle in approx. 5 minutes. The connections to Hamburg, Lübeck and Schwerin (A1, A24, B5) are also excellent.
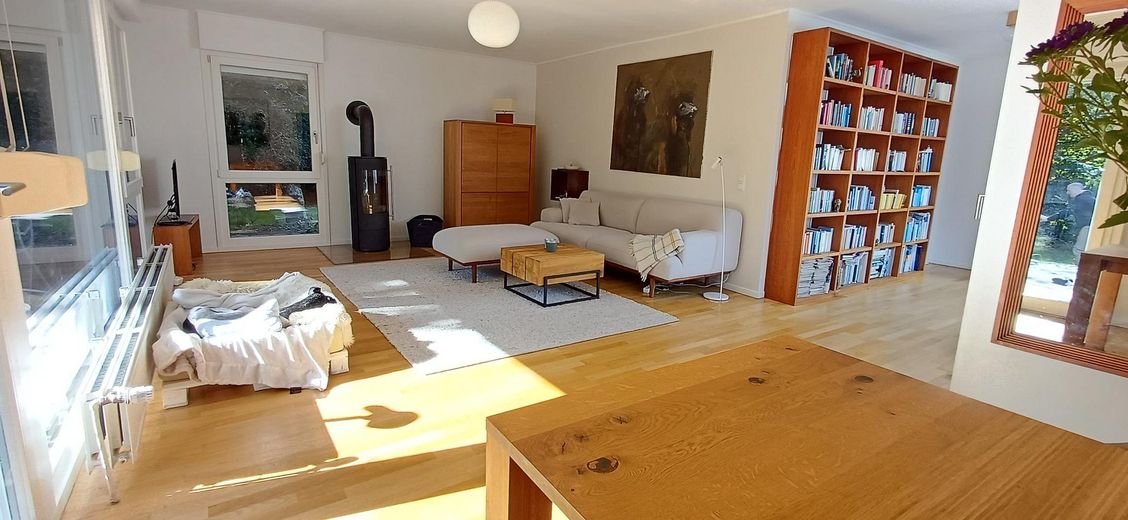
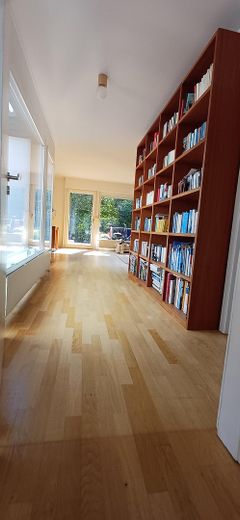
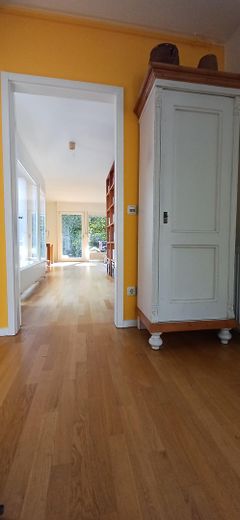
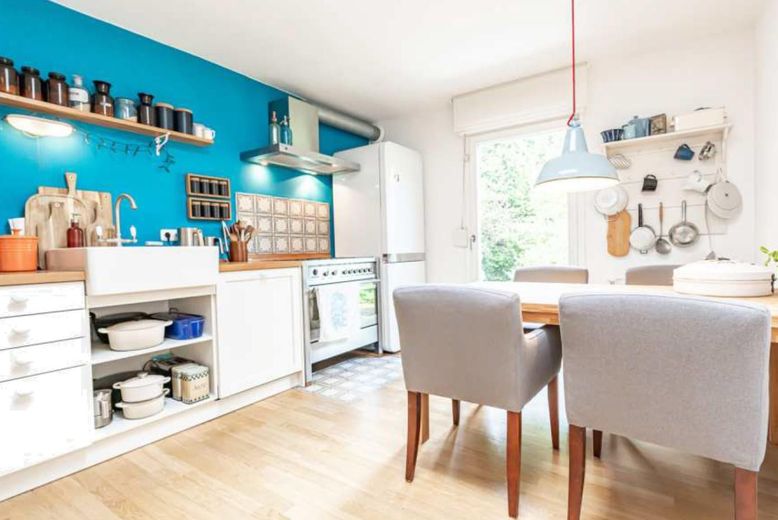
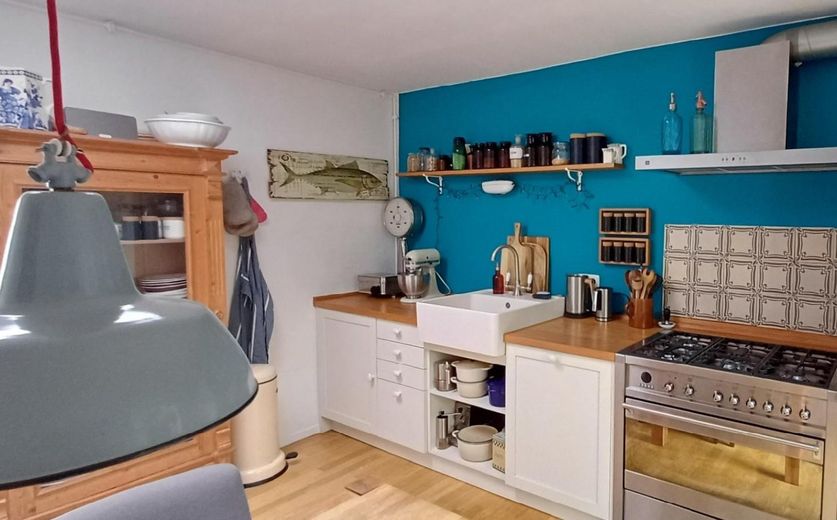
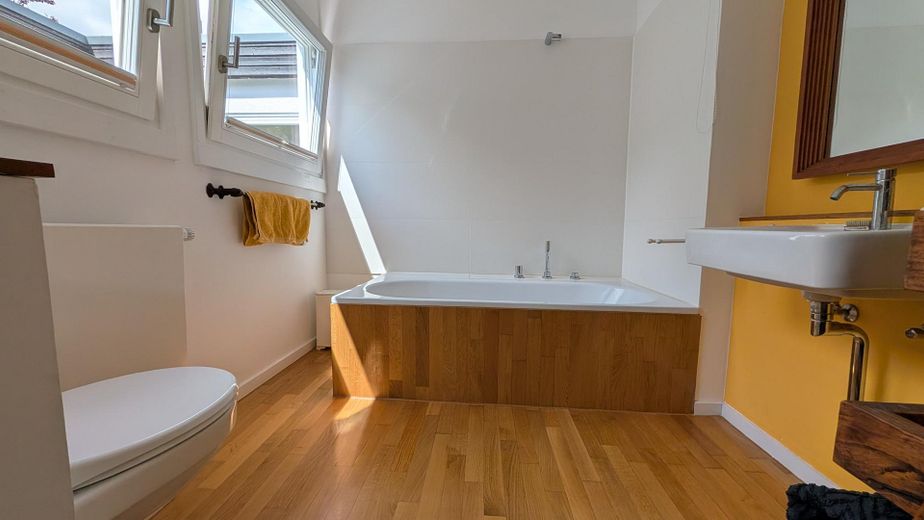
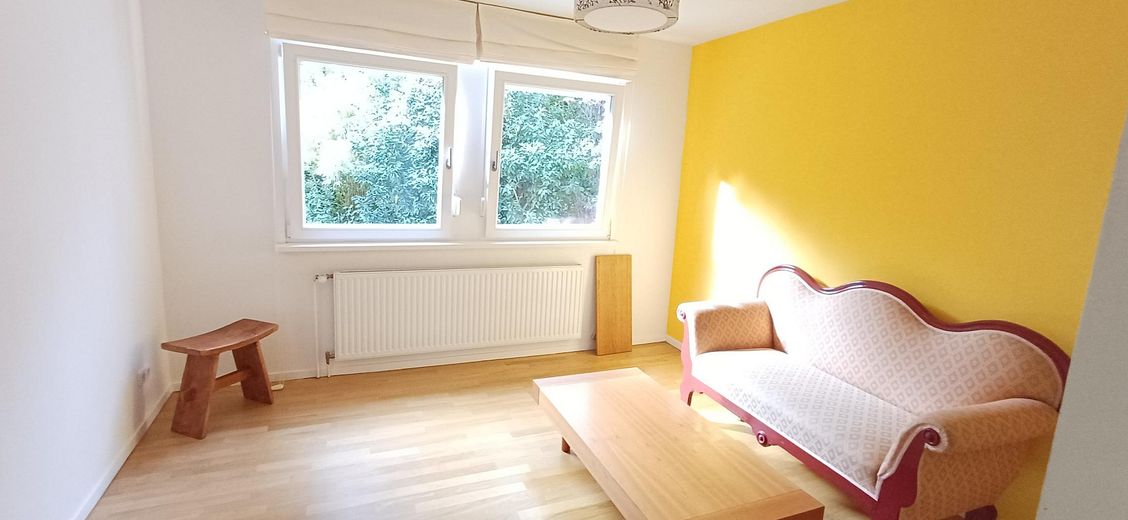
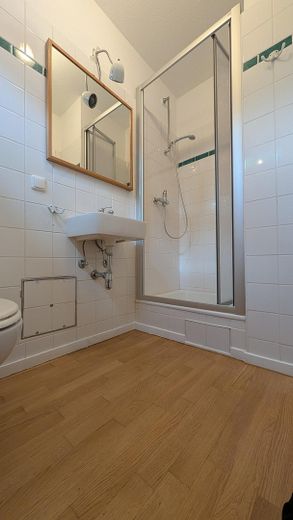
The bungalow has been extensively modernized: new kitchen with 6-burner stove, new full bathroom with natural light, new electrical sub-distribution board and parquet flooring in all rooms.
The triple-glazed wooden windows with exterior shutters, a newly insulated roof and a new gas heating system with solar thermal energy (hot water heated by the sun) ensure excellent energy efficiency.
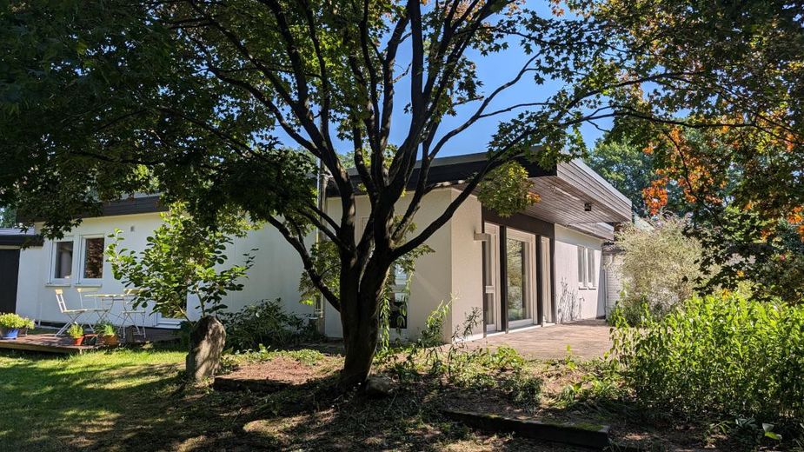
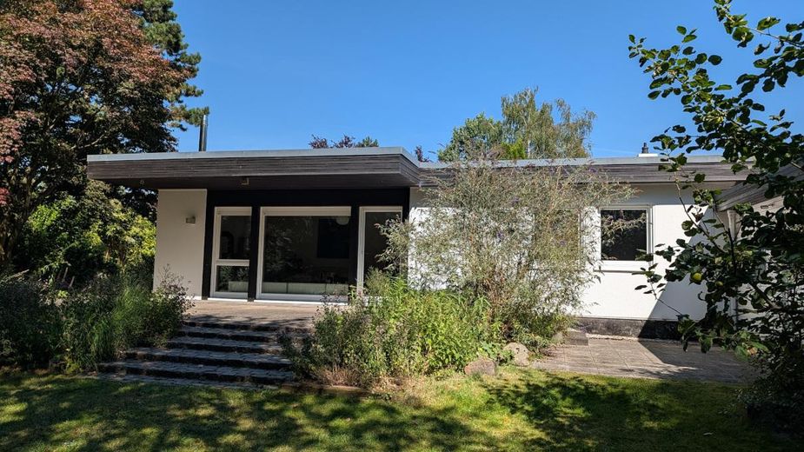
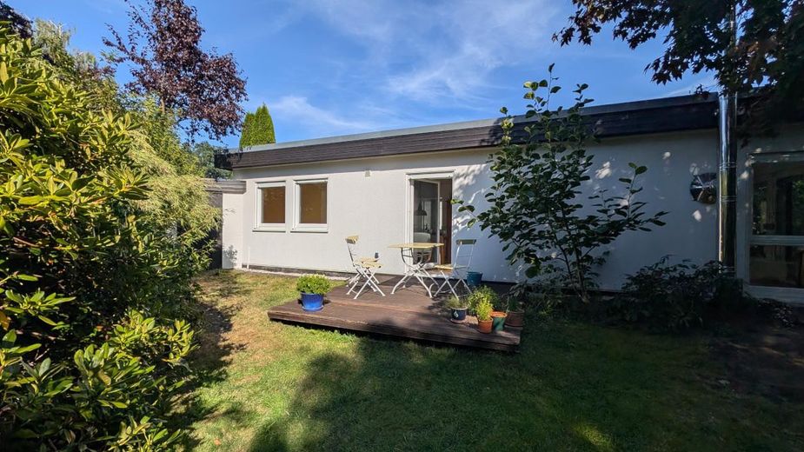
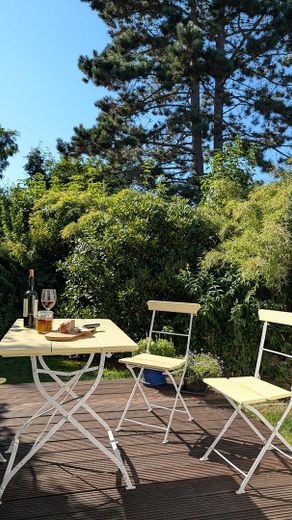
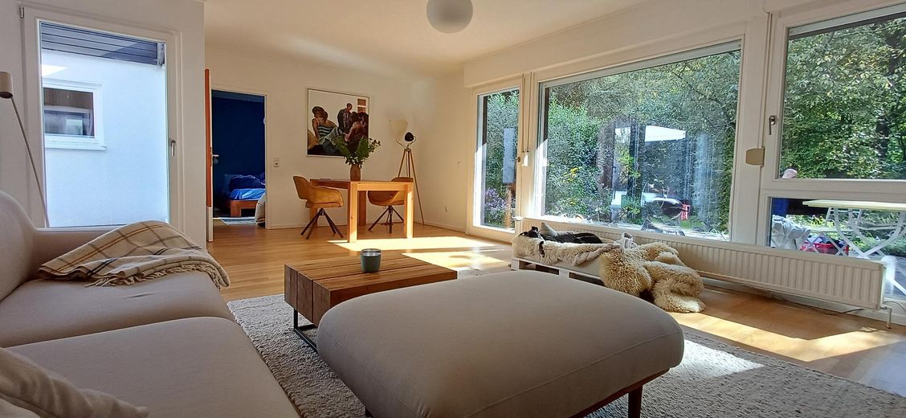
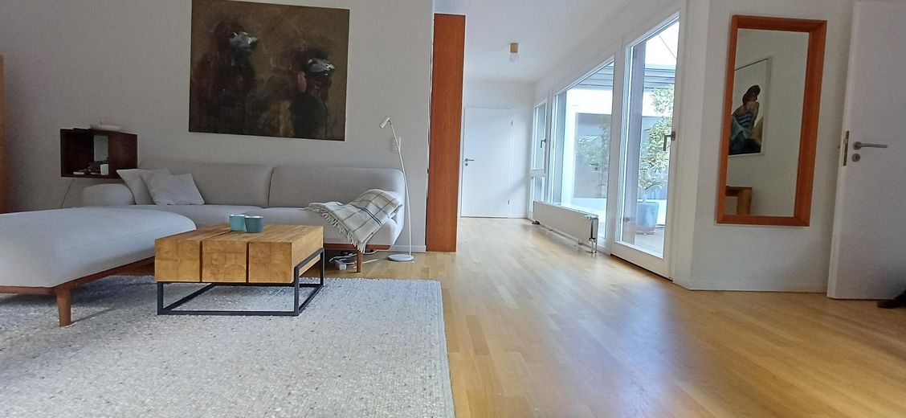
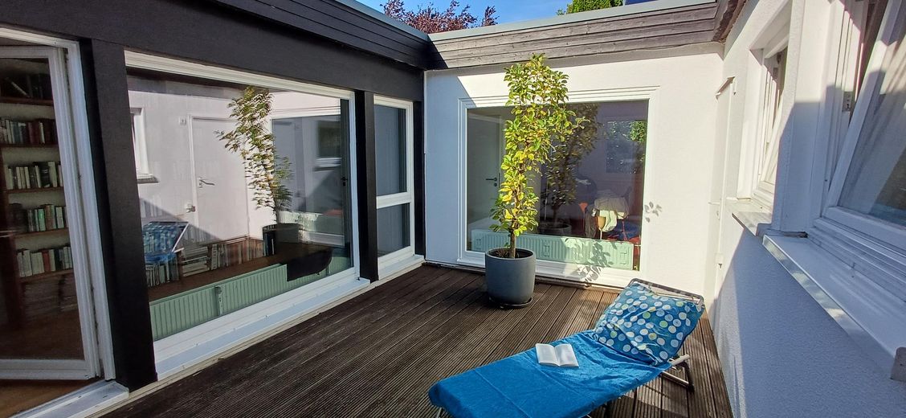
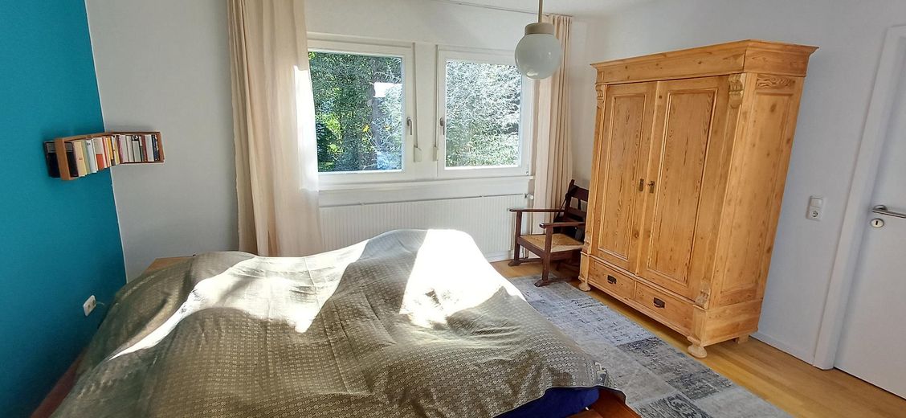
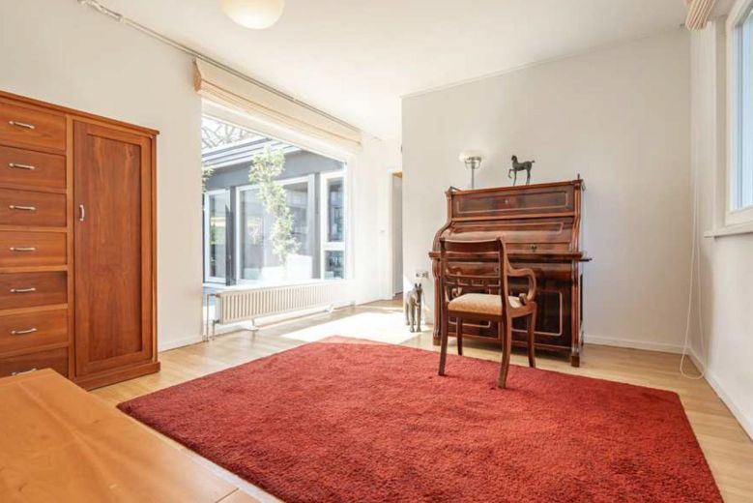
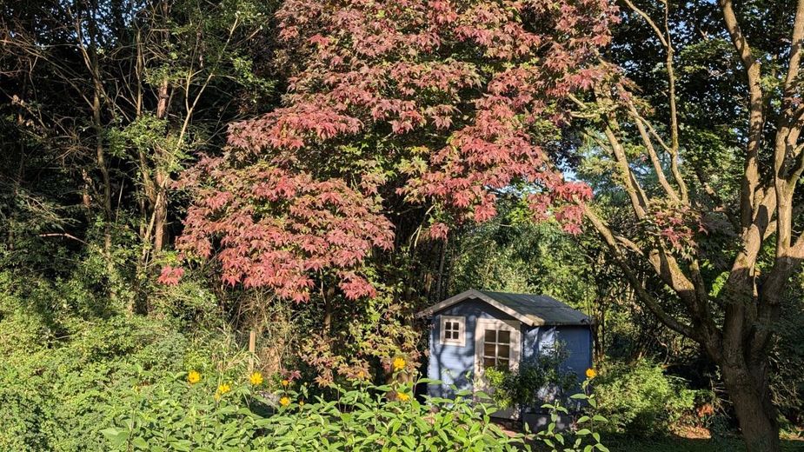
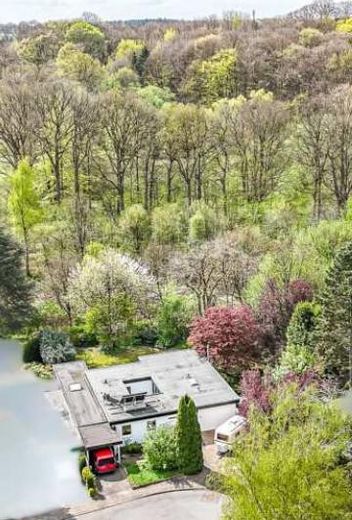
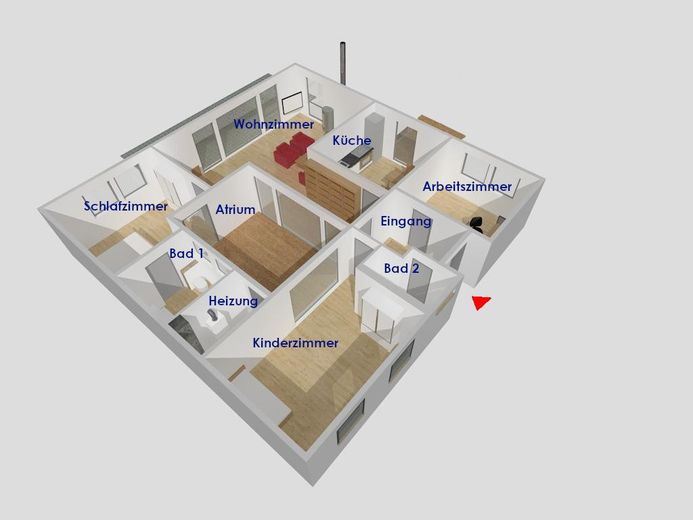
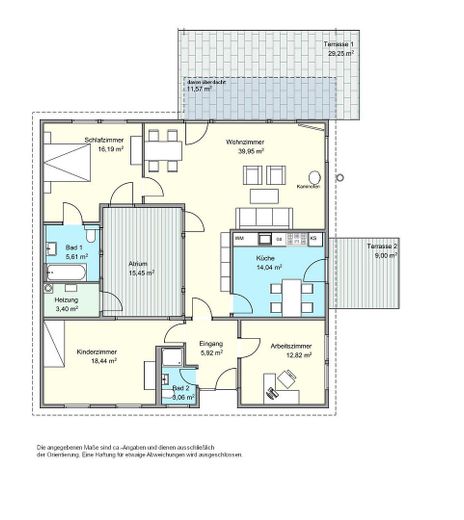
The 116 m² floor plan (all on one level) is ideal for couples and small families. In addition, there are approximately 20 m² of proportionate terrace areas and a large garden shed. In the front part of the house are two rooms and a bathroom with a daylight shower. The heart of the building is the open-plan living room with wood-burning stove, floor-to-ceiling windows and south-facing terrace. Another highlight is the cozy kitchen-diner with direct access to the west-facing terrace. A further garden-facing room with two windows, a patio door leading to the atrium and an en-suite full bathroom complete the home's stylish architecture.
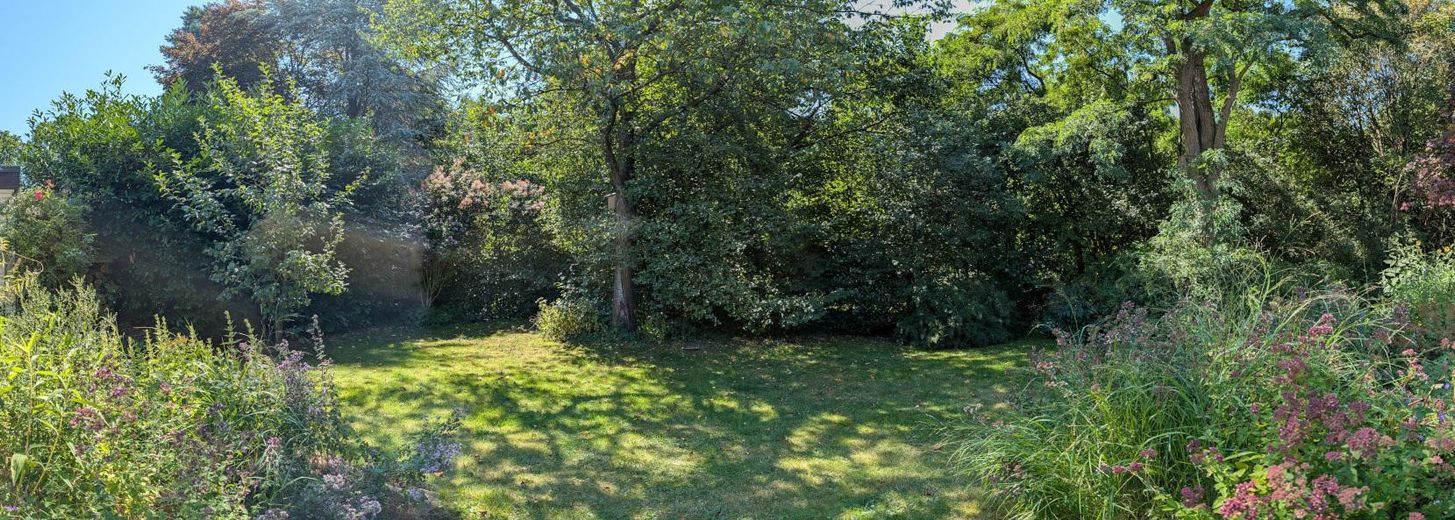
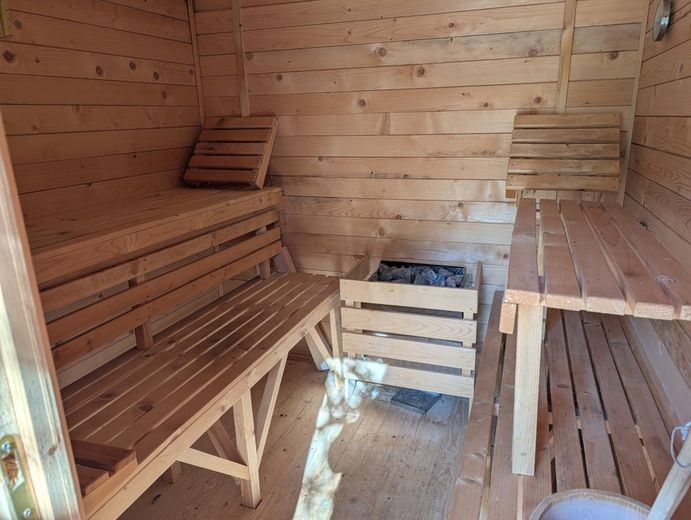
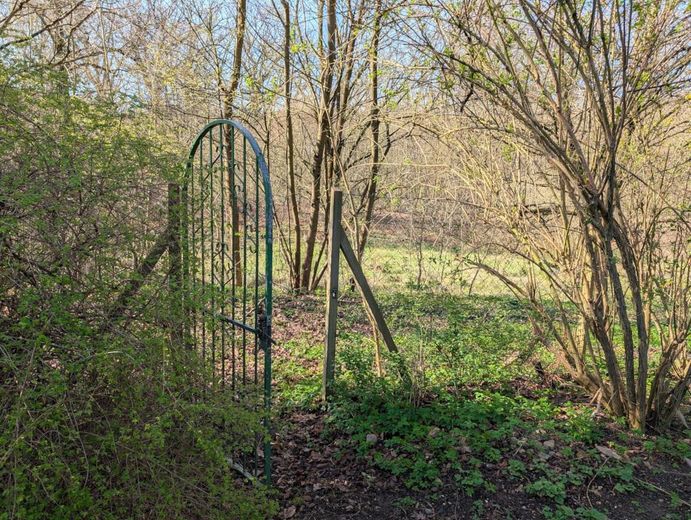
On the established, low-maintenance 850 sq m plot with beautiful mature trees, a sauna with an electric heater also invites you to relax. The garden gate provides direct access to the nature reserve.
A garage with 3 ancillary rooms (workbench, storage space, garden equipment...) and a carport, as well as an additional parking space for, for example, a caravan, are also included with the property.
If you are interested, please feel free to contact us to arrange a viewing appointment.
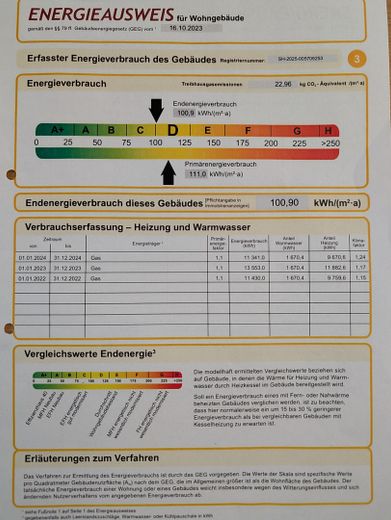
Living space approx. 136m² / of which approx. 20m² proportionate terrace area Rooms 4 Bathrooms 2 Terraces 2 Atrium 1 Garage 1 Carport 1 Extra parking space 1 Garden sauna Wood-burning stove Large garden equipment shed Built in 1981 using prefabricated construction Final energy consumption 100.9 kWh/(m2 a) Energy class D Energy certificate valid until 28.04.2035
Renewal of the southern roof edge commissioned for 2026 Gas heating with solar thermal energy 2022 Facade painting 2022 Roof insulation + sealing 2018 Full bathroom 2018 Sauna 2015 (sauna heater from 2025) Wood-burning stove 2014 Wooden windows, triple-glazed, 2012 Parquet flooring 2012 Electrical system 2012 Kitchen 2012
Fittings and features, as described
Wood-burning stove 6-burner stove Garden sauna 2 bathrooms with natural light Parquet flooring in all rooms large atrium 2 terraces Wooden windows with triple glazing
Location
Area and routes
Plan a route
Your destination goes to Google Maps only when you submit the form. TraumImmo neither stores nor logs it.
Location details
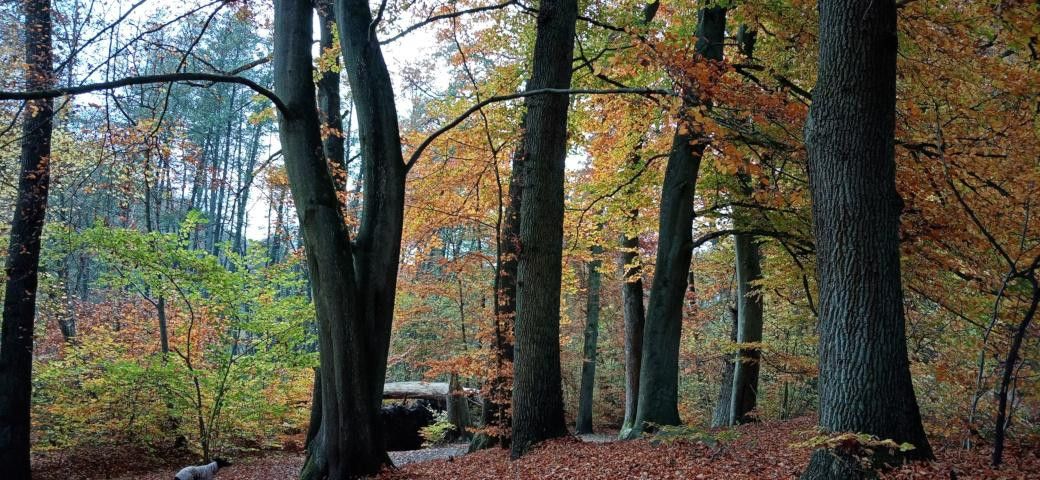
The house is located directly beside the Billetal nature reserve, not far from the Sachsenwald forest.
Reinbek, a popular residential location in the Stormarn district, offers an excellent quality of life due to its proximity to nature and good connections to Hamburg. The infrastructure is well developed, with numerous shopping facilities, doctors and schools. Transport links are ensured by public transport and proximity to motorways, which commuters appreciate. Numerous green spaces and parks invite you to relax.