| Type | Semi-detached house |
|---|---|
| Living area approx. | 110 m² |
| Bedrooms | 3 |
| Rooms | 4 |
|---|---|
| Bathrooms | 1 |
| Plot area | 1063 m² |
|---|---|
| Usable floor area | 110 m² |
| Purchase price | 579.000 € |
|---|---|
| Price per m² | 5,263.64 €/m² |
| Commission | 3,570% (3 % des Kaufpreises zzgl. der gesetzl. MwSt.) |
Calculate using this listing's purchase price. Every assumption is editable and all figures are non-binding estimates.
The initial payment is estimated as loan amount × (interest + repayment) ÷ 12. Individual lending terms, special repayments and further fees are not included. Tax, notary and agent costs may differ in your case. This is not a financing offer or financial advice.
Your inputs are calculated only in this browser and are not saved or sent to TraumImmo.
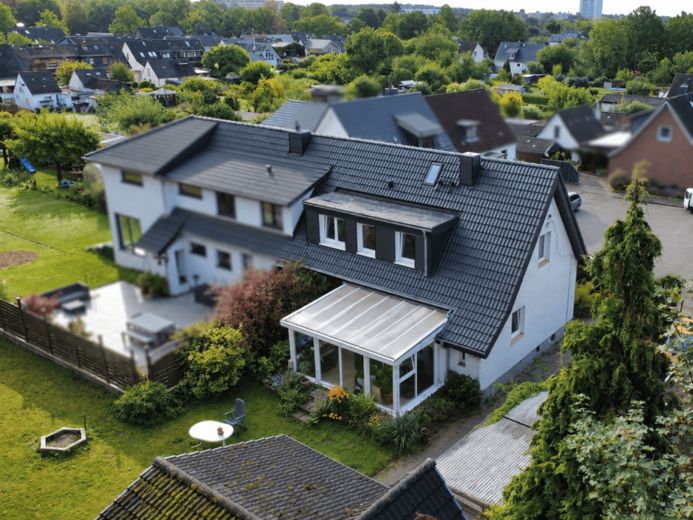
More financing calculators and assumptionsThis semi-detached house in Reinbek combines an exceptionally spacious plot with plenty of room, a comprehensively modernized building envelope, and attractive development potential. The 1,063 m² plot provides approximately 108 m² of living space, including the heated conservatory, as well as an additional approximately 61 m² of usable space in the basement and attic. Overall, the house therefore offers approximately 170 m² of living and usable space.
The original house dates from the early 1950s and was structurally developed further over the decades. Changes to the building were already documented in the early 1970s.
The ground floor comprises two rooms, the kitchen, hallway areas, a guest WC, and the approximately 19 m² heated conservatory with direct access to the garden. The upper floor offers two further rooms and a bathroom with bathtub, separate shower, WC, and window. The approximately 20 m² attic provides additional storage space. The basement offers a further approximately 41 m² of usable space, including a basement room, utility area, heating room, and separate exit to the garden.
A particular advantage is the comprehensively modernized building envelope. In 2024, the roof was extensively renewed and upgraded for energy efficiency. A U-value of 0.14 W/(m²K) is documented for the roof construction. In 2025, triple-glazed PVC windows, a new front door, and subsequent cavity insulation of the exterior masonry were added. The electrical system was already modernized in 2018. The gas heating system dates from 1999. The current consumption-based energy certificate indicates a final energy demand of 186.8 kWh/(m²·a) and energy efficiency class F. In addition, an energy-efficiency variant calculation is available, according to which, after switching to an air-to-water heat pump, energy efficiency class B could theoretically be achieved.
There is still scope for design in the interiors. The kitchen and bathroom date from around 2012, while floor coverings, wall and ceiling surfaces, interior doors, and the staircase can be modernized according to personal preferences. The property also includes a garage, two outdoor parking spaces, a wooden garden house, and another older outbuilding with versatile uses following appropriate refurbishment.
With 1,063 m² of land, approximately 170 m² of living and usable space, and the energy-efficiency modernizations already carried out, this property offers an interesting basis for buyers seeking plenty of space, a large plot and seek individual design options.
Your destination goes to Google Maps only when you submit the form. TraumImmo neither stores nor logs it.
 665.900 € DETACHED HOUSE WITH OPEN ARCHITECTURE21465 Reinbek
 560.900 € SPACIOUS LIVING21465 Reinbek
 620.000 € Stylishly Maintained Detached House in Reinbek-Schönningstedt21465 Reinbek– Schönningstedt

