| Type | Mid-terrace house |
|---|---|
| Living area approx. | 135 m² |
| Bedrooms | 1 |
| Rooms | 4 |
|---|---|
| Bathrooms | 2 |
| Plot area | 270 m² |
|---|---|
| Usable floor area | 50 m² |
| Purchase price | 168.000 € |
|---|---|
| Price per m² | 1,244.44 €/m² |
| Commission | no commission for buyers |
Calculate using this listing's purchase price. Every assumption is editable and all figures are non-binding estimates.
The initial payment is estimated as loan amount × (interest + repayment) ÷ 12. Individual lending terms, special repayments and further fees are not included. Tax, notary and agent costs may differ in your case. This is not a financing offer or financial advice.
Your inputs are calculated only in this browser and are not saved or sent to TraumImmo.
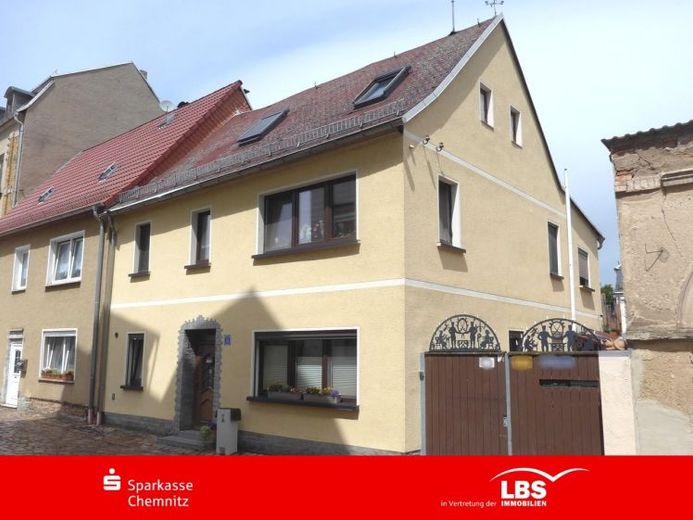
More financing calculators and assumptionsThe end-of-terrace house, built around 1903, with a rear extension, has a very small partial basement. Particularly inside, various improvements were carried out around 2015, including renewing floors with laminate and tiles, replacing most of the windows (triple-glazed), modernizing the bathroom on the upper floor with a level-access shower and underfloor heating, installing approximately 20 cm of thermal insulation in the attic, largely bringing the electrical system up to current standards, and installing a solar system with a larger buffer storage tank to support hot-water production. The natural gas boiler was replaced in 2024.
The large house can be occupied at short notice after being vacated. Approximately 135 m² of living space is available on the ground and upper floors. The house can be accessed from the street or via the landscaped courtyard. If the car is parked next to the house, the entrance through the extension is particularly practical. On the ground floor there are a hallway, living or hobby room with kitchenette, bathroom, washing-machine and dryer room, workshop, and further storage options. If required, the living area with kitchenette and bathroom could be used as a small self-contained flat. The upper floor contains a hallway, kitchen, bathroom, living room, bedroom, and television room. A lovely hobby room has been created in the attic.
The fully serviced plot is approximately 270 m² in size and has a courtyard driveway with space to park 2 cars one behind the other. The courtyard, also newly paved around 2015, is hardly overlooked, beautifully landscaped, and very quiet.
Your destination goes to Google Maps only when you submit the form. TraumImmo neither stores nor logs it.
 225.000 € 3.5-room apartment08371 Glauchau
 85.000 € Small house on Elzenberg08371 Glauchau
 358.000 € Solid house for young family08371 Glauchau

