Calculate using this listing's purchase price. Every assumption is editable and all figures are non-binding estimates.
The initial payment is estimated as loan amount × (interest + repayment) ÷ 12. Individual lending terms, special repayments and further fees are not included. Tax, notary and agent costs may differ in your case. This is not a financing offer or financial advice.
Your inputs are calculated only in this browser and are not saved or sent to TraumImmo.
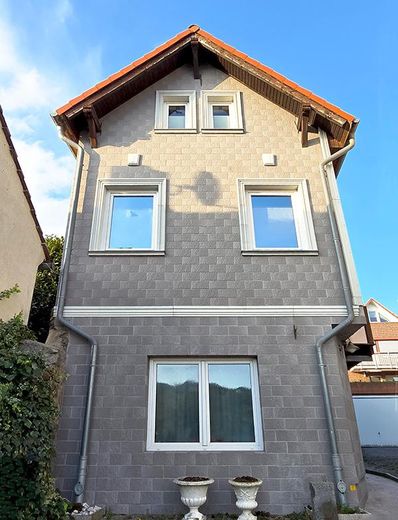
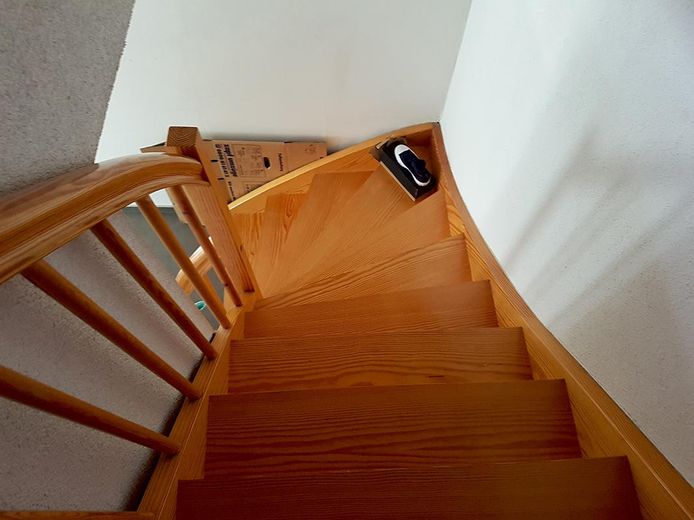
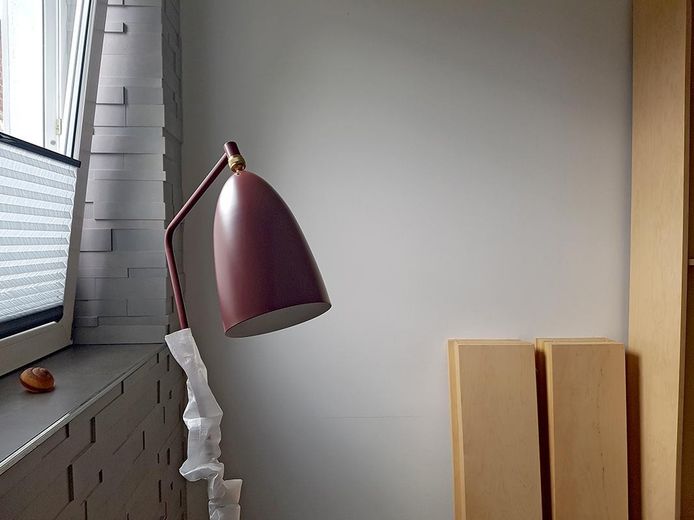
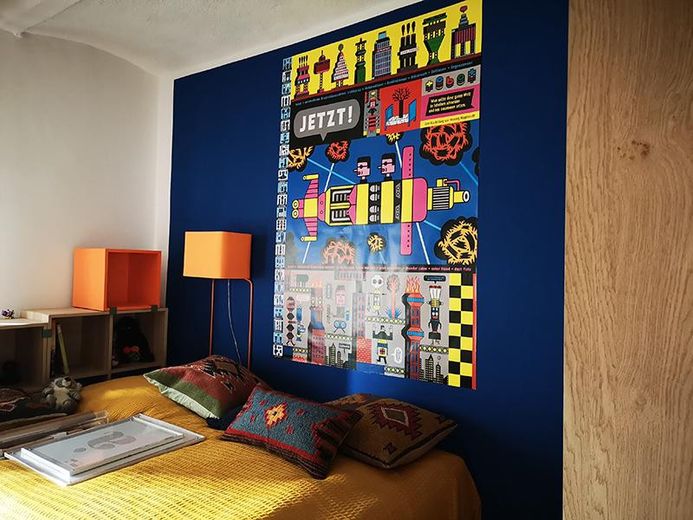
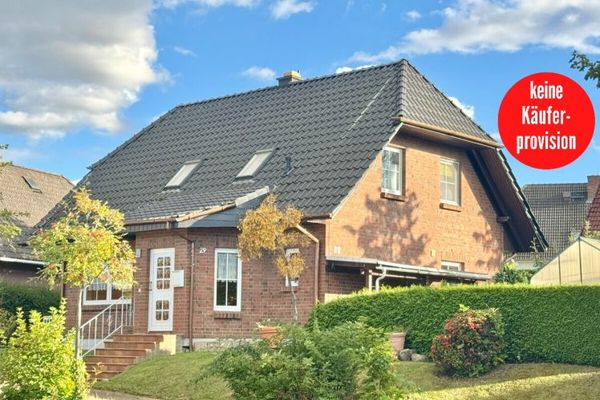
This fully renovated townhouse offers approximately 162 m² of living space spread over three floors, creating an exceptionally airy and light-filled sense of space. Generous glass elements, open sightlines, and a high-quality, pleasant selection of materials make this house a true highlight for creative free spirits, couples, or freelancers.
Would you rather not deal with the typical disadvantages of a condominium, such as disputes within the owners’ association or exorbitant service charges? If instead you are looking for the luxury of an entirely private living space that you can design freely — combined with a value-enhancing investment to secure your future — then this beautiful townhouse is perfect for you!
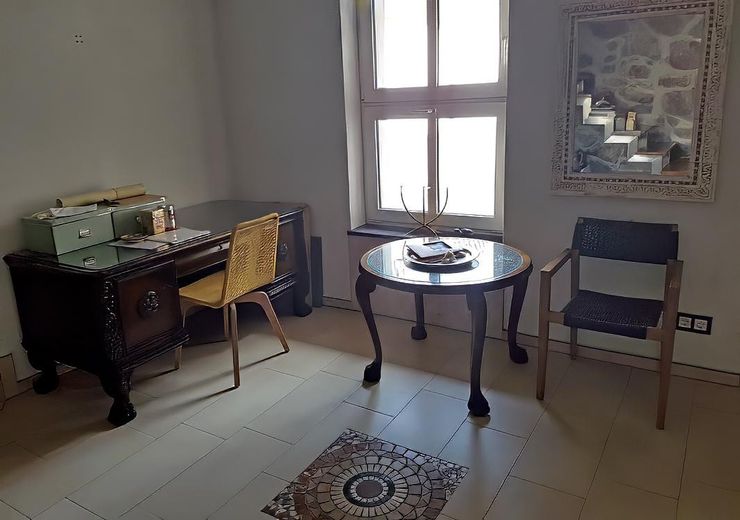
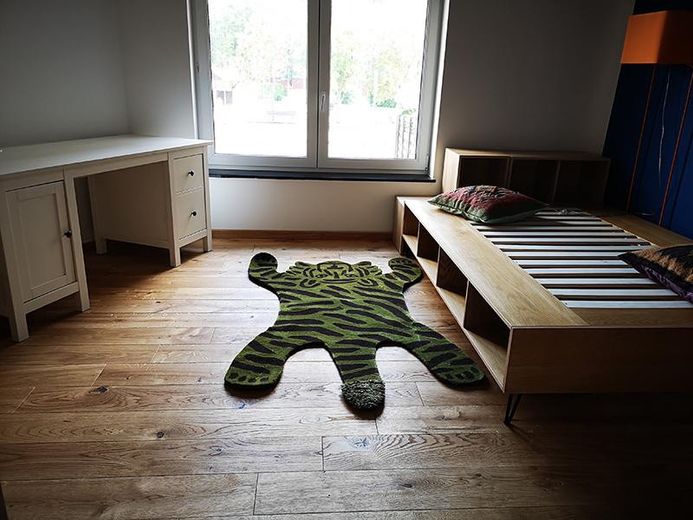
The ground floor welcomes you with a generous, representative reception area — ideal for clients or customers. On this level there is also a separate, lockable room fitted with fine solid oak floorboards. Whether as an undisturbed home office for graphic designers, tax advisors, and lawyers, or as a private realm for a teenager — there are no limits to your ideas for how to use it. Also on this floor is a separate bathroom, waiting to be finished according to your own ideas.
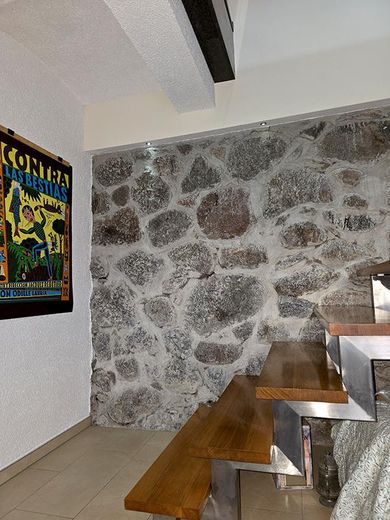
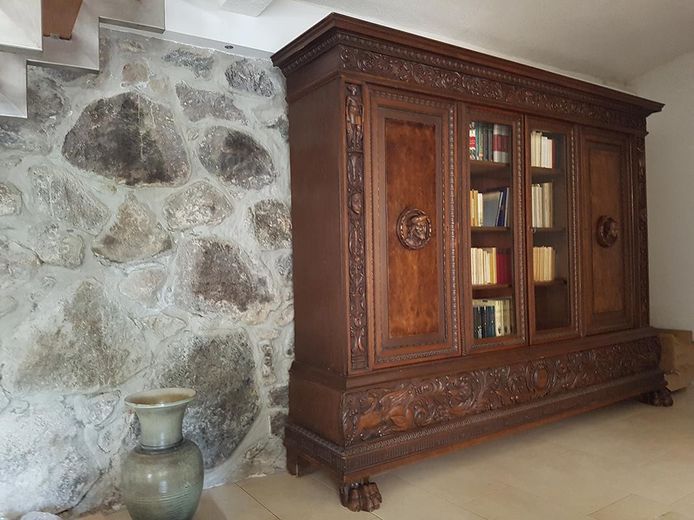
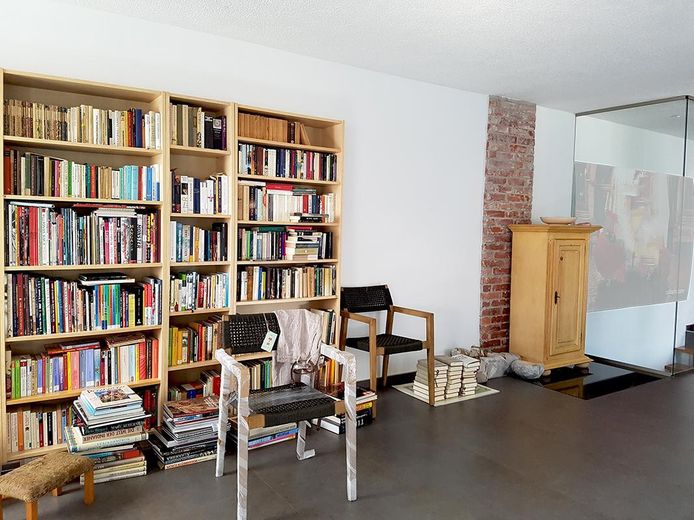
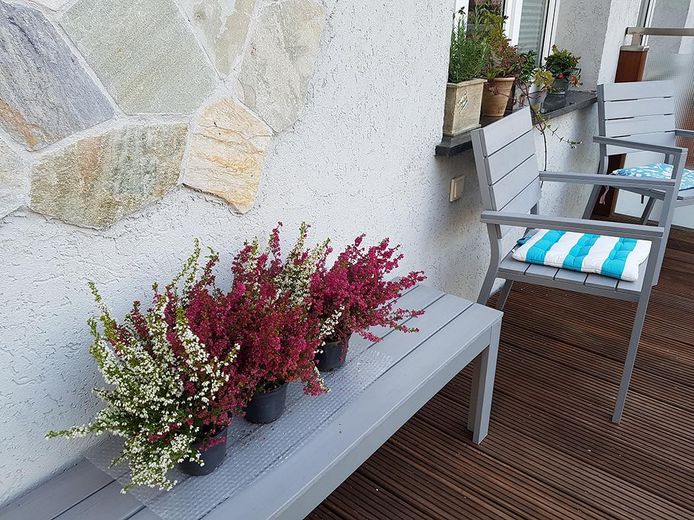
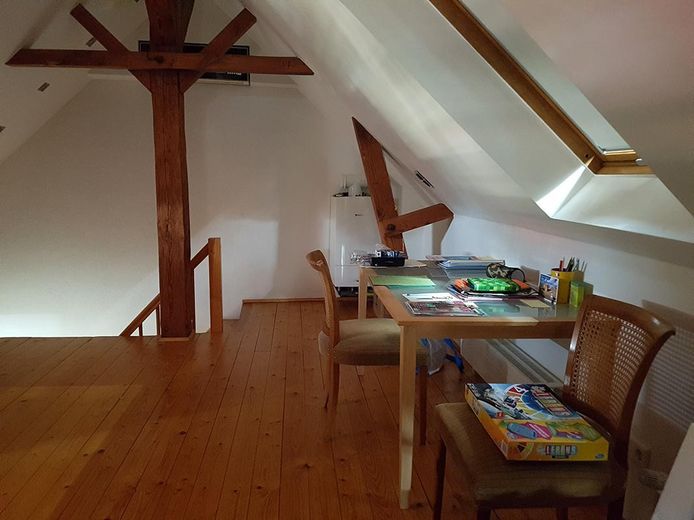
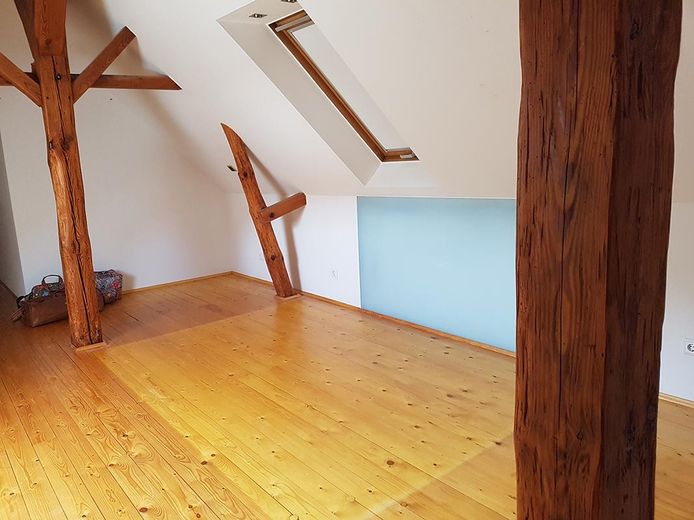
Across the upper floors, the house’s impressive loft character unfolds. Two open living levels that flow seamlessly into one another create a feeling of freedom and spaciousness. The floors throughout the house impress with a tasteful mix of modern, large-format anthracite tiles and charming Mediterranean tiles. A small, cozy balcony on the first upper floor invites you to enjoy the gentle morning sun with a cup of coffee.
Condition: Fully renovated, no backlog of renovation work, only normal cosmetic renovation needs (painting to suit your taste). The most recent renovation was carried out in 2019.
Heating: Modern, efficient gas heating. Comfortable underfloor heating on the lower floors, classic radiators in the attic.
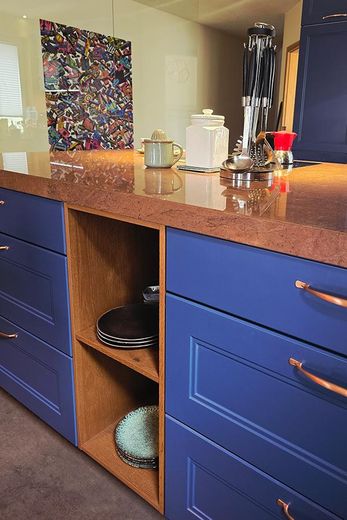
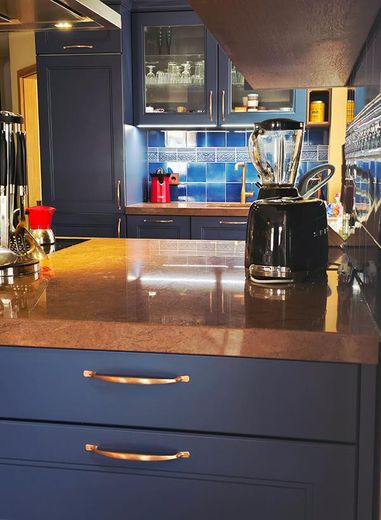
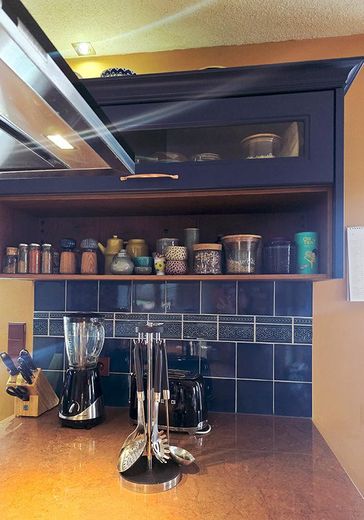
The kitchen: An absolute dream for passionate cooks! Extensively renovated with an exclusive worktop and a modern kitchen island made of Brazilian granite, tiled with historic, handmade Golem ceramic tiles.
The feel-good bathroom: Renovated to a high standard using fine, light, shimmering zelliges (Moroccan wall tiles) and black marble for a true spa feeling.
Floors: Solid oak floorboards, large-format anthracite tiles and Mediterranean ceramics.
Outdoor area: Low-maintenance plot (no time-consuming garden), but enough space to build a spacious carport directly next to the house.
Fittings and features, as described
Condition: Fully renovated to a high standard, no renovation backlog, only normal cosmetic renovation needs (painting to taste). The last renovation was carried out in 2019.
Heating: Modern, efficient gas heating. Cozy underfloor heating on the lower floors, classic radiators in the attic.
The kitchen: An absolute dream for keen cooks! Extensively renovated with an exclusive worktop and a modern kitchen island made of Brazilian granite, tiled with historic, handmade Golem ceramic tiles.
The feel-good bathroom: Renovated to a high standard using fine, light, shimmering zelliges (Moroccan wall tiles) and black marble for a true spa feeling.
Floors: Solid oak floorboards, large-format anthracite tiles and Mediterranean ceramics.
Outdoor area: Low-maintenance plot (no time-consuming garden), but enough space to build a spacious carport directly next to the house. It is possible to take over a small garden near the house.
Location
Area and routes
Plan a route
Your destination goes to Google Maps only when you submit the form. TraumImmo neither stores nor logs it.
Location details
The property is situated in a very well-connected and central location in Burg Stargard. A bus stop is practically right outside the front door. For local amenities, there are various grocery stores, restaurants, a medical center with a pharmacy, a post office, a Sparkasse and a flower shop, and an Aldi supermarket for everyday needs is within a few minutes’ walk. The friendly neighborhood near the town center offers excellent infrastructure. Thanks to its proximity to Neubrandenburg, the location is also ideal for commuters and self-employed people with a regional client base.
Burg Stargard has a long-distance railway station, so you can reach Berlin Mitte or Stralsund within 1.5 hours.
Burg Stargard lies in the heart of the beautiful Mecklenburg Lake District, is surrounded by lush fields and forests and several clear natural swimming lakes, and is also home to the only preserved medieval hilltop castle in northern Germany.