About this house
New-build semi-detached house with panoramic views – modern living meets a natural residential atmosphere
Modern design, plenty of light and an exceptionally beautiful living atmosphere: This newly built semi-detached house in Kumreut offers a high-quality home with approximately 140 m² of living space, generous room proportions and a well-designed layout.
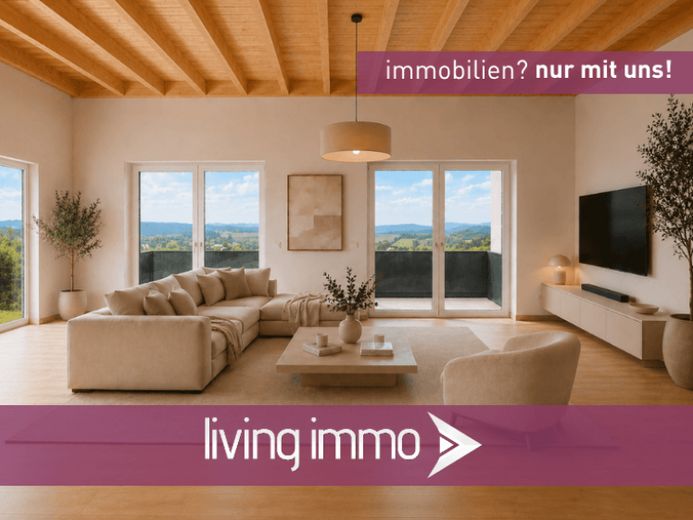
The open-plan living, dining and kitchen area forms the heart of the house. Generous window areas provide plenty of daylight and open up views of the surrounding landscape. The visible wooden ceiling adds a warm, natural accent and creates an exciting contrast to the modern architecture. A high-quality fitted kitchen with a Bora hob is already included in the fixtures and fittings.
The spacious, covered terrace with beautiful panoramic views is accessible directly from the living area. It extends the living space outdoors and offers plenty of room for a dining or lounge area. The adjoining garden provides additional open space and makes the house particularly attractive for couples and families.
The layout is also impressive: In addition to the open-plan living area, the ground floor features a separate room that is ideal as a home office, guest room or children's room. A guest WC completes this level.
The lower ground floor comprises two bedrooms, a large bathroom with a daylight window and the utility/storage room. One of the bedrooms has a separate dressing area. The additional room offers flexible uses as a children's, guest or study room. Both rooms provide direct access to the garden.
The spacious bathroom is fitted with a bathtub, a level-access rainfall shower and two separate washbasins.
Light parquet flooring, modern tiles, underfloor heating, electric shutters and fibre-optic internet enhance the contemporary living comfort. The building is heated by an efficient heat pump.
The semi-detached house is currently being completed and will be available for first occupancy from 01.11.2026.
The semi-detached house next door is also available.
Features & layout
Ground floor:
Generous living and dining area with open-plan kitchen
Modern, high-quality fitted kitchen with Bora hob
Separate office – ideal for working from home
Guest WC
Large covered terrace with panoramic views
High-quality parquet flooring in the living areas
Light, modern tiles in the hallway and guest WC
Lower ground floor:
Bedroom with separate dressing area
Additional bedroom, children's room or office
Spacious bathroom with bathtub, walk-in shower and two washbasins
Utility room with storage area
Parquet flooring in the bedrooms
Bright, modern tiles in the bathroom, hallway & utility room
Garden area
Further highlights:
New build & first occupancy
Underfloor heating / heating via an efficient heat pump
Fibre-optic Internet
Carport parking space (additional parking options in the immediate vicinity)
Large window areas and bright rooms
electric shutters
Rental conditions:
Net rent: €1,650 / month
Carport: €50 / month
Additional costs: approx. €150 / month
Total: €1,850 gross rent / month
Deposit: €3,300
Tenants must register electricity and heating at their own expense.
Ready for occupancy from: 01.11.2026
Pets by agreement