| Type | Semi-detached house |
|---|---|
| Living area approx. | 172 m² |
| Bedrooms | 2 |
| Rooms | 6 |
|---|---|
| Bathrooms | 3 |
| Plot area | 538 m² |
|---|---|
| Usable floor area | 87 m² |
| Purchase price | 499.000 € |
|---|---|
| Price per m² | 2,904.20 €/m² |
| Commission | 3,57% (3,57% Provision vom Kaufpreis incl. 19% MwSt.) |
Calculate using this listing's purchase price. Every assumption is editable and all figures are non-binding estimates.
The initial payment is estimated as loan amount × (interest + repayment) ÷ 12. Individual lending terms, special repayments and further fees are not included. Tax, notary and agent costs may differ in your case. This is not a financing offer or financial advice.
Your inputs are calculated only in this browser and are not saved or sent to TraumImmo.
More financing calculators and assumptionsDear prospective buyer, approximately 15 minutes after receiving your inquiry, you will receive the detailed property brochure with informative property documents.
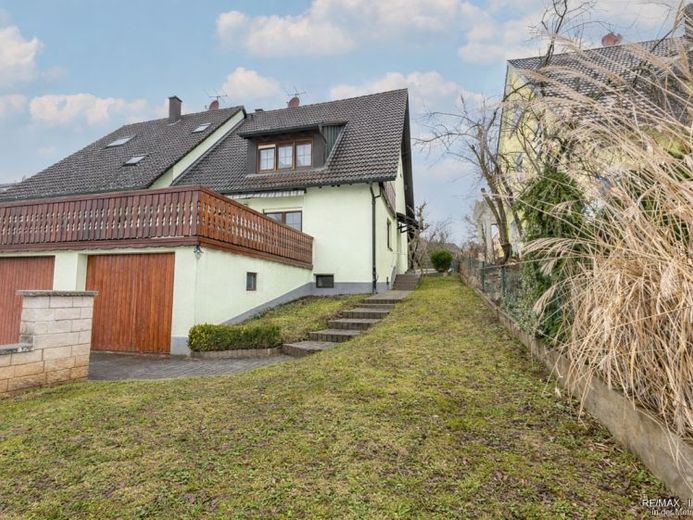
This well-maintained semi-detached house, built in 1996, offers plenty of space for families or a combination of living and working, with approx. 172 m² of living space and 6 rooms. The approx. 538 m² plot offers a variety of outdoor uses—ideal for children, gardening enthusiasts, or relaxing hours surrounded by greenery.
On the ground floor, a bright living area with large windows serves as the central gathering place. A particular highlight is the spacious roof terrace on top of the garages. This level is complemented by a separate kitchen with space for a dining table, a bedroom, and a bathroom with a bathtub and shower. If required, the layout also allows for two residential units.
On the upper floor, there is another living area with a balcony, as well as rooms that can be used flexibly—for example, as children’s, guest, or home office rooms. There is also a bathroom with a bathtub and shower on this floor.
The converted attic offers a spacious living/sleeping area as well as an additional bathroom with a shower, making it ideal as a retreat or guest area.
The property impresses with its versatility and generous amount of space.
A consumption certificate is available.
It is valid until 24.09.2035.
Year of construction according to the energy certificate:
Energy consumption is 95.8 kWh/(m²·a).
The main energy source for heating is oil.
The energy efficiency class is C.
Your RE/MAX agent is a trained and certified FSL modernization expert. Thanks to this additional qualification, we can provide you with competent information on questions concerning modernization or renovation measures. Take advantage of our expertise in complete construction schedules and funding services, as well as our construction networks, to your financial benefit!
Your destination goes to Google Maps only when you submit the form. TraumImmo neither stores nor logs it.
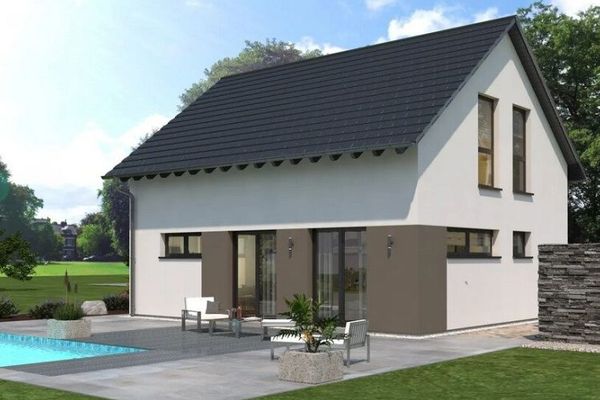 718.549 € A design house as versatile as you are90574 Roßtal
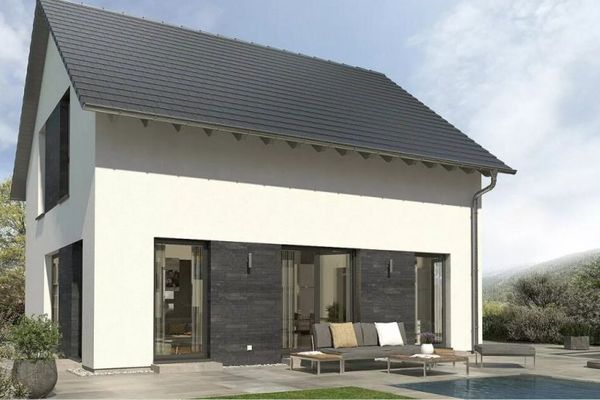 547.900 € Large house in a small space90574 Roßtal
 709.700 € A design house as versatile as you are90574 Roßtal

