| Type | Block of flats |
|---|---|
| Living area approx. | 203 m² |
| Rooms | 9 |
|---|
| Plot area | 583 m² |
|---|
| Purchase price | 315.000 € |
|---|---|
| Price per m² | 1,551.72 €/m² |
| Commission | 3,57 inkl. gesetzl. MwSt. |
Calculate using this listing's purchase price. Every assumption is editable and all figures are non-binding estimates.
The initial payment is estimated as loan amount × (interest + repayment) ÷ 12. Individual lending terms, special repayments and further fees are not included. Tax, notary and agent costs may differ in your case. This is not a financing offer or financial advice.
Your inputs are calculated only in this browser and are not saved or sent to TraumImmo.
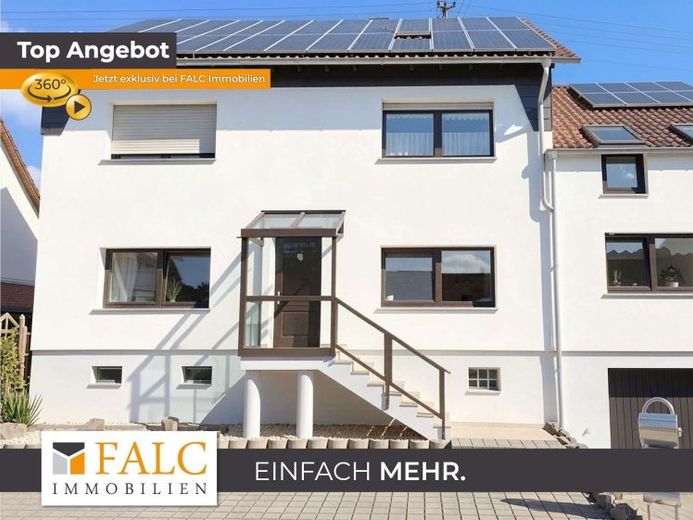
More financing calculators and assumptionsThis spacious two-family house offers approximately 203 m² of living space, creating a living atmosphere that harmoniously combines openness, structure and retreat.
On a plot of approximately 583 m², an idyllic, green garden awaits you, serving as a tranquil outdoor extension and inviting you to relax.
Comprehensively renovated in 1998 and 1999, the property presents itself in a well-maintained, contemporary condition while also offering plenty of room for your own ideas.
The property is heated by a reliable oil heating system.
A major economic advantage: The installed solar system guarantees you an attractive feed-in tariff of approximately 24.43 cents per kilowatt-hour, contractually guaranteed until 2032 and providing reliable additional income.
With a total of nine rooms across two floors and a well-planned layout, this property is ideally suited for multigenerational living, combining work and home, or as a classic two-family house for two separate households.D
The tour begins in the welcoming hallway on the ground floor. The bright, functional kitchen and the spacious living room form the centrepiece of this level.
A bathroom with natural light and a separate guest WC provide optimum comfort.
Another room leads directly into the charming, light-filled conservatory.
A special highlight: The entire ground floor is fully accessible without barriers via a ramp through this conservatory.
The staircase leads you to the upper floor.
Here, the kitchen-living room with integrated dining area forms the cosy centre. A separate living room and flexible rooms – ideal as bedrooms, children's rooms or offices – offer individual design possibilities. Another bathroom completes this floor.
The attic also provides additional conversion and storage space.
A real highlight of the house is hidden in the spacious basement, which offers far more than mere utility space.
Here you will find a large double garage that effortlessly accommodates two cars or can be used as a workshop for ambitious DIY enthusiasts and hobbyists.
In addition, there are excellent, versatile rooms here: Whether as a party room for convivial evenings with friends or as a private wellness and relaxation area – you can realise your leisure ideas according to your own wishes.
In addition to the double garage, three parking spaces make parking easier outdoors, everyday life for family and guests when arriving and setting off.
Your destination goes to Google Maps only when you submit the form. TraumImmo neither stores nor logs it.
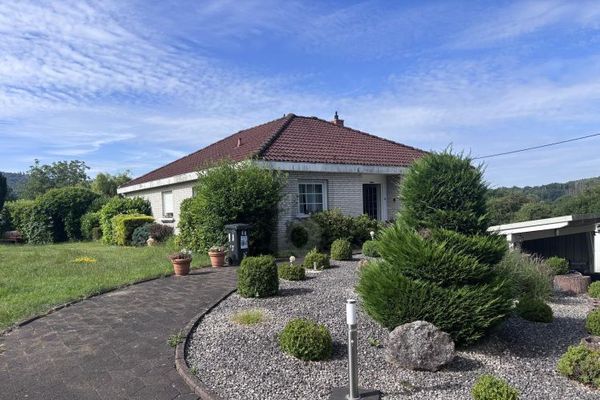 399.000 € SOUGHT-AFTER SOLO LOCATION, TOP PLOT, WELL-MAINTAINED, 3 GARAGES66839 Schmelz
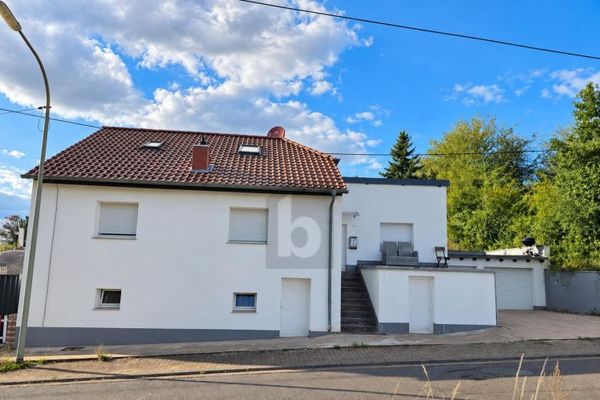 329.000 € HOME TO FALL IN LOVE WITH – LOTS OF SPACE, LOTS OF CHARM66839 Schmelz
 399.000 € SOUGHT-AFTER SOLO LOCATION, TOP PLOT, WELL-MAINTAINED, 3 GARAGES66839 Schmelz

