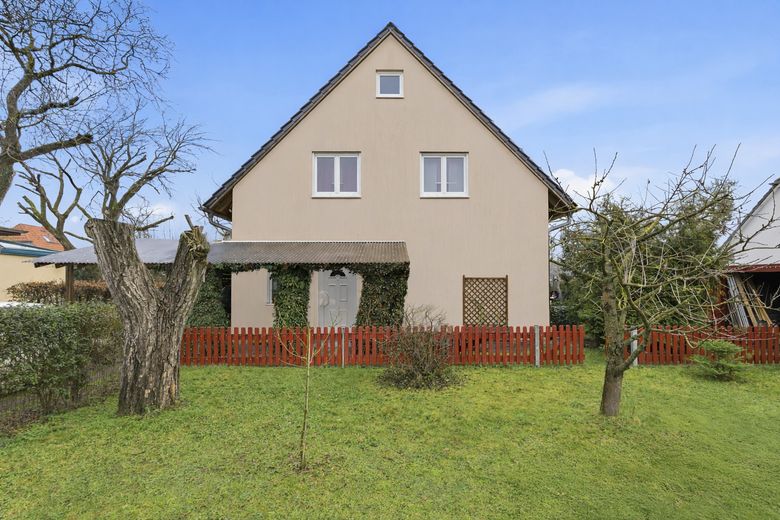
Außenansicht Front
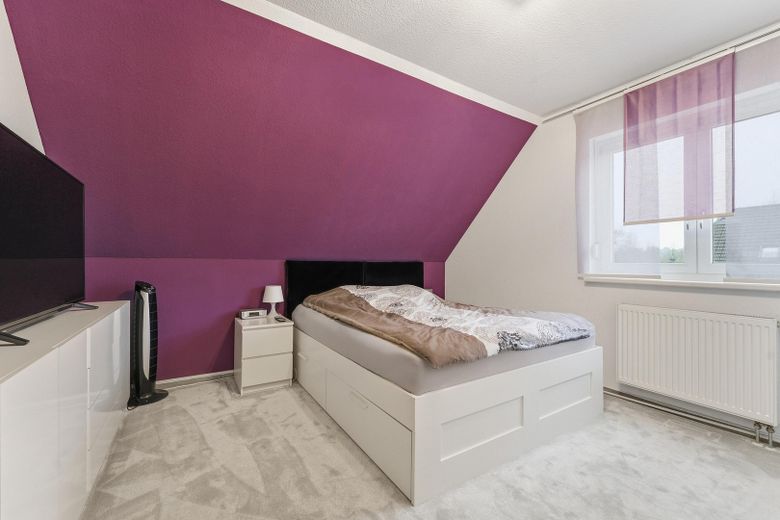
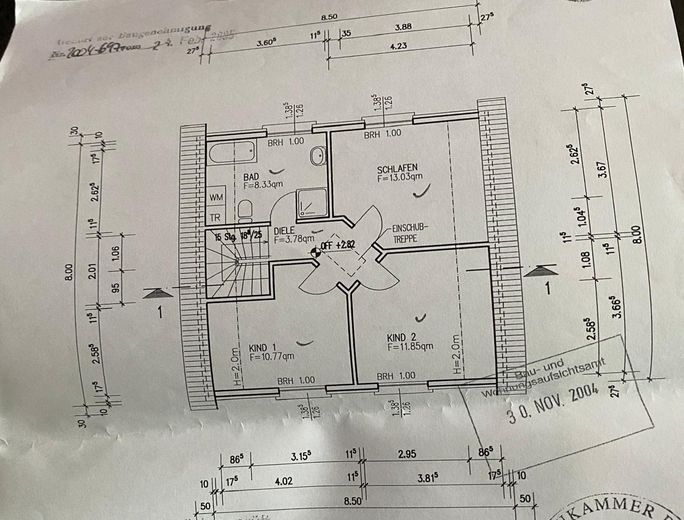
Schlafzimmer 2
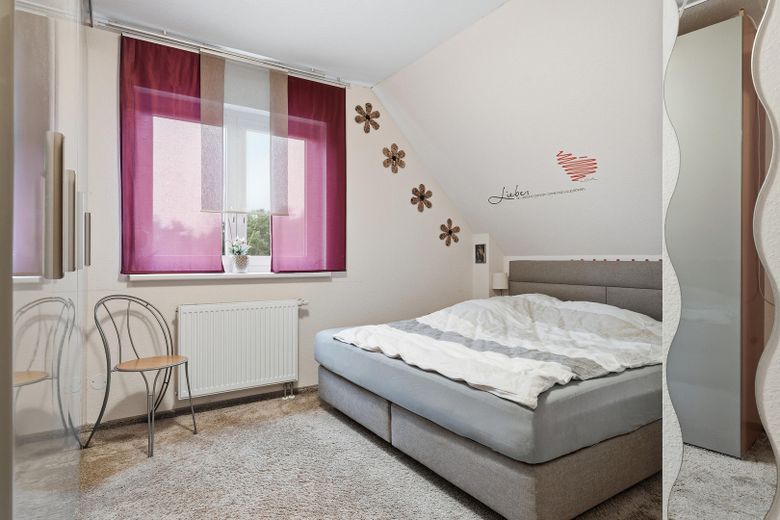
Schlafzimmer 1
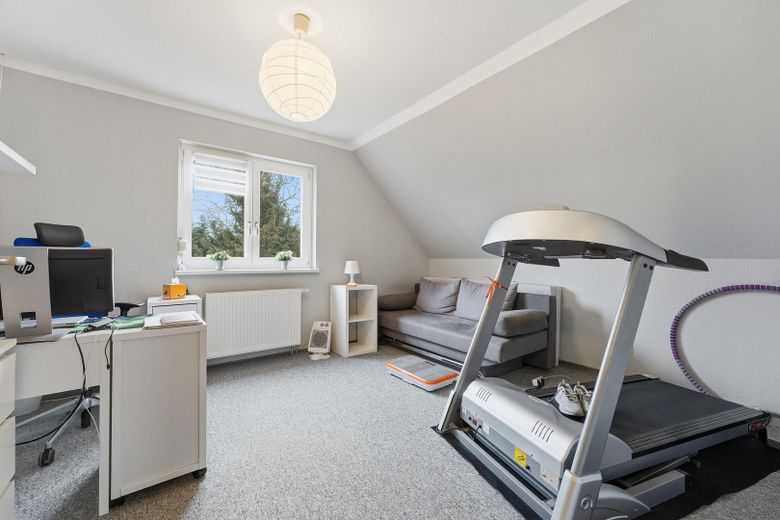
Schlafzimmer 2
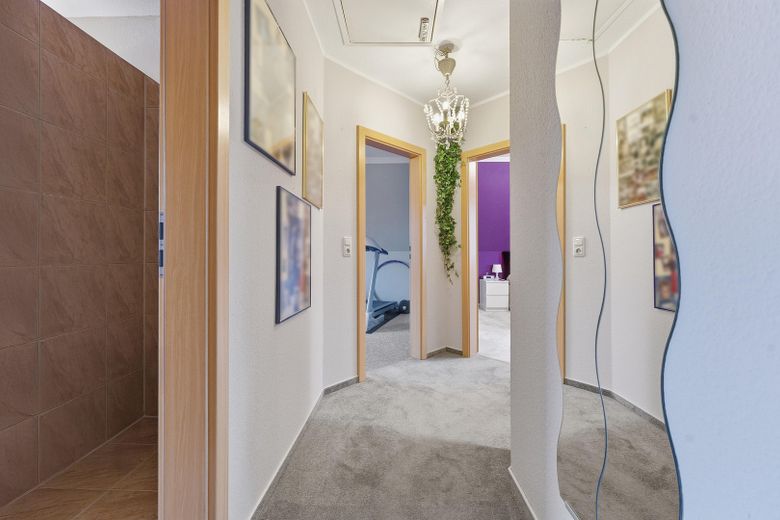
Flur OG
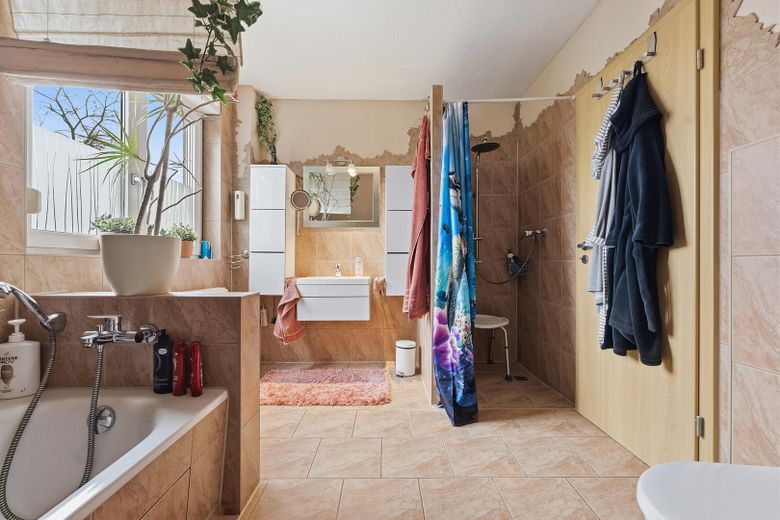
Bad
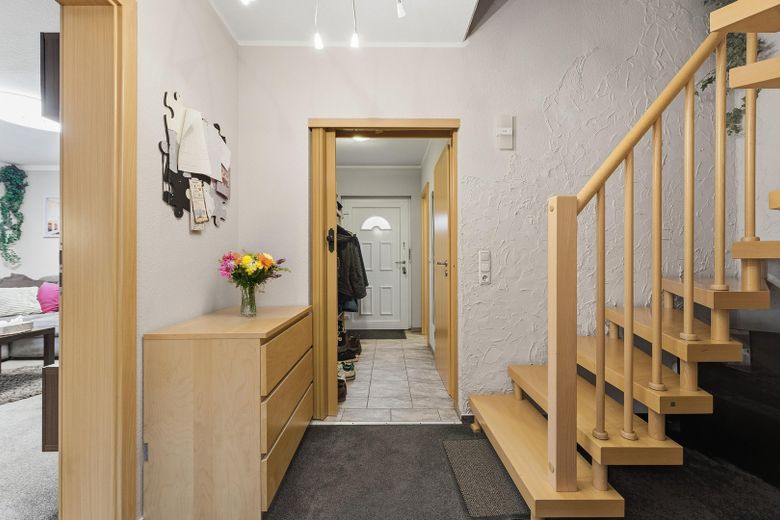
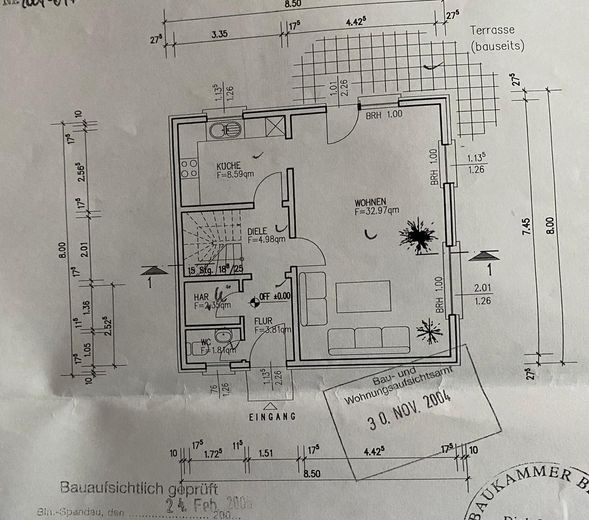
Flur EG
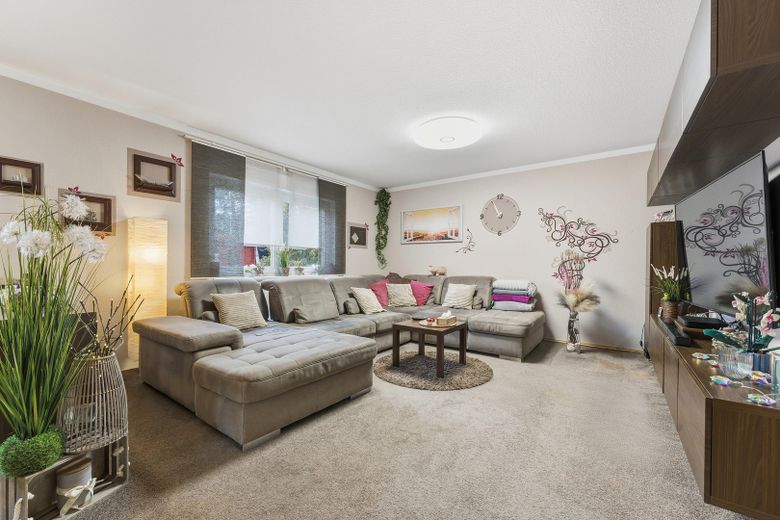
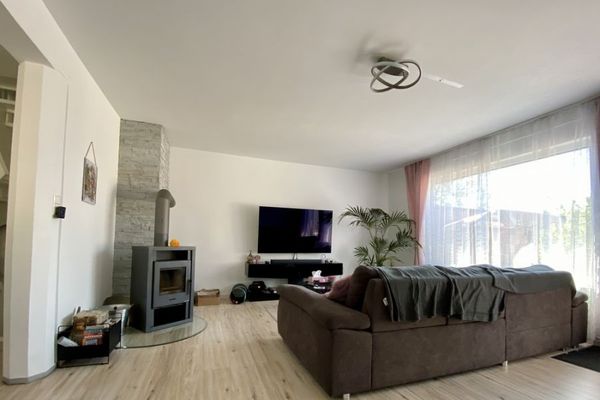
Wohnzimmer
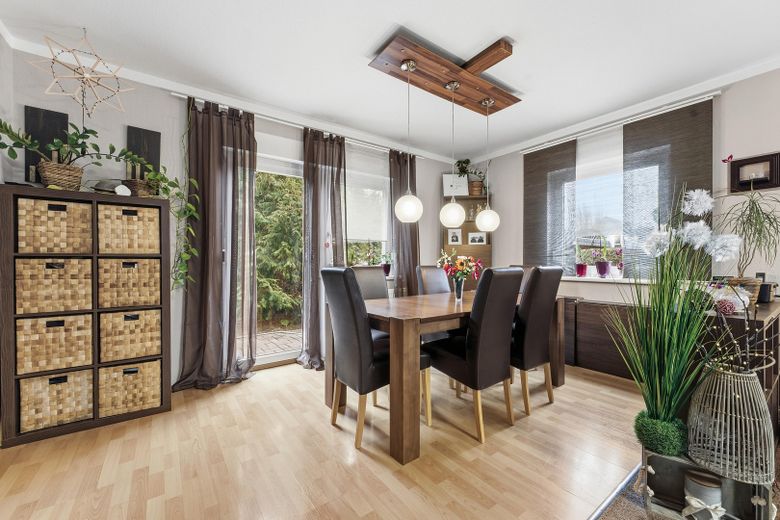
Esszimmer
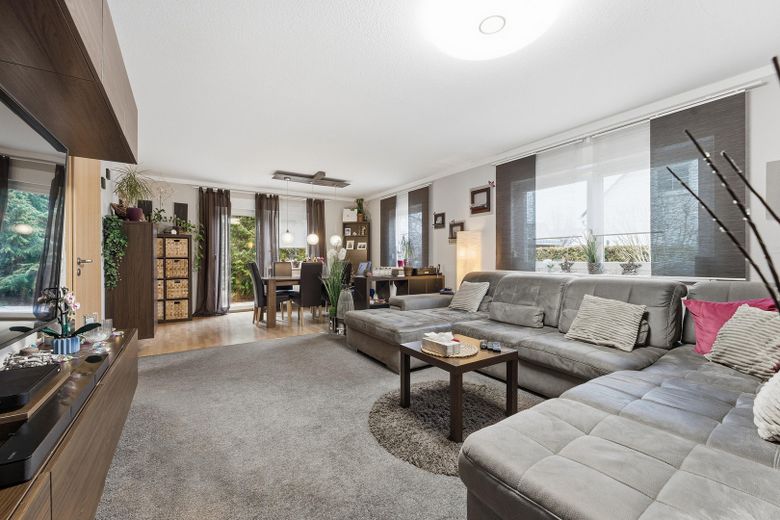
Wohn-Esszimmer
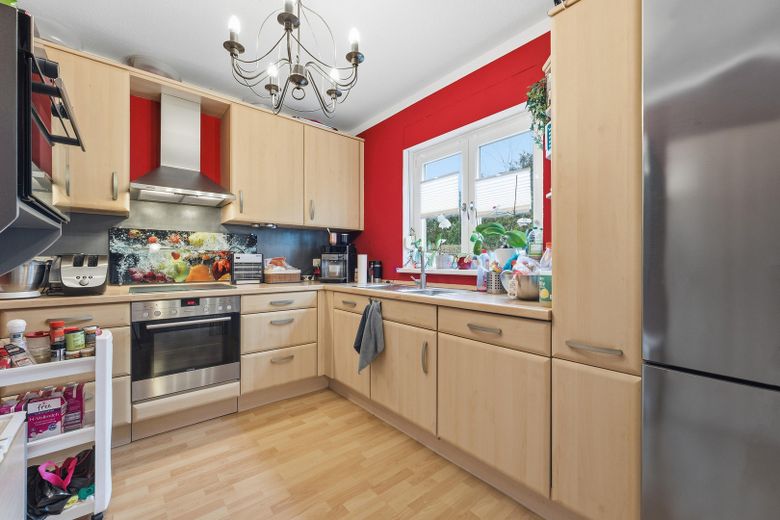
Küche
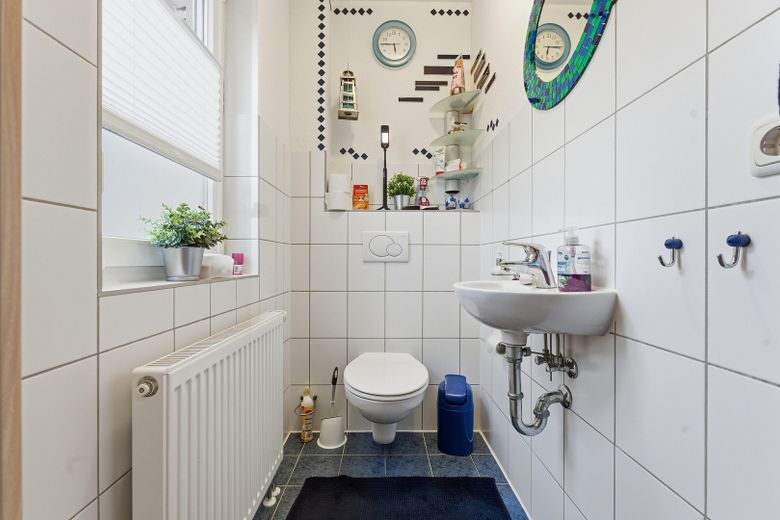
Gäste-WC
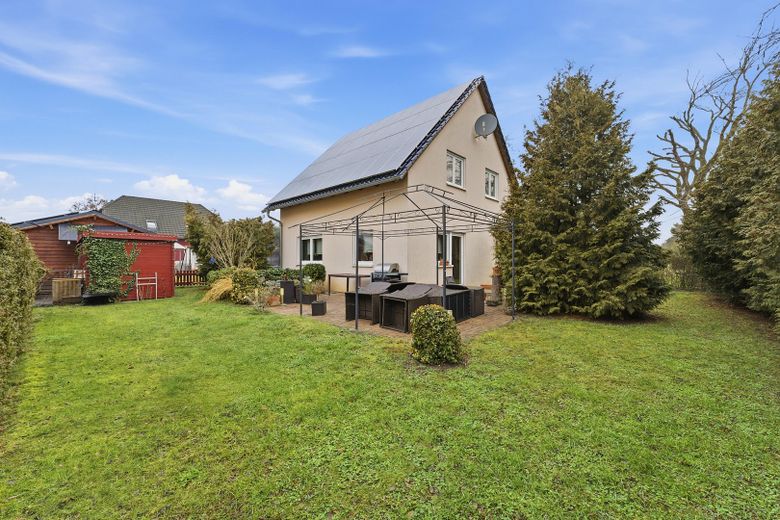
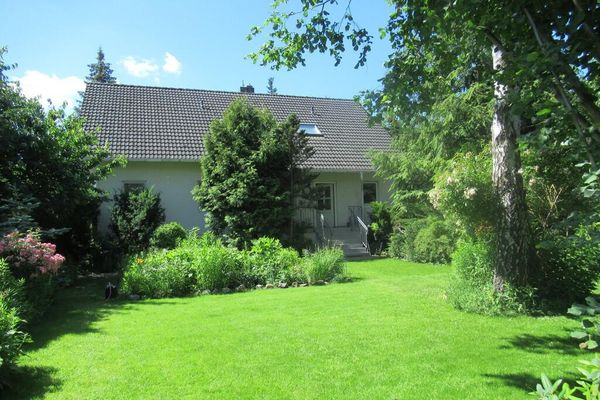
Ansicht Garten
| Type | Detached house |
|---|---|
| Living area approx. | 102 m² |
| Year built | 2005 |
| Bedrooms | 3 |
| Available from | sofort |
|---|---|
| Rooms | 4 |
| Bathrooms | 2 |
| Heating | Central heating |
| Fuel type | Gas |
| Plot area | 420 m² |
|---|---|
| Parking spaces | 3 |
| Condition | Well kept |
| Floors in the building | 2 |
| Usable floor area | 115 m² |
| Purchase price | 570.000 € |
|---|---|
| Price per m² | 5,588.24 €/m² |
| Commission | no commission for buyers |
Calculate using this listing's purchase price. Every assumption is editable and all figures are non-binding estimates.
The initial payment is estimated as loan amount × (interest + repayment) ÷ 12. Individual lending terms, special repayments and further fees are not included. Tax, notary and agent costs may differ in your case. This is not a financing offer or financial advice.
Your inputs are calculated only in this browser and are not saved or sent to TraumImmo.
More financing calculators and assumptionsYour new home is a well-maintained and spacious detached house with plenty of potential in a quiet residential location. The house impresses with a well-designed layout, bright living spaces, and a pleasant living environment for families, couples, or singles.
The house features a spacious living and dining area with direct access to the terrace and garden. Large windows provide plenty of daylight and a friendly atmosphere. The kitchen offers ample space and can be designed functionally.
The upper floor contains several bedrooms and a bathroom with natural light. The garden offers diverse possibilities for use and invites you to relax, play, or garden.
The property is ideal for buyers looking for a home with space, peace, and good infrastructure.
The property is particularly distinguished by the following features:
spacious living and dining area
terrace and garden with tool shed
bathroom with natural light
several bedrooms
exceptionally well-maintained overall condition
carport / 2 parking spaces
windows with insulated glazing and external roller shutters
central heating
very family-friendly layout
The house is equipped with a PV system measuring approximately 32 m². The electricity produced is currently sold profitably to the utility provider under an existing legacy contract.
The condensing boiler was replaced in 2021 following a failure. The attic has been prepared for residential use and offers approximately 20 m² of additional usable floor area for conversion.
Your destination goes to Google Maps only when you submit the form. TraumImmo neither stores nor logs it.
The property is located in a quiet and family-friendly established residential area with good infrastructure. Shops for everyday needs, schools, kindergartens, doctors, and public transport can be reached within a few minutes.
The surroundings are characterized by a pleasant neighborhood and good connections to the regional transport network. Leisure and recreational opportunities are also in the immediate vicinity.
The combination of quiet living and good accessibility makes this location particularly attractive for families and commuters.
 540.000 € private seller13591 Berlin– Staaken
 590.000 € Extensively renovated semi-detached house in a sought-after location in Berlin-Staaken13591 Berlin
 855.000 € Two-generation house with separate entrances - large natural garden13591 Berlin– Staaken


