| Type | Detached house |
|---|---|
| Living area approx. | 172 m² |
| Bedrooms | 2 |
| Rooms | 8 |
|---|---|
| Bathrooms | 3 |
| Plot area | 1550 m² |
|---|---|
| Usable floor area | 35 m² |
| Purchase price | 299.000 € |
|---|---|
| Price per m² | 1,738.37 €/m² |
| Commission | 2,975% (2.975% (inkl. MwSt.)) |
Calculate using this listing's purchase price. Every assumption is editable and all figures are non-binding estimates.
The initial payment is estimated as loan amount × (interest + repayment) ÷ 12. Individual lending terms, special repayments and further fees are not included. Tax, notary and agent costs may differ in your case. This is not a financing offer or financial advice.
Your inputs are calculated only in this browser and are not saved or sent to TraumImmo.
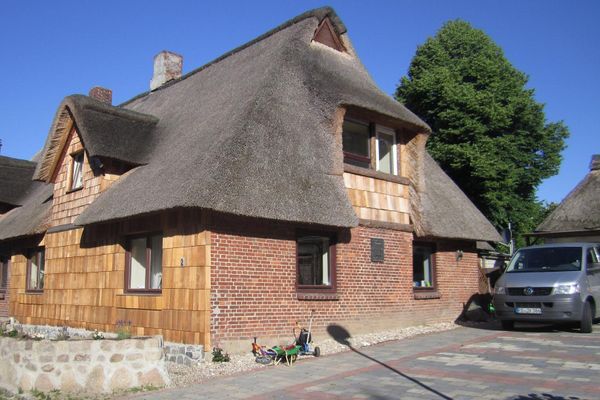
More financing calculators and assumptionsWelcome to an extraordinary property that leaves no limits to your residential dreams and design ideas. In a wonderfully quiet residential area in the immediate vicinity of the Kiel Canal, you can expect a unique real estate ensemble consisting of three separate residential buildings, a garage, and spacious outdoor areas. Nestled in a lovingly landscaped garden with charming old trees, this property offers the highest level of privacy, relaxation, and flexibility. Whether as a multi-generational home, for owner-occupation with simultaneous partial rental, or as the perfect combination of living, working, and hobbies – a wide variety of lifestyle concepts can be effortlessly realized here. In addition to the garage, two separate driveways also offer a variety of practical parking spaces for residents and guests.
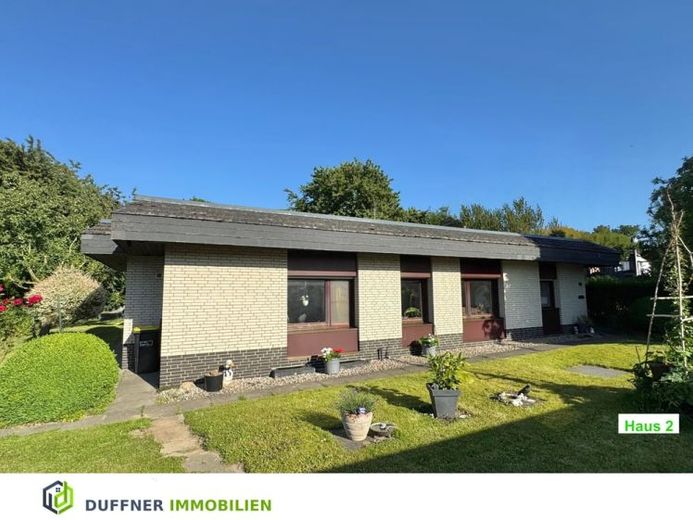
The heart of the property is the cozy main house (House 2), which has a living area of approx. 81 m². The well-planned layout extends over a bright living room, a master bedroom, a children's room, as well as a bathroom and a practical guest WC. Additional, valuable storage space is provided by the functional partial basement with three smaller rooms. This building is heated by a reliable Buderus oil condensing boiler from 2000.
Directly next to the main house is House 3, which with its approx. 70 m² of living and usable space is an ideal addition. It is also supplied by the heating system of the main house and is excellently suited as a holiday home, guest accommodation, or spacious home office. Here you have an inviting living room – which can also be used perfectly as a conservatory –, a kitchen, a bathroom, and an enclosed seating area at your disposal. For craftsmen and active holidaymakers, an integrated workshop and a practical bicycle shed complete this outbuilding perfectly.
In the front section of the spacious property lies the charming House 1, which offers a living area of approx. 53 m². This building is currently rented out and therefore provides a reliable source of income to support your financing. It has a living room, a bedroom, a kitchen and a bathroom, as well as a practical utility room and a storage room. Heat supply here is completely autonomous via a modern gas condensing boiler from 2018.
Your destination goes to Google Maps only when you submit the form. TraumImmo neither stores nor logs it.