| Type | Semi-detached house |
|---|---|
| Living area approx. | 72 m² |
| Bedrooms | 2 |
| Rooms | 3 |
|---|---|
| Bathrooms | 1 |
| Plot area | 720 m² |
|---|
| Purchase price | 59.900 € |
|---|---|
| Price per m² | 836.24 €/m² |
| Commission | 3.570€ |
Calculate using this listing's purchase price. Every assumption is editable and all figures are non-binding estimates.
The initial payment is estimated as loan amount × (interest + repayment) ÷ 12. Individual lending terms, special repayments and further fees are not included. Tax, notary and agent costs may differ in your case. This is not a financing offer or financial advice.
Your inputs are calculated only in this browser and are not saved or sent to TraumImmo.
More financing calculators and assumptionsRenovated in 2011 | Step-free access | Gas heating 2022 – Your new home is waiting!
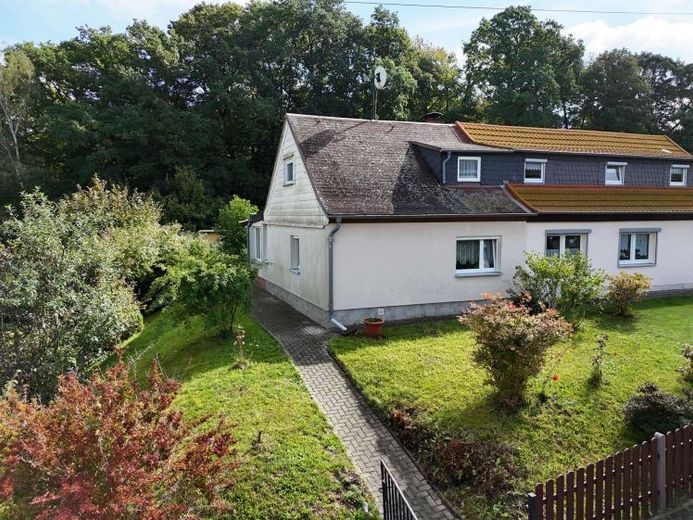
This is a place where you can settle in, stay and shape your home to suit your own needs. This charming semi-detached house in Netzschkau combines a pleasant living atmosphere with practical features for different stages of life – whether for a couple, a small family, retirement or anyone who values a largely barrier-free daily routine.
The approx. 71.63 m² of living space is divided between a cosy ground floor and an attic that has already been stripped back, offering room for your own ideas. The approximately 25 m² living, dining and kitchen area forms the heart of the house on the ground floor. A fireplace provides extra cosiness and creates a lovely place to spend time together. The floor is complemented by a bathroom, hallways and a practical utility room. The existing floor plan also shows a terrace.
Particularly convenient: Step-free access has already been created, and the bathroom door has been widened for improved accessibility. Only the entrance door would still need to be modified accordingly for a more consistent adaptation. This means the house already offers good conditions for a more comfortable and largely barrier-free daily routine.
Another major advantage is the large, solid carport built in 2021. Its generous dimensions also provide space for a small bus or camper van. The approx. 720 m² plot also offers plenty of room for a garden, leisure activities and personal landscaping. The insulated party room offers additional potential: With electric heating, for example, it could serve as an additional utility or living area. The roof also offers interesting possibilities for the future, such as a solar system or a spacious roof terrace – subject to the relevant technical and building regulations assessments.
Key aspects of the house’s systems have already been modernised: The gas boiler with hot water production dates from 2022, the electrical system was renewed in 2011, and windows, drainage and insulation measures have also been completed in recent years (insulation of exterior walls and floor slab). This house thus combines the character of an older building with numerous improvements already made and plenty of scope for your own ideas.
If you are interested, we would be happy to send you the complete brochure, includingcomplete visual material, relevant documents, and a 360-degree tour. Please submit your inquiry preferably via the contact form or by email.
Your destination goes to Google Maps only when you submit the form. TraumImmo neither stores nor logs it.
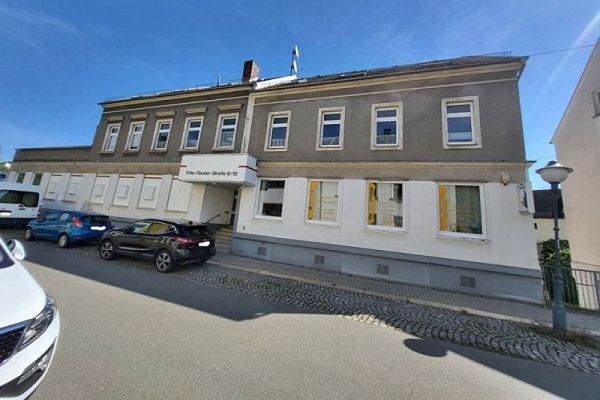 250.000 € Residential/commercial building with 4 garages for sale08491 Netzschkau
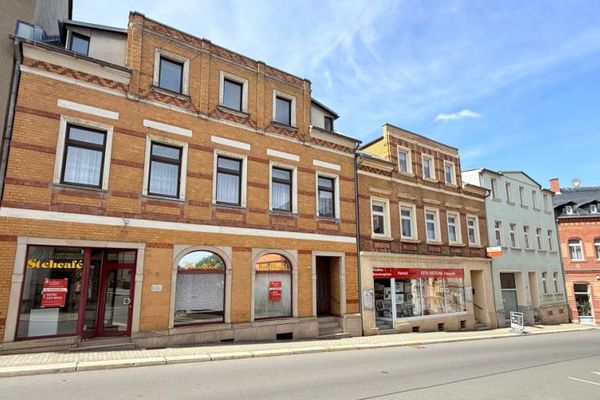 49.500 € ++ make your dream of owning a home come true - affordable, solid, central ++08491 Netzschkau
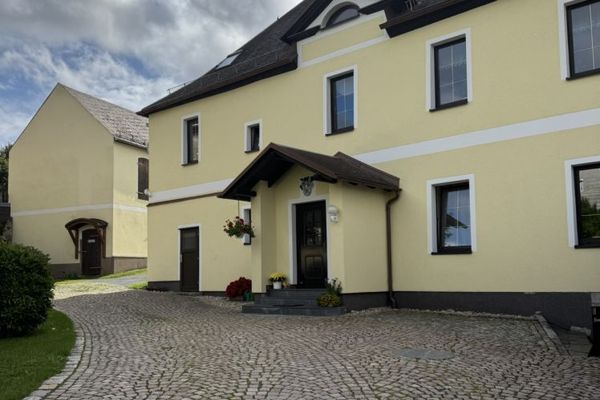 329.000 € Two-family house with plenty of space for personal fulfilment08491 Limbach

