About this house
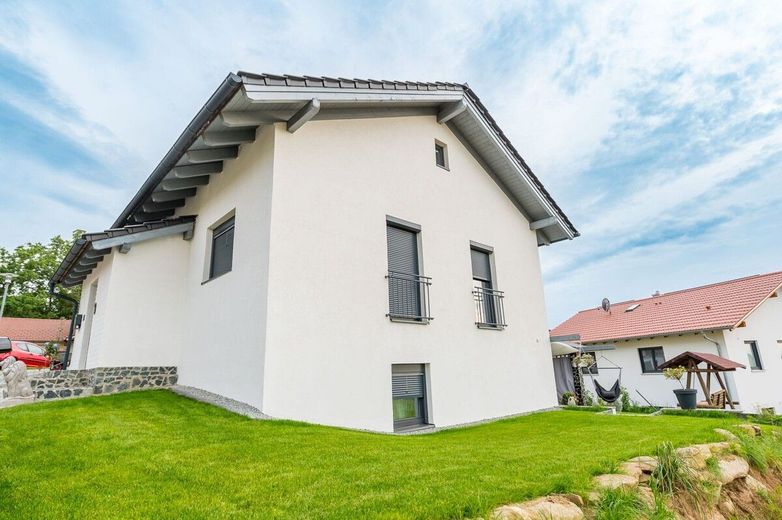
This exclusive detached house built in 2023 combines modern architecture, high-quality fittings and highly energy-efficient living. Situated in a quiet residential location in Wiesenfelden, the property offers a stylish home for families, couples or discerning owner-occupiers, with approx. 148 m² of living space on a 697 m² plot.
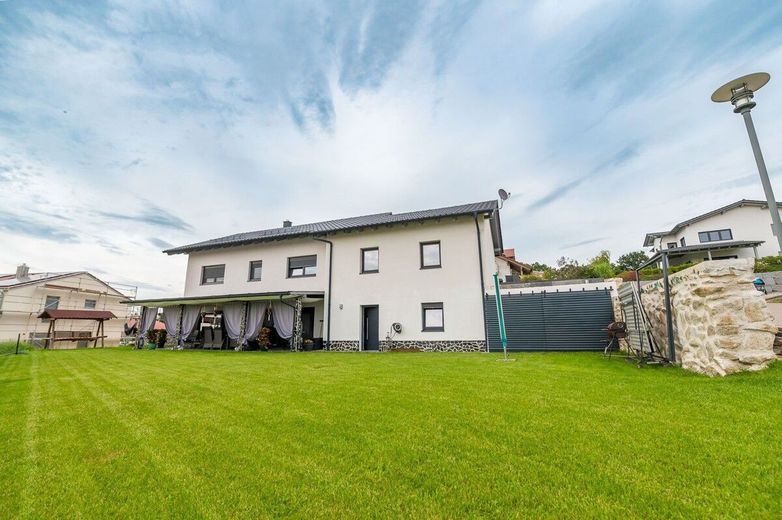
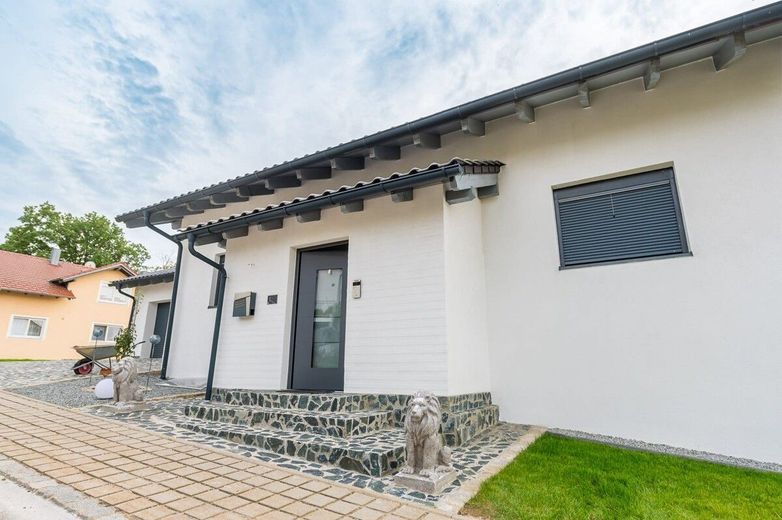
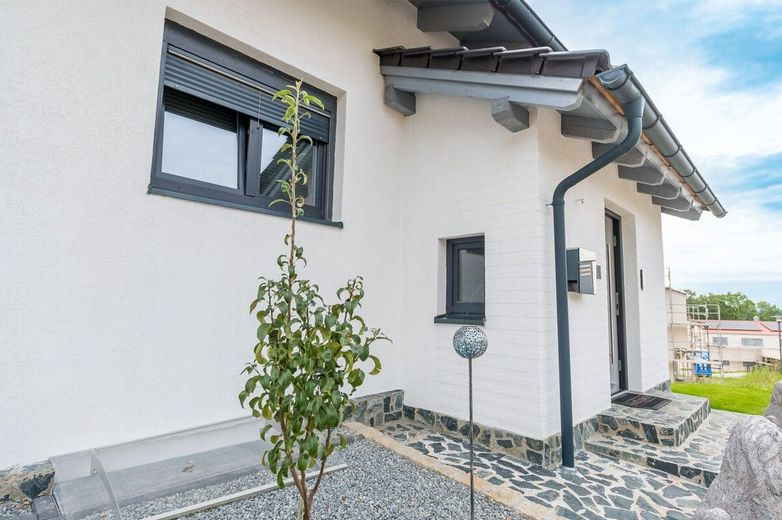
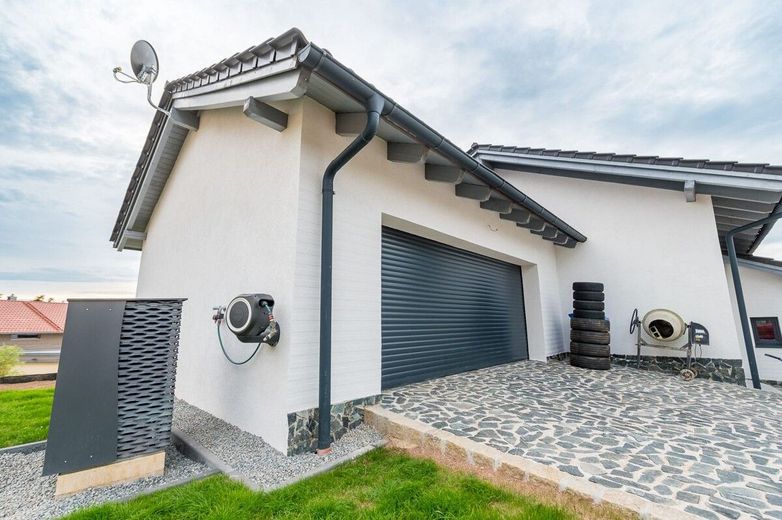
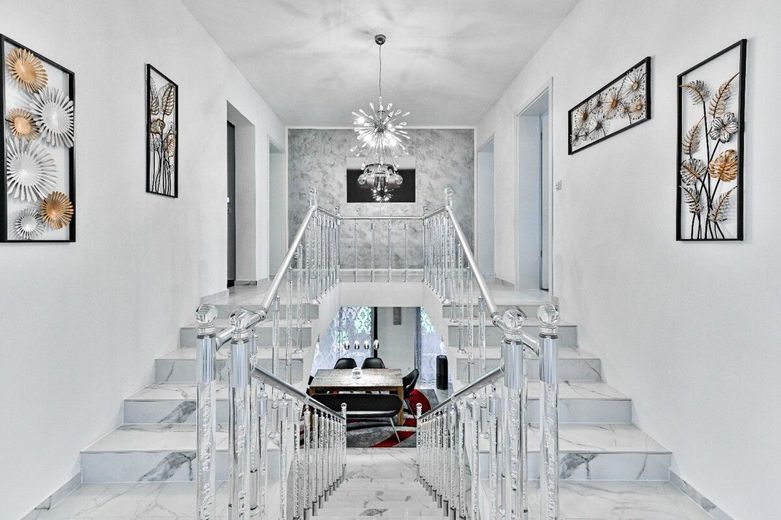
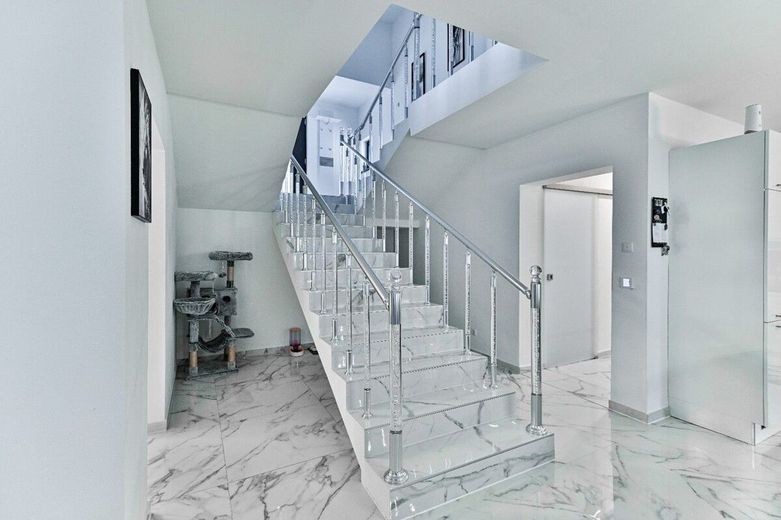
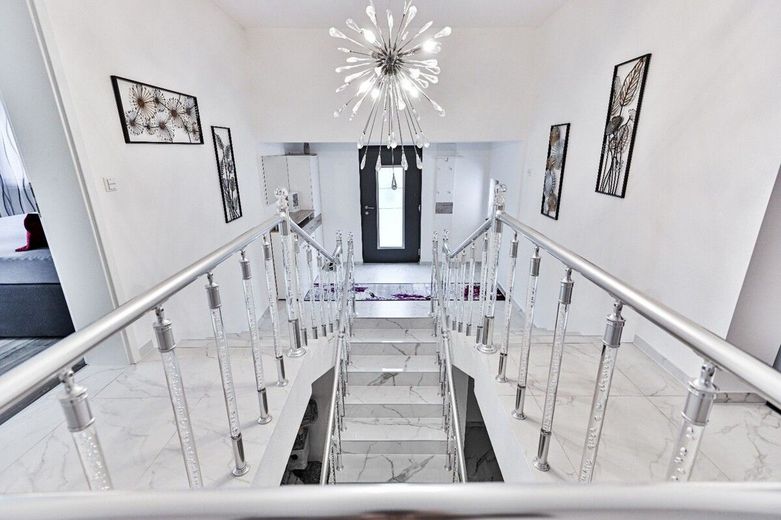
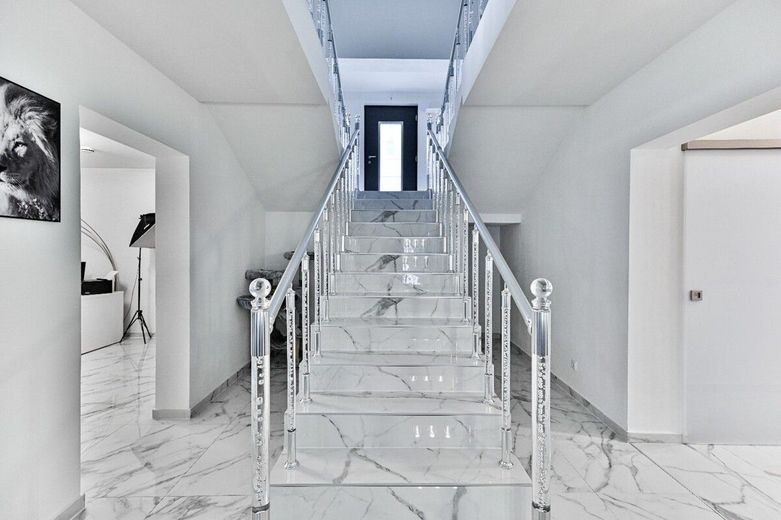
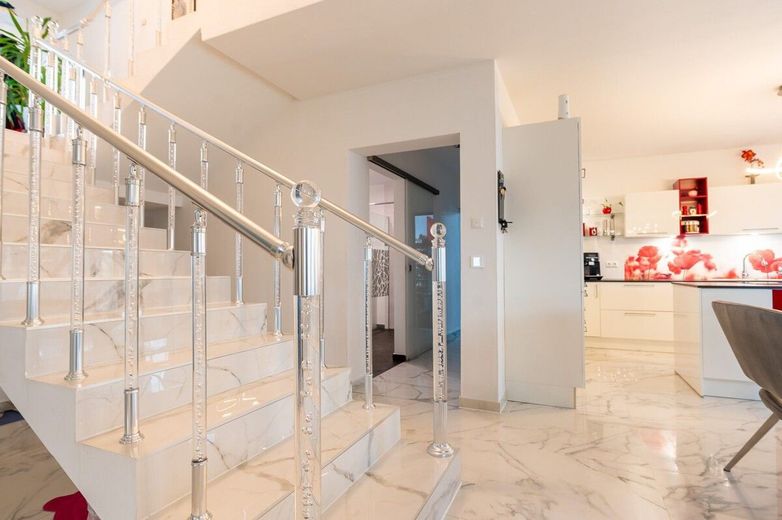
The appealing exterior, with its double garage, spacious driveway and well-maintained grounds, already conveys a high-quality overall impression. Inside, you are welcomed by a representative entrance area with an open staircase and bright gallery. The generous layout, combined with large windows, creates a pleasant and light-filled living ambience throughout the living areas.
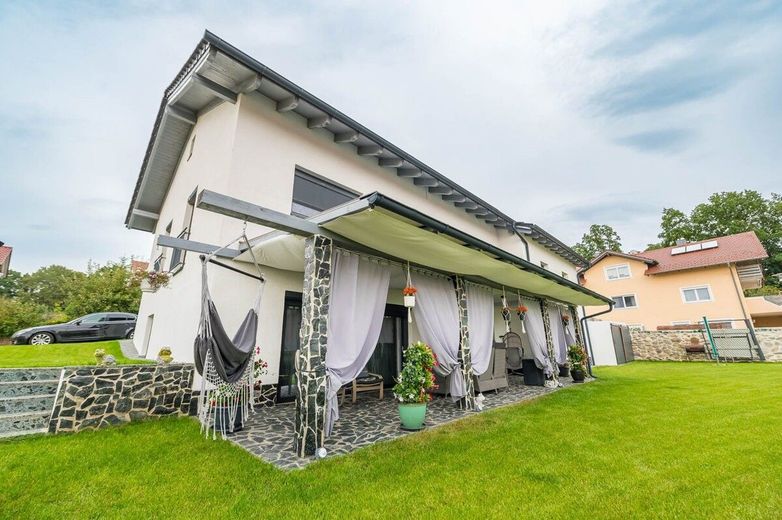
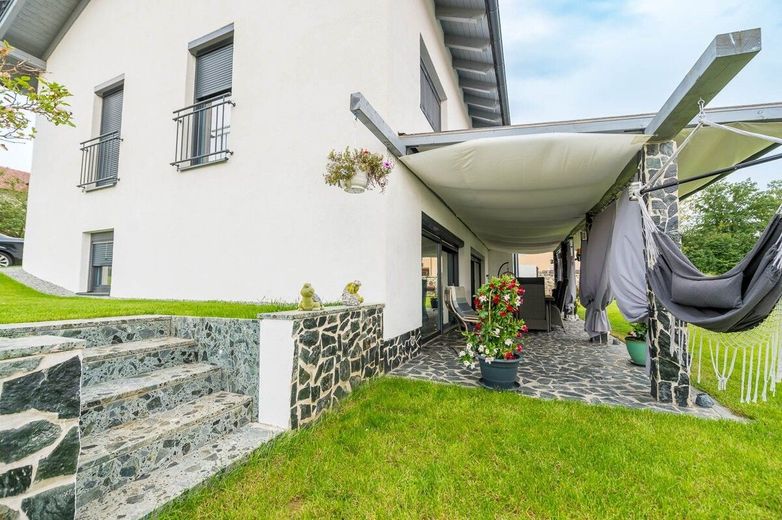
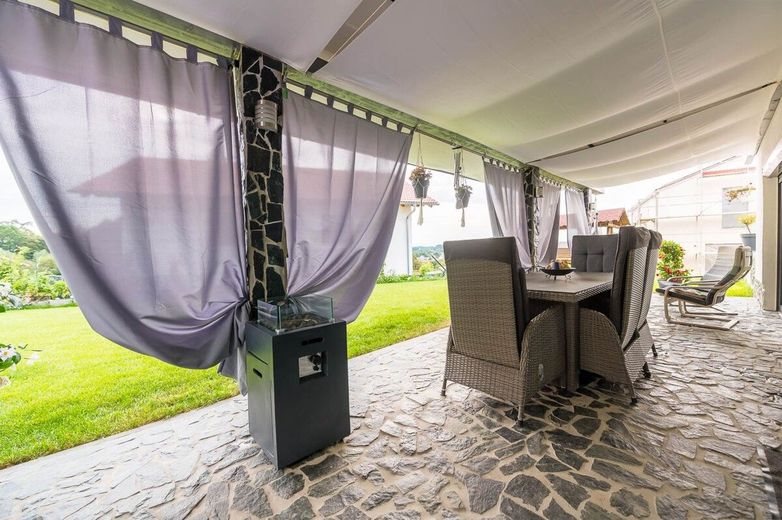
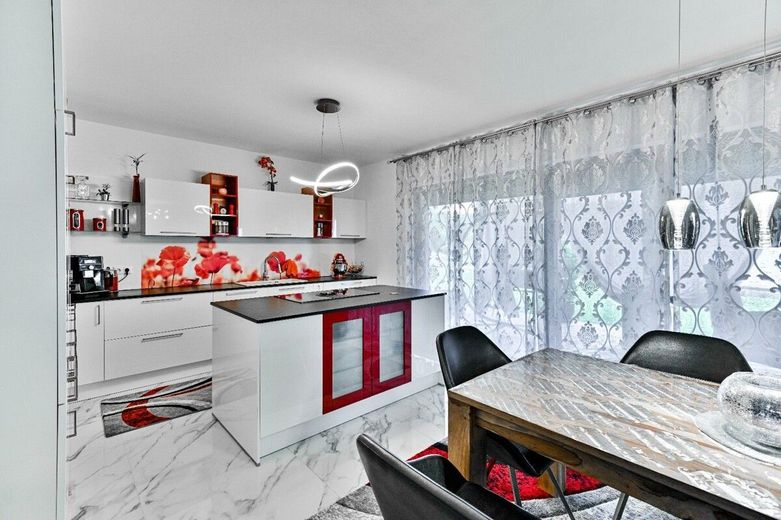
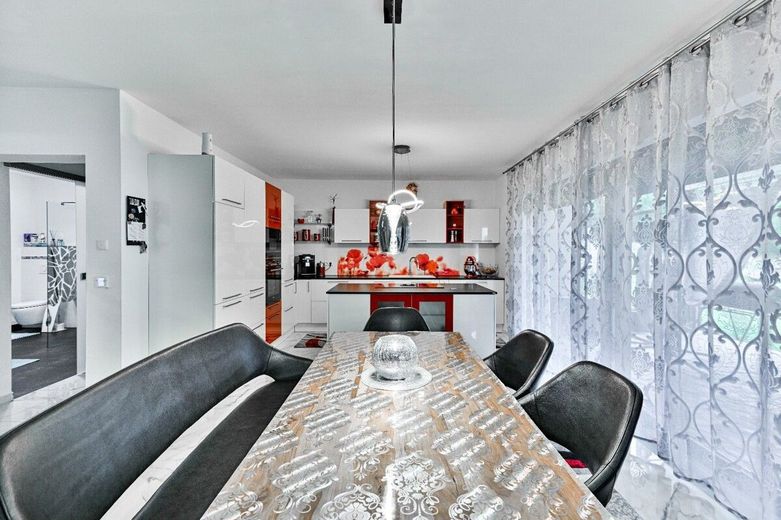
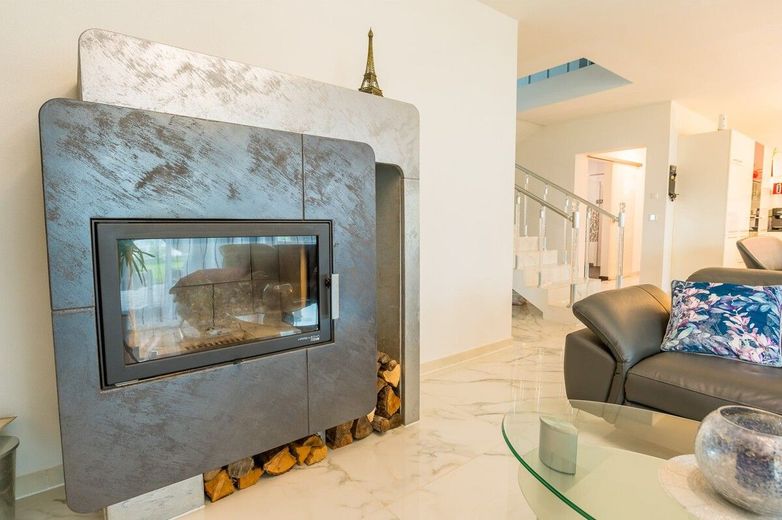
A particular highlight is the open-plan living, dining and kitchen area, which forms the centre of the house. The modern fitted kitchen with cooking island blends harmoniously into the living concept and provides ideal conditions for sociable hours with family and friends. From here, you have direct access to the spacious, covered terrace and the extensive garden.
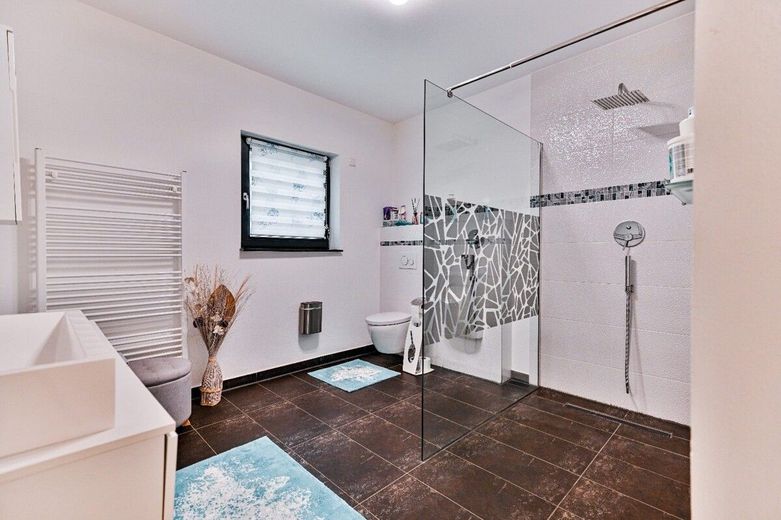
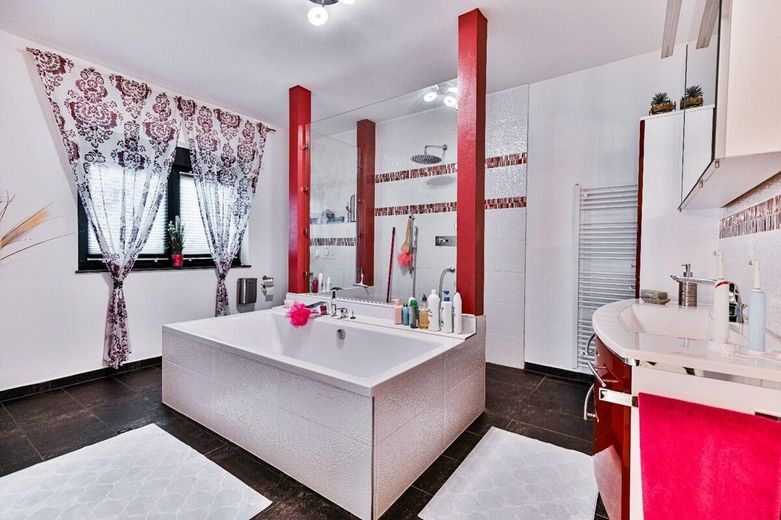
The high-quality bathrooms impress with modern design and luxurious fittings. The main bathroom features a freestanding bathtub and a spacious walk-in shower. A further bathroom provides additional comfort for family and guests.
Thanks to its hillside location, the house has a particularly attractive layout. The lower ground floor can be used as a fully-fledged living level and, in addition to the spacious living area, offers further flexibly usable rooms that are ideal as an office, guest room or hobby room. The range of rooms is complemented by utility and storage rooms as well as a practical basement area.
The property also meets the highest standards in terms of energy efficiency. The installed photovoltaic system supports a sustainable energy supply and reduces ongoing energy costs. With an annual final energy requirement of just 44.47 kWh/(m²·a) and energy efficiency class A, the house is future-proof and economical.
The well-maintained garden offers plenty of space for relaxation, leisure and individual design options. The spacious double garage and additional parking spaces on the property complete the overall offering.
This exceptional property combines modern living, high-quality fittings and energy-efficient technology in an attractive Location and offers the best conditions for a comfortable home with long-term value retention.
Highlights at a glance:
Year built 2023
Approx. 148 m² living space
697 m² plot
Energy efficiency class A
Photovoltaic system
Double garage
High-quality fitted kitchen
Luxurious bathrooms with freestanding bathtub
Underfloor heating
Electric shutters
Covered terrace
Fully basemented
Quiet residential location
Commission-free sale directly from the owner
The property is located in Wiesenfelden, a quiet and family-friendly residential area in the Straubing-Bogen district. The municipality is situated on a plateau of the Vorderer Bayerischer Wald and combines living close to nature with very good infrastructure. The attractive surroundings with forests, ponds, hiking trails and cycle routes make Wiesenfelden a popular place to live for families, nature lovers and commuters.
Ahornstraße is located in a modern residential area predominantly consisting of detached and semi-detached houses. Here, you can enjoy a quiet residential environment without through traffic, while also benefiting from short distances to all facilities for daily needs.
Local infrastructure
Wiesenfelden offers families very good childcare and educational facilities. In addition to the municipal Don Bosco kindergarten and other childcare options, the municipality has a primary and secondary school directly in the town.
Local supplies are ensured by shops, bakeries, banks, a pharmacy, doctors, as well as numerous trades and service providers. EDEKA Gatzke is among the options available for daily shopping. Medical care is provided by local medical practices such as that of Mr Klaus Krätzschmar, as well as other specialist and general practitioners.
Leisure and recreation
Wiesenfelden is known for its excellent leisure and recreational value. Numerous hiking and cycling trails run through the idyllic landscape of the Bavarian Forest. The pond landscapes around Beckenweiher and Neuweiher are particularly popular, featuring walking paths, nature observation stations and a wide range of recreational opportunities.
The municipality also offers diverse leisure activities such as tennis, horse riding, fishing, swimming, water sports, as well as numerous club and cultural activities. The historic Wiesenfelden Castle with its environmental centre and museum is known far beyond the region.
Transport connections
The transport connections are suitable for commuters as well asalso attractive for families. The state road provides good connections to the A3 motorway as well as towards Straubing, Regensburg and Bogen. Wiesenfelden also has good public transport connections.
Conclusion
The location combines the advantages of a quiet residential area with the excellent infrastructure of a vibrant municipality. Those who want to live close to nature while not having to forgo short distances to shopping facilities, schools, kindergartens, doctors and leisure activities will find ideal conditions here for long-term quality of living.
The features of this property meet the highest standards for modern and comfortable living. High-quality materials, a well-considered layout and energy-efficient technology create an exclusive living ambience.
Year built 2023
Approx. 148 m² living space
697 m² plot
Energy efficiency class A
Final energy demand 44.47 kWh/(m²·a)
Photovoltaic system on the terrace roof
Modern air-to-water heat pump
Underfloor heating in all living areas
High-quality PVC windows with triple glazing
Electric shutters
Spacious living and dining area with open-plan kitchen
Modern fitted kitchen with cooking island
High-quality tiled and vinyl flooring
Representative entrance area with open gallery
Exclusive staircase with stainless steel and glass elements
Luxurious master bathroom with freestanding bathtub
Walk-in showers at floor level
Two modern bathrooms
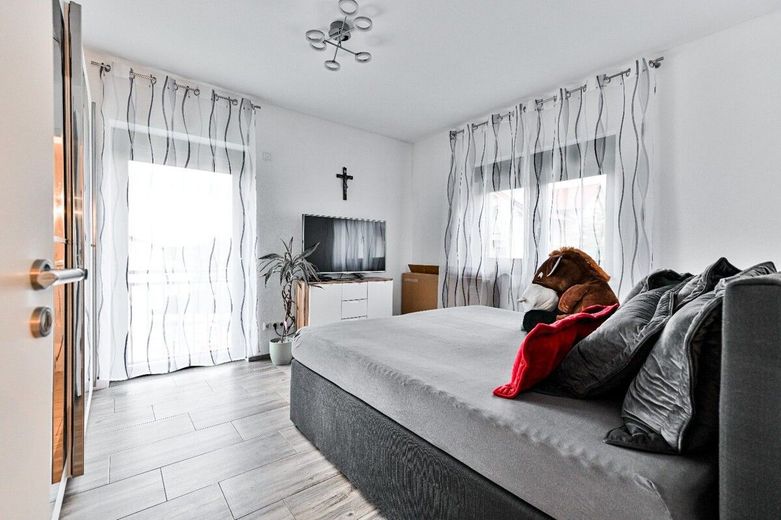
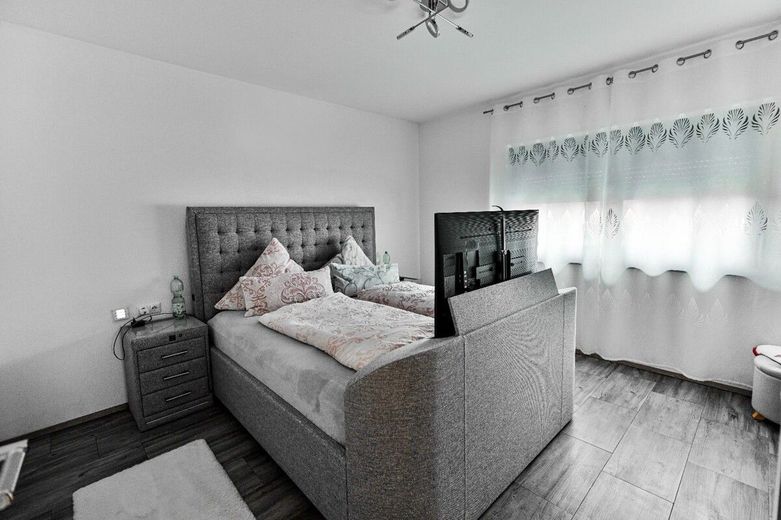
Spacious bedrooms and flexibly usable rooms
Fully basemented
Utility room and additional storage rooms
Double garage with electric sectional door
Several outdoor parking spaces
Spacious, covered terrace
Well-maintained garden with extensive lawn
High-quality outdoor facilities and paved driveway
Quiet residential location in a modern residential area
Special highlights
The combination of energy-efficient construction, a photovoltaic system, high-quality interior fittings and the generous plot makes this property a future-proof home with low operating costs. The open gallery, luxurious bathrooms and spacious living areas give the house an exclusive character and create an exceptional living experience.