| Type | Block of flats |
|---|---|
| Living area approx. | 145 m² |
| Rooms | 8 |
|---|
| Plot area | 360 m² |
|---|
| Purchase price | 244.000 € |
|---|---|
| Price per m² | 1,682.76 €/m² |
| Commission | 3,57% |
Calculate using this listing's purchase price. Every assumption is editable and all figures are non-binding estimates.
The initial payment is estimated as loan amount × (interest + repayment) ÷ 12. Individual lending terms, special repayments and further fees are not included. Tax, notary and agent costs may differ in your case. This is not a financing offer or financial advice.
Your inputs are calculated only in this browser and are not saved or sent to TraumImmo.
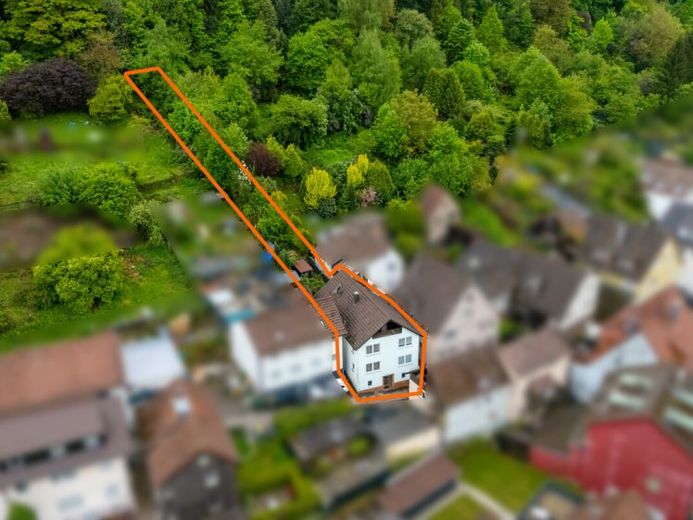
More financing calculators and assumptionsThis charming two-family house offers a wide range of possible uses and is equally suited to families in need of space, multi-generational households, and investors who wish to combine living and renting.
The property's original year of construction dates back to 1922. In 1975, it underwent a comprehensive renovation, creating the current living structure. The house stands on a 118 m² plot. Directly behind the building is another green area of about 242 m² on a slope, offering additional open space in a green setting.
The house entrance is located in the basement. From here, you reach the individual living levels via the stairwell. On the ground floor there is a 3-room apartment with kitchen, bathroom, as well as a dressing area directly adjacent to the bedroom. This level is complemented by two further rooms and an additional sanitary area with shower and WC.
On the first floor there is the second 3-room apartment with kitchen and bathroom. The outdoor areas here are particularly attractive: from the living room you can directly access the terrace and the rear garden area. In addition, the kitchen has its own access to a balcony.
The attic, converted into living space, expands the existing living area considerably once again and offers a wide range of possible uses. Two further balconies provide additional quality of stay and beautiful views.
Whether as a spacious home for the whole family, as a multi-generational house, or as a property with rental potential – the flexible layout opens up numerous perspectives for future use.
Your destination goes to Google Maps only when you submit the form. TraumImmo neither stores nor logs it.
 499.000 € Quiet location with large plot75305 Neuenbürg
 649.000 € Commission-free 3-family house for private buyers or property developers in Neuenbürg75305 Neuenbürg– Neuenbürg

