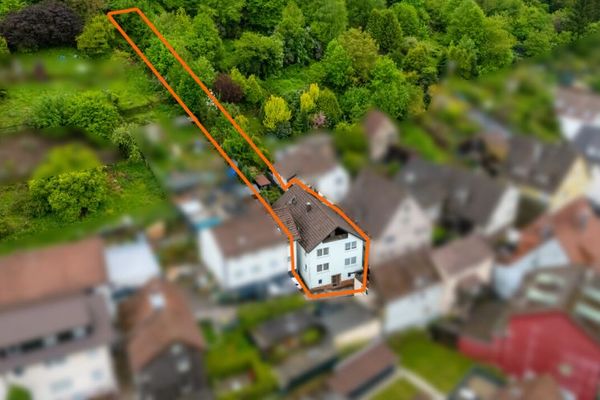
Modern, energy-optimized single-family home in a quiet, central location, close to nature, child-friendly – Nordseite
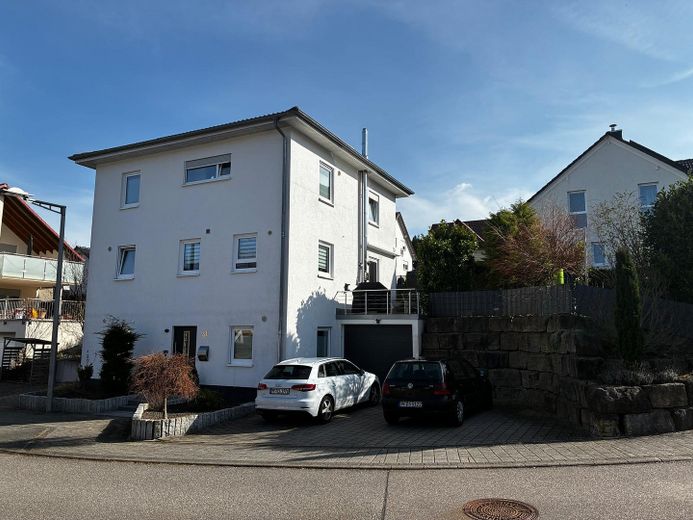
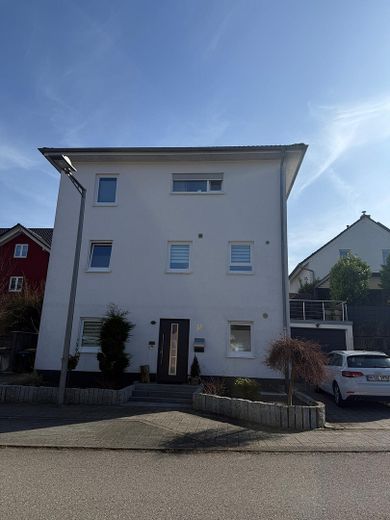
Modern, energy-optimized single-family home in a quiet, central location, close to nature, child-friendly – Eingang
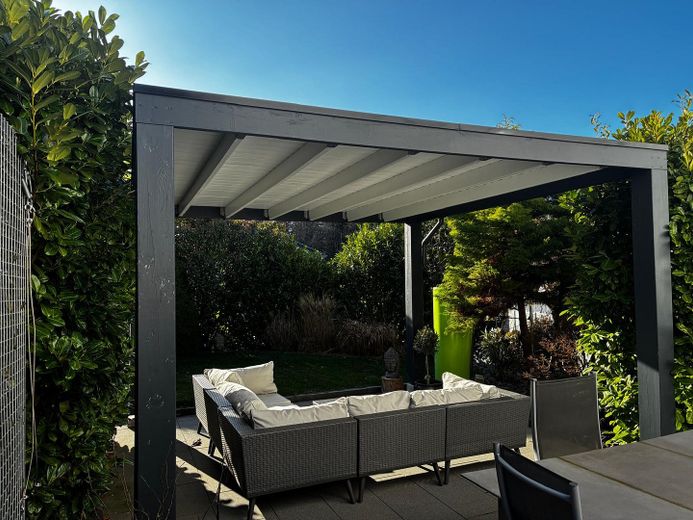
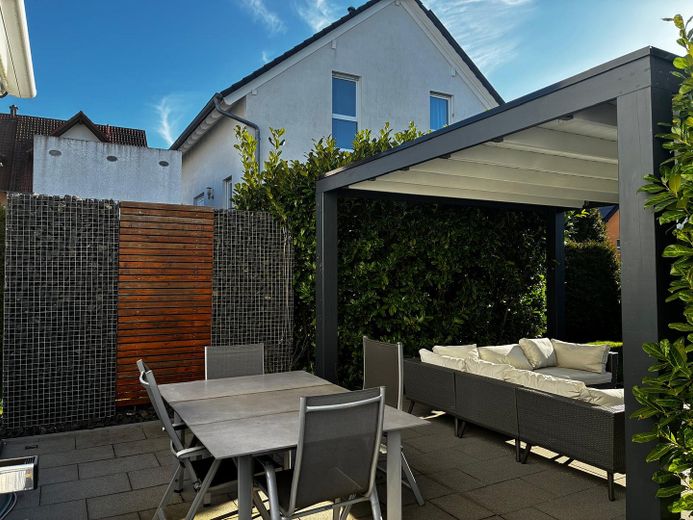
Modern, energy-optimized single-family home in a quiet, central location, close to nature, child-friendly – Außensitz 4x4m uneinsehbar
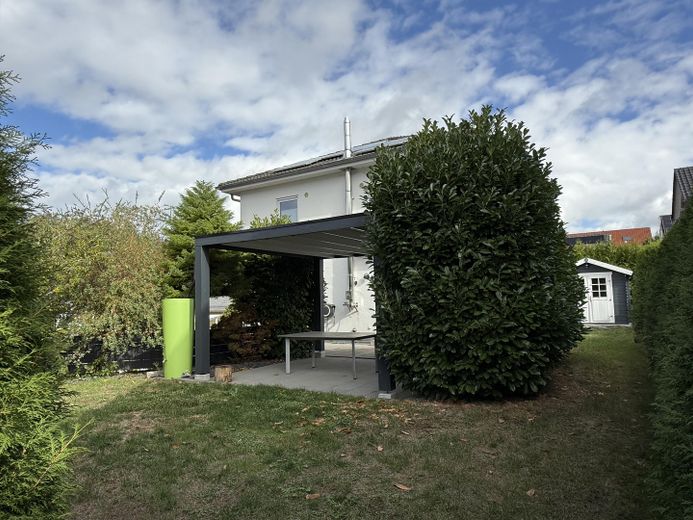
Modern, energy-optimized single-family home in a quiet, central location, close to nature, child-friendly – Terasse 3x7m mit Markise
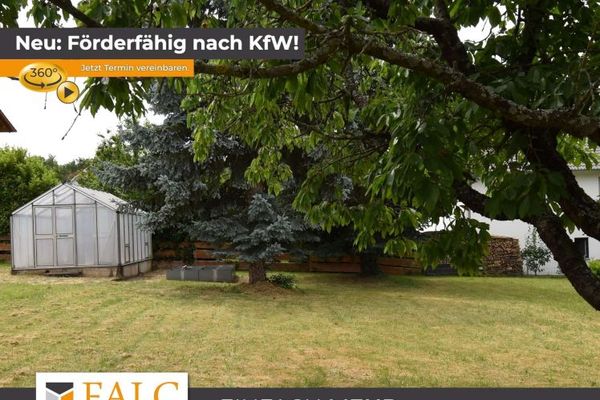
Modern, energy-optimized single-family home in a quiet, central location, close to nature, child-friendly – Garten
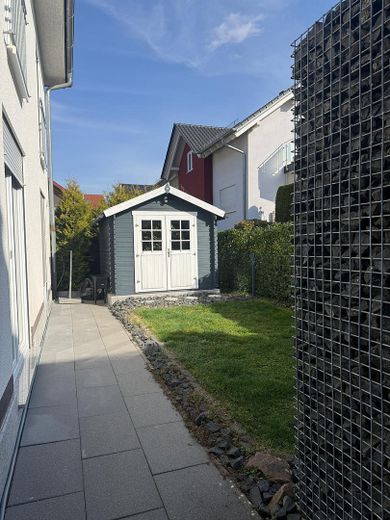
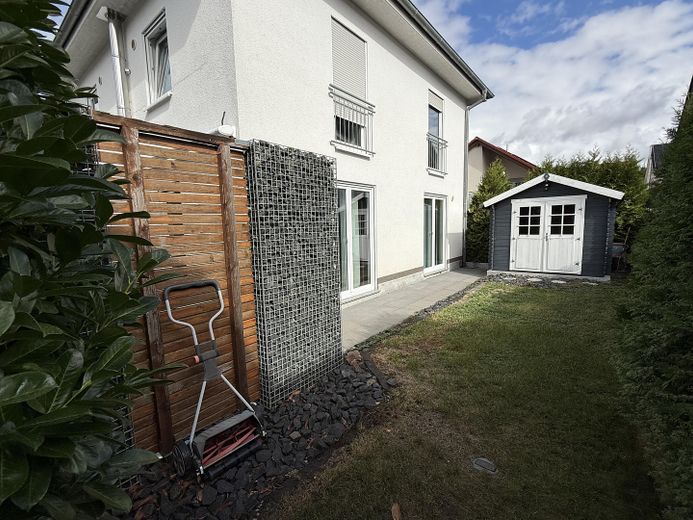
Modern, energy-optimized single-family home in a quiet, central location, close to nature, child-friendly – Blick Richtung Gartenhütte
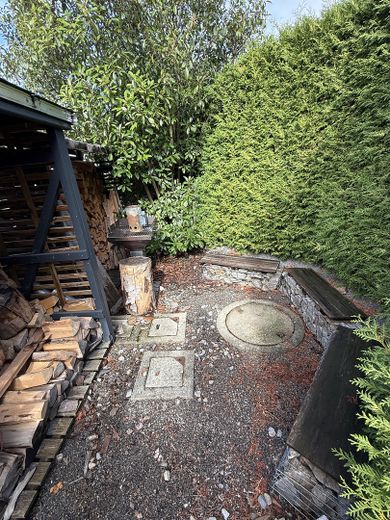
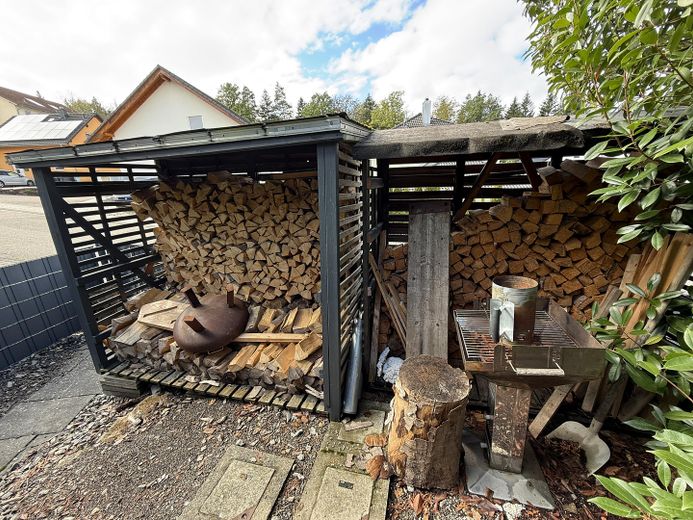
Modern, energy-optimized single-family home in a quiet, central location, close to nature, child-friendly – Sitzecke, Grillecke
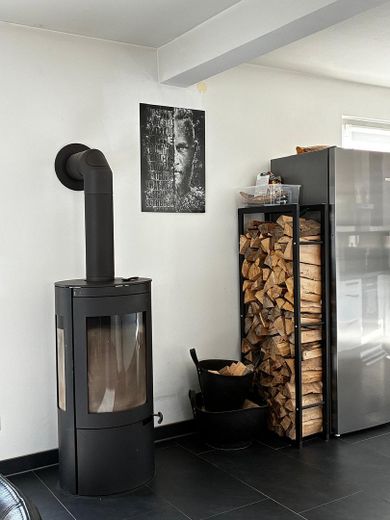
Modern, energy-optimized single-family home in a quiet, central location, close to nature, child-friendly – Holzlager
Modern, energy-optimized single-family home in a quiet, central location, close to nature, child-friendly – Garten Südseite
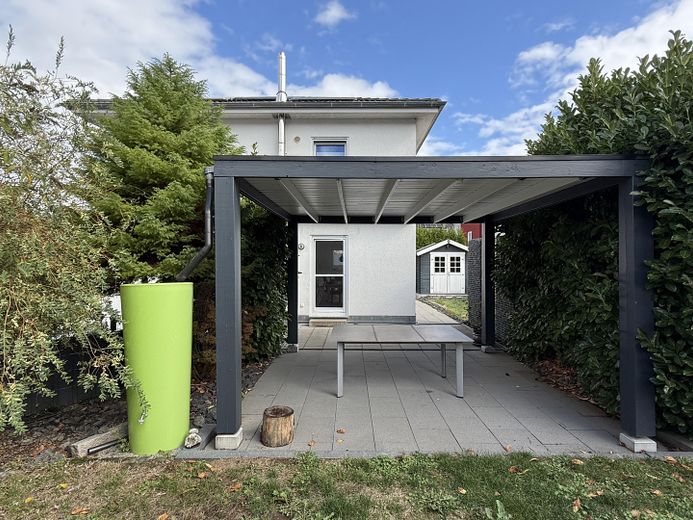
Modern, energy-optimized single-family home in a quiet, central location, close to nature, child-friendly – Eingang über Garten
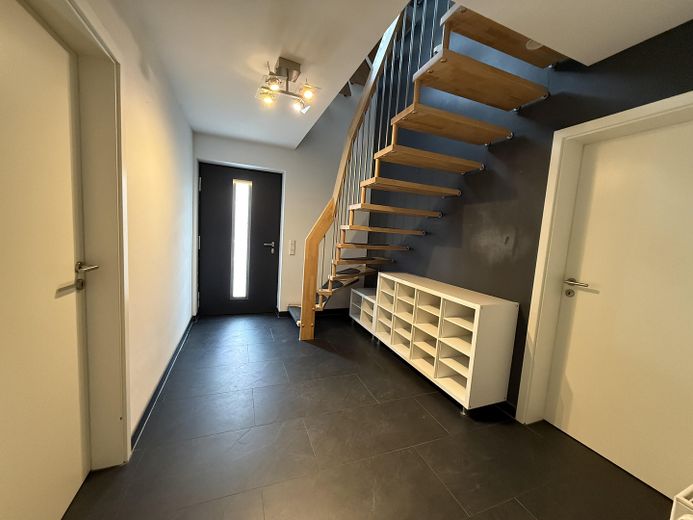
Modern, energy-optimized single-family home in a quiet, central location, close to nature, child-friendly – Eingang Flur
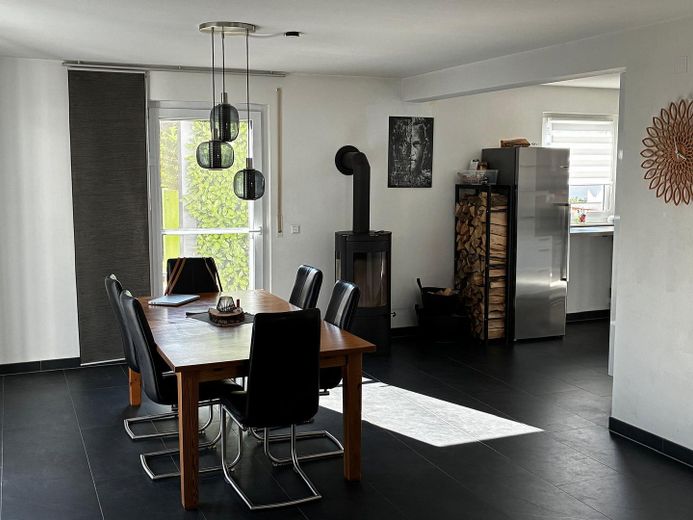
Modern, energy-optimized single-family home in a quiet, central location, close to nature, child-friendly – Essbereich offen
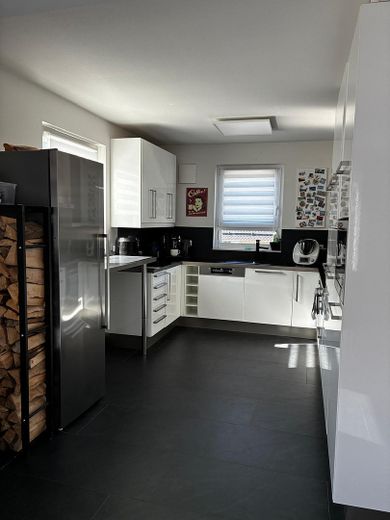
Modern, energy-optimized single-family home in a quiet, central location, close to nature, child-friendly – Küche
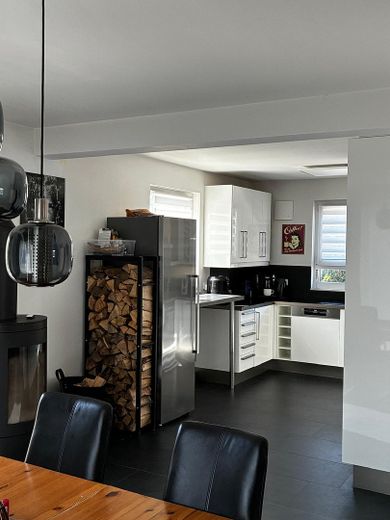
Modern, energy-optimized single-family home in a quiet, central location, close to nature, child-friendly – Blick Richtung Küche
Modern, energy-optimized single-family home in a quiet, central location, close to nature, child-friendly – Kaminofen
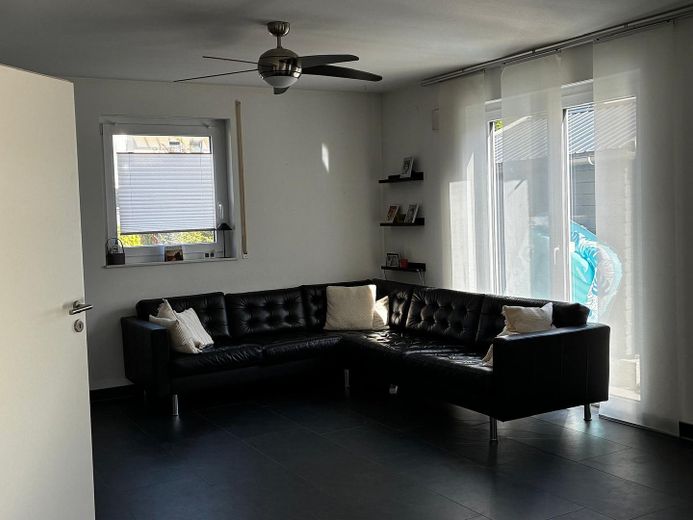
Modern, energy-optimized single-family home in a quiet, central location, close to nature, child-friendly – Wohnzimmer
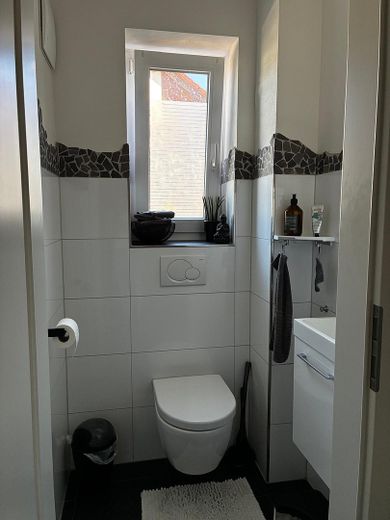
Modern, energy-optimized single-family home in a quiet, central location, close to nature, child-friendly – Gäste WC EG
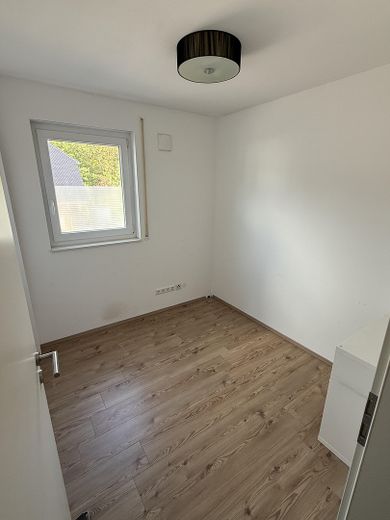
Modern, energy-optimized single-family home in a quiet, central location, close to nature, child-friendly – Büro oder Gästezimmer EG
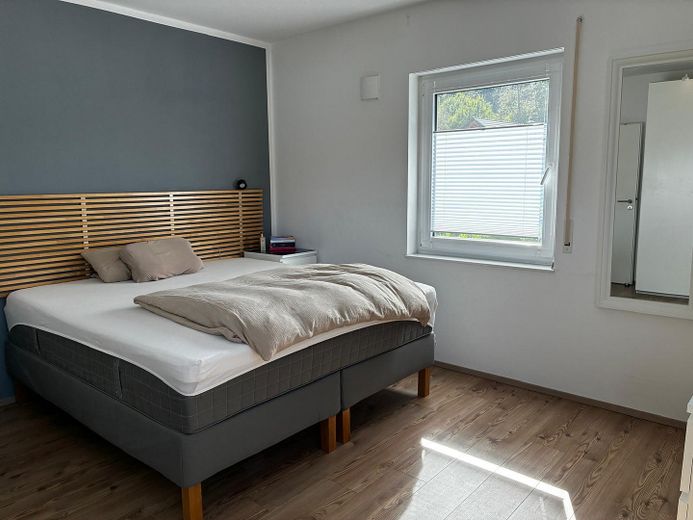
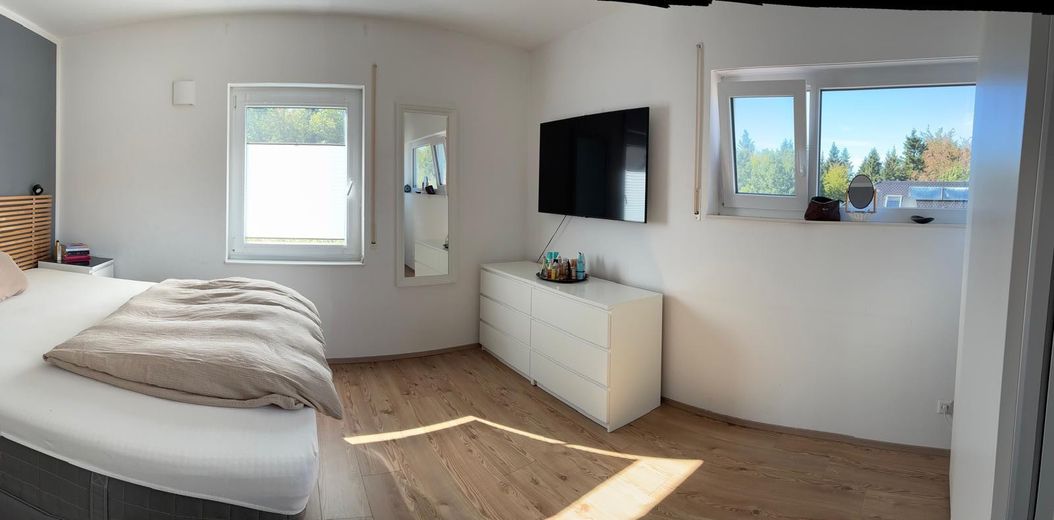
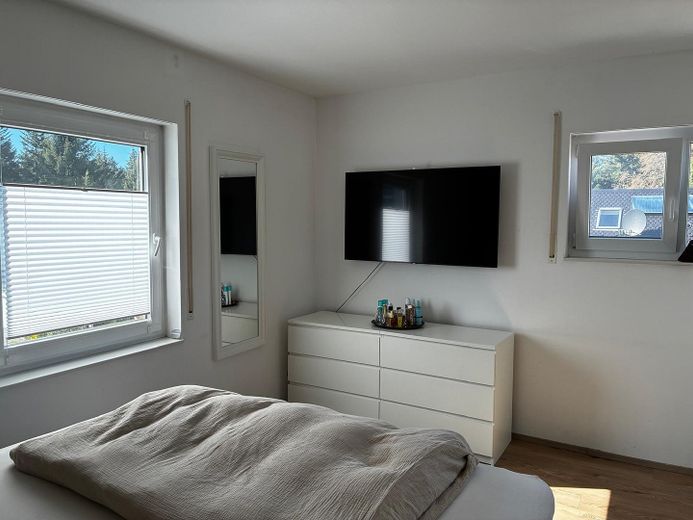
Modern, energy-optimized single-family home in a quiet, central location, close to nature, child-friendly – Schlafzimmer Eltern OG
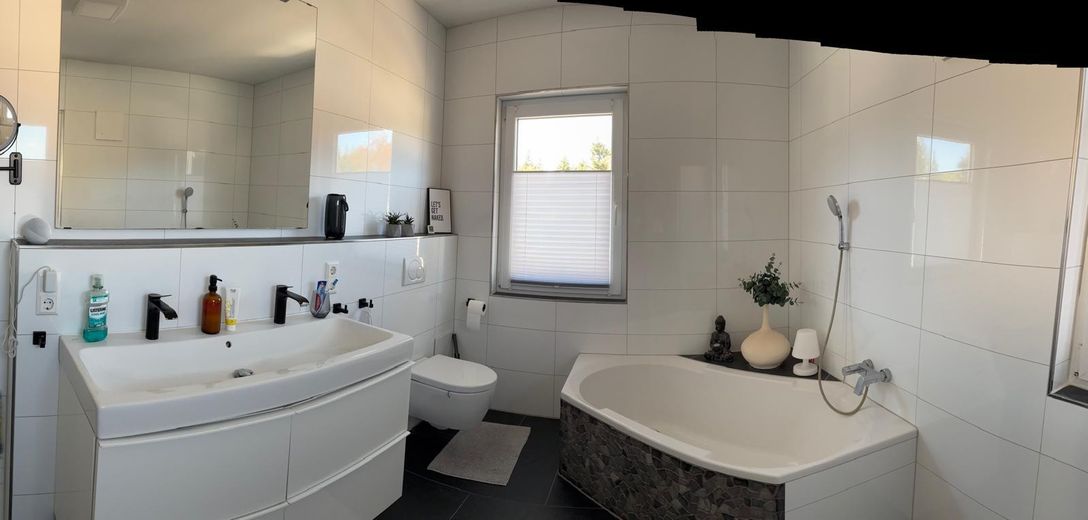
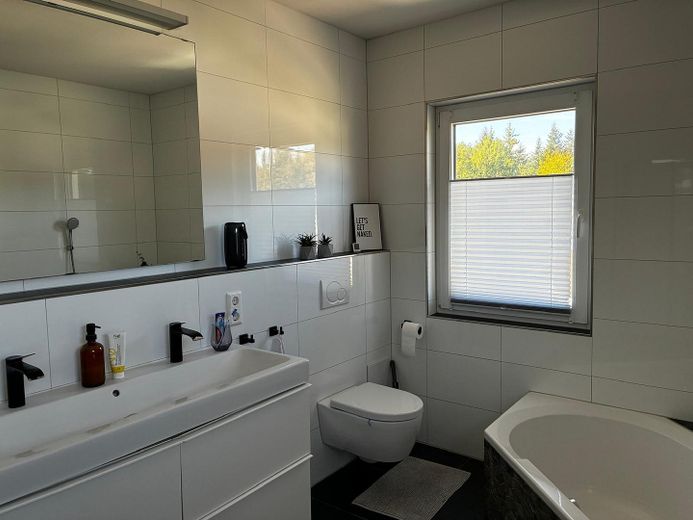
Modern, energy-optimized single-family home in a quiet, central location, close to nature, child-friendly – Vollbad Eckbadewanne OG
Modern, energy-optimized single-family home in a quiet, central location, close to nature, child-friendly – Vollbad OG
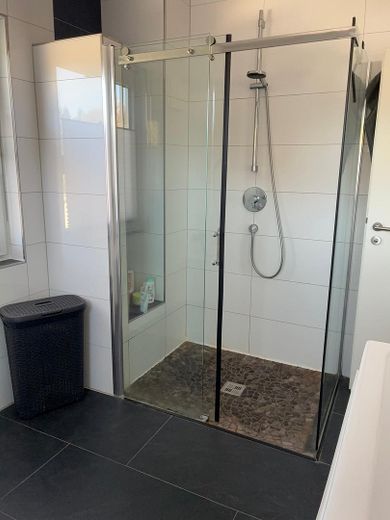
Modern, energy-optimized single-family home in a quiet, central location, close to nature, child-friendly – Bodentiefe Dusche 90x60
Modern, energy-optimized single-family home in a quiet, central location, close to nature, child-friendly – Schlafzimmer Eltern OG
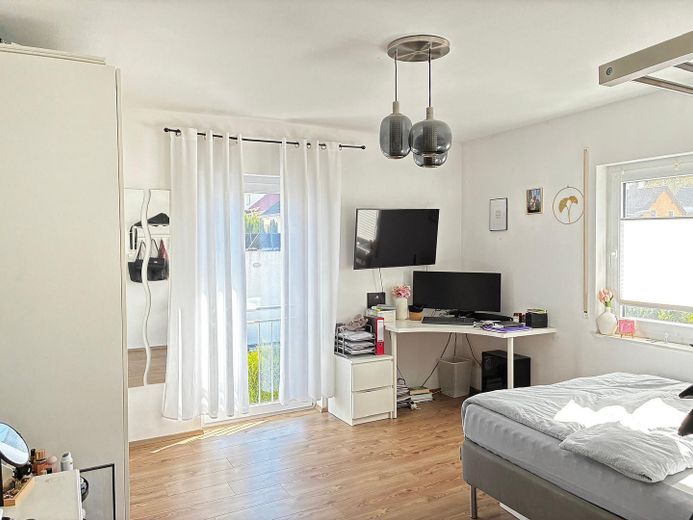
Modern, energy-optimized single-family home in a quiet, central location, close to nature, child-friendly – Kinderzimmer 1
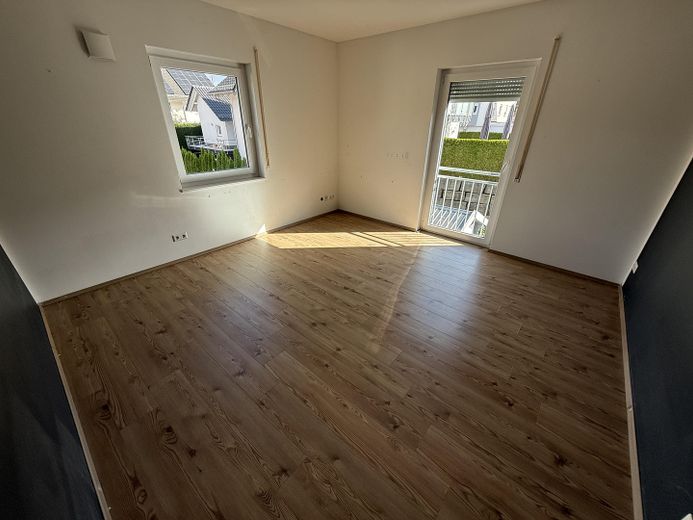
Modern, energy-optimized single-family home in a quiet, central location, close to nature, child-friendly – Kinderzimmer 2
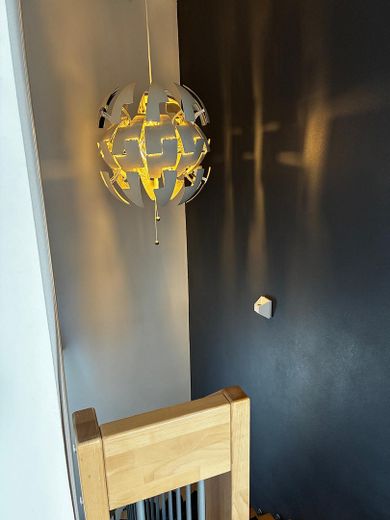
Modern, energy-optimized single-family home in a quiet, central location, close to nature, child-friendly – Treppenhaus OG
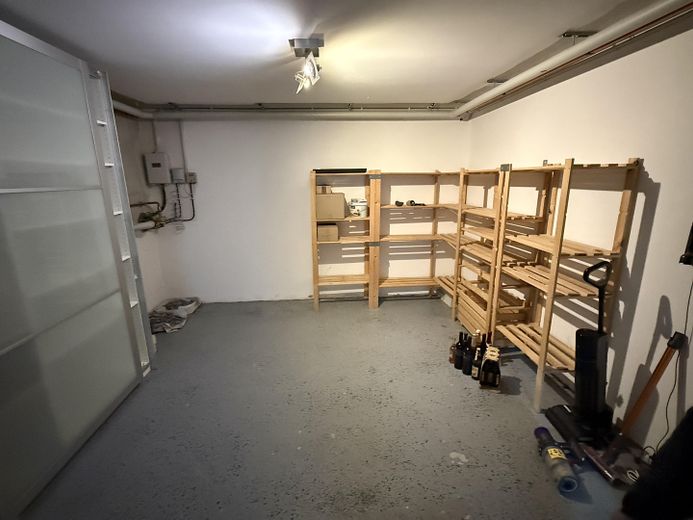
Modern, energy-optimized single-family home in a quiet, central location, close to nature, child-friendly – Kellerraum 30m²
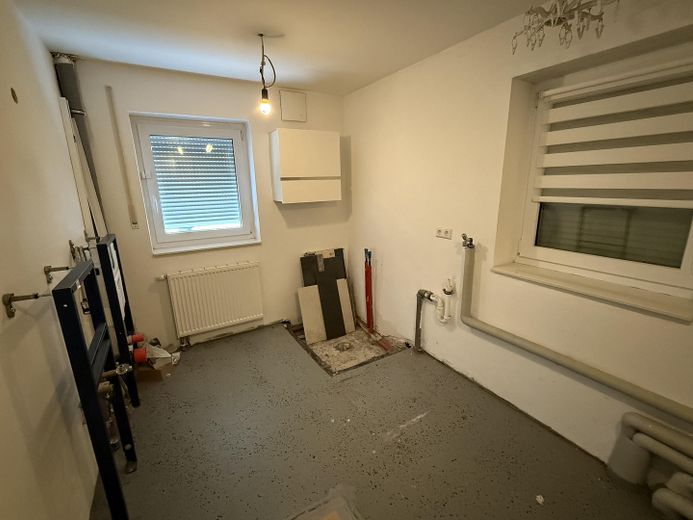
Modern, energy-optimized single-family home in a quiet, central location, close to nature, child-friendly – Bad UG vorbereitet
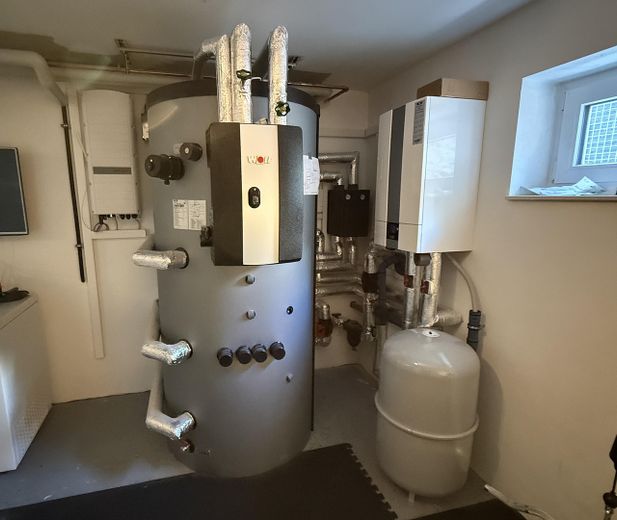
Modern, energy-optimized single-family home in a quiet, central location, close to nature, child-friendly – 1000l WW mit HZstb, Inverter

Modern, energy-optimized single-family home in a quiet, central location, close to nature, child-friendly

Commission-freePrivate listingohne-makler.net
The advertiser will give you the exact address on request.75305 Neuenbürg – NeuenbürgBaden-Württemberg
Purchase price
595.000 €
Living area
160 m²
Rooms
7
TraumImmo ID: E9C8WUS
Partner ID: 499644

Published on 16/10/2026 · Last checked on 11/11/2026

Advertiser:
Privat von Norman Haas

Key facts

TypeDetached house
Living area approx.160 m²
Year built2012
Bedrooms3
Available fromsofort
Rooms7
Bathrooms1
HeatingUnderfloor heating
Fuel typeElectricity
CellarGuest toiletParkingFitted kitchenBathtubTerraceFireplaceGarden

Plot area455 m²
Parking spaces4
ConditionModernised
Floors in the building3
Usable floor area30 m²

Energy certificate

A
47,4 kWh/(m²·a) Energy consumption

Purchase price & costs

Purchase price595.000 €
Price per m²3,718.75 €/m²
Commissionno commission for buyers

Estimate financing and purchase costs

Calculate using this listing's purchase price. Every assumption is editable and all figures are non-binding estimates.

The initial payment is estimated as loan amount × (interest + repayment) ÷ 12. Individual lending terms, special repayments and further fees are not included. Tax, notary and agent costs may differ in your case. This is not a financing offer or financial advice.

Your inputs are calculated only in this browser and are not saved or sent to TraumImmo.

More financing calculators and assumptions

About this house

Detached single-family house (Town & Country Haus, model “Flair 124 ZD”) with a full basement, half of which is for residential purposes, and a prepared additional bathroom. Year built 2012. Elevated living comfort & top-tier energy performance: Detached single-family house with upscale to very upscale fittings. Equipped with a modern Wolf CHA-10 heat pump 2023, 1,000 l Wolf BSP stratified storage tank including a hygienic fresh-water station, SolarEdge 3-roof photovoltaic system (6,200–6,600 kWh/a yield) 2022, 2 wallboxes, wood-burning stove, versatile basement space, as well as a beautifully designed outdoor area with an elaborate natural-stone wall, bar-mesh fencing, Weka garden shed on a concrete foundation, and a barbecue seating area or wood storage area (with wood racks 5 m³).


Fittings and features, as described

High-quality fittings, tiled with high-quality porcelain stoneware or Harro laminate. Very good condition. Walls have a fine plaster finish, or silicate paint in the stairwell. No renovation or similar is necessary, possibly a new coat of paint. The bathroom on the lower floor is already prepared with a floor-level shower and pre-wall elements. The building services set energy standards: the centerpiece is the Wolf CHA-10 air-to-water heat pump installed in August 2023 (with a 5-year factory warranty until 08/2028), coupled to a 1,000-liter Wolf BSP stratified storage system with an integrated hygienic fresh-water station. Via the prepared heating element, electricity from the property’s own SolarEdge photovoltaic system (7.03 kWp) can be used directly for heat. The PV system is intelligently distributed across three roof sides (east, south, west) in order to achieve optimal yield coverage throughout the course of the day (annual yield approx. 6,200–6,600 kWh). A DC-DC battery can be retrofitted at any time to the SolarEdge hybrid inverter in order to further increase the self-consumption rate of approx. 30–32%. Or a separate battery storage system. A degree of self-sufficiency of up to 80% is easily possible. Even now, ancillary costs are only approx. EUR 150 for electricity per year (including heating and hot water for a 4-person household). The elegant wood-burning stove in the living room provides cozy radiant heat in winter. An iESFP is available; partial measures have already been carried out. Thus already energy-optimized, no action required. Move in and feel at home.


Other

The weather side, the rendered façade facing west, should be repaired and freshly painted in the coming years. A quote from a local tradesperson is still being obtained.


Location

Area and routes

Plan a route

Your destination goes to Google Maps only when you submit the form. TraumImmo neither stores nor logs it.

Location details

Neuenbürg (district of Arnbach), sought-after new development area Buchberg III (forest edge approx. 150 m). South-facing garden, cannot be built in front of. Shopping facilities at Buchberg (Aldi, DM, Edeka, bakery, Sparkasse, doctors, pharmacy) approx. 800 m. Kindergarten and grammar school approx. 500 m. Forest edge approx. 150 m.
More houses in Neuenbürg

All listings in Neuenbürg
ohne-makler.net
Interested in this property?
Contact the advertiser
Advertiser:
Privat von Norman Haas
Partner listing by: ohne-makler.net
Calculate financing