| Type | Semi-detached house |
|---|---|
| Living area approx. | 175 m² |
| Rooms | 7 |
|---|
| Plot area | 1118 m² |
|---|
| Purchase price | 319.000 € |
|---|---|
| Price per m² | 1,822.86 €/m² |
| Commission | 3,57% |
Calculate using this listing's purchase price. Every assumption is editable and all figures are non-binding estimates.
The initial payment is estimated as loan amount × (interest + repayment) ÷ 12. Individual lending terms, special repayments and further fees are not included. Tax, notary and agent costs may differ in your case. This is not a financing offer or financial advice.
Your inputs are calculated only in this browser and are not saved or sent to TraumImmo.
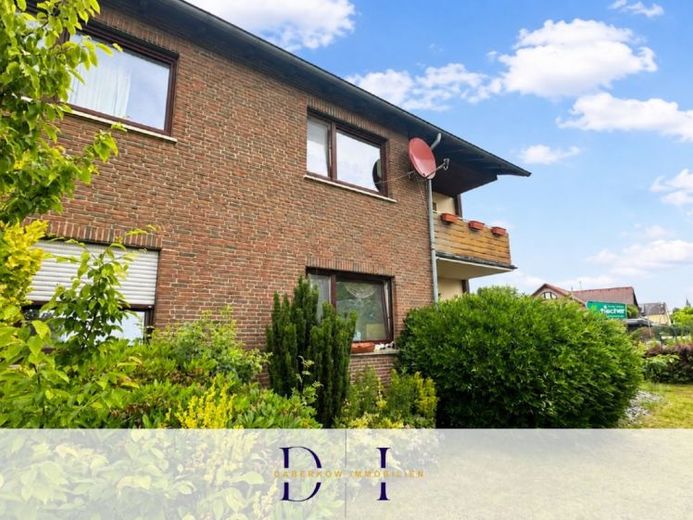
More financing calculators and assumptionsThis solidly built semi-detached house from 1952 impresses with its generous amount of space and versatile usage options. Over the decades, the building has been expanded several times, modernized and adapted to changing housing needs. In particular, the conversion and extension measures in 1972 and 1984 contributed to its current size and functionality.
The plot covers around 836 m² and thus offers plenty of space for a garden, leisure and relaxation. In addition, around 282 m² of municipal land are available for shared use. The outdoor area features a large paved driveway with several parking options as well as various garden and green spaces.
A special highlight is the spacious double garage with an additional side room, which was created as part of the 1984 extension. It offers plenty of space for vehicles, a workshop, storage or hobby use. From here there are direct access routes both to the house and to the garden.
Thanks to the generous room layout, the property is suitable both for families and for several generations under one roof. The property is currently rented. The ground floor and basement are used by one family, while the 1st floor is occupied by another family.
The living space is spread over two almost equally sized floors. Both the ground floor and the upper floor each have a kitchen and a bathroom, making it possible to realize different living concepts. Due to the construction method, there are hardly any restrictions from sloping ceilings on the upper floor. A room partitioned off there at a later date can, if desired, be combined back into a larger room with manageable effort. Both living levels also have their own balcony.
The space is supplemented by a partial basement with several utility rooms. Among other things, this contains the building services, the heating system, storage areas and additional rooms that can be used flexibly.