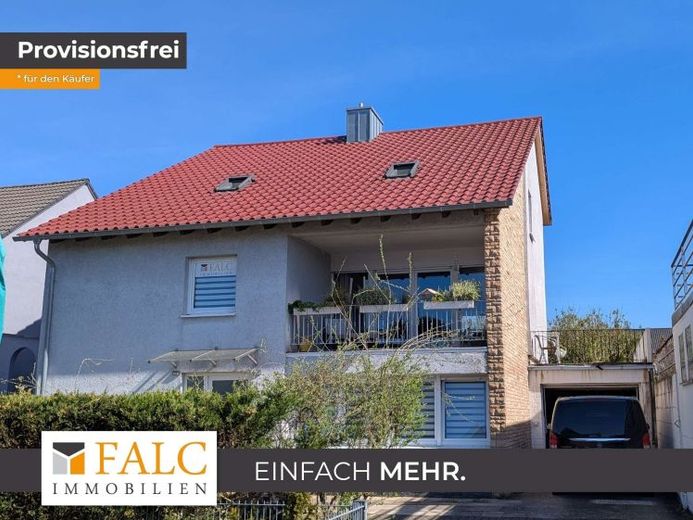
| Type | Detached house |
|---|---|
| Living area approx. | 180 m² |
| Rooms | 5 |
|---|---|
| Bathrooms | 2 |
| Plot area | 540 m² |
|---|
| Purchase price | 498.000 € |
|---|---|
| Price per m² | 2,766.67 €/m² |
| Commission | no commission for buyers |
Calculate using this listing's purchase price. Every assumption is editable and all figures are non-binding estimates.
The initial payment is estimated as loan amount × (interest + repayment) ÷ 12. Individual lending terms, special repayments and further fees are not included. Tax, notary and agent costs may differ in your case. This is not a financing offer or financial advice.
Your inputs are calculated only in this browser and are not saved or sent to TraumImmo.
More financing calculators and assumptionsThis house creates a living atmosphere that directs the focus toward what matters while also leaving room for connection, retreat, and movement.
The detached house combines approximately 180 m² of living space over two floors with a plot of approximately 540 m². As a modernized home with five rooms and two bathrooms, the layout appears clear and well considered, guided by the idea of harmoniously combining living, working, and relaxing.
The current condition is modernized and thus provides a solid foundation for a contemporary living concept. Wherever individual ideas come into play, there remains room for personal touches and a design that further emphasizes the character of the house.
From the spacious entrance area, you reach the open kitchen, the living room with an open fireplace, and another bright room that is perfect as a study or playroom. The living area opens onto the outside space and naturally incorporates the terrace, loggia, and garden. A guest WC is also located on this level. This creates an interplay between indoors and outdoors, light and tranquility, everyday life and time out.
The upper floor again features a spacious hallway leading to the three bedrooms and the walk-in closet. One of the bedrooms also has a wide balcony facing the rear garden.
The bathroom on this floor is functionally equipped with a shower, bathtub, and WC; two windows provide good ventilation options.
The garden area is practically not visible from outside and is absolutely quiet, as it is set back on a former fortress rampart.
In addition, the garage with adjoining workshop and another parking space offers the possibility of parking two vehicles safely and conveniently.
Here, it is not simply living space that is being created; it is a home with a calm character and pleasant naturalness.
The lower self-contained apartment is being sold separately or can be purchased directly as well.
Your destination goes to Google Maps only when you submit the form. TraumImmo neither stores nor logs it.
 990.000 € Apartment building with commercial premises on the first floor76726 Germersheim
 1.300.000 € Apartment building with 5 residential units and restaurants in the city center76726 Germersheim
 420.000 € New in our real estate team: family home in a quiet location76726 Germersheim

