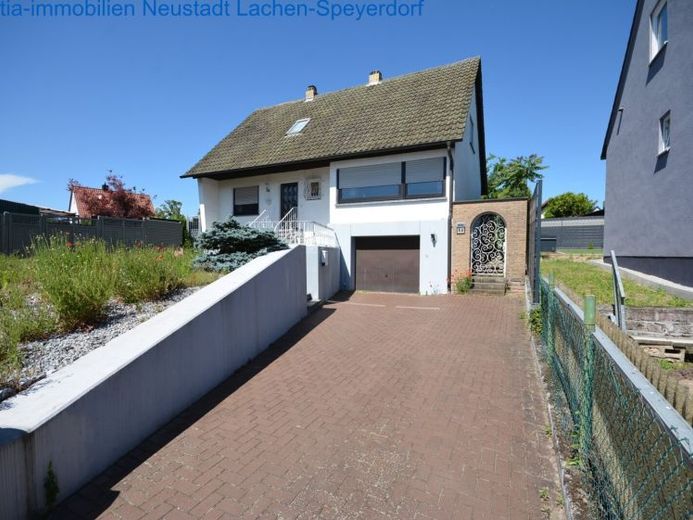
| Type | Detached house |
|---|---|
| Living area approx. | 140 m² |
| Bedrooms | 5 |
| Rooms | 6 |
|---|---|
| Bathrooms | 2 |
| Plot area | 486 m² |
|---|
| Purchase price | 420.000 € |
|---|---|
| Price per m² | 3,000.00 €/m² |
| Commission | no commission for buyers |
Calculate using this listing's purchase price. Every assumption is editable and all figures are non-binding estimates.
The initial payment is estimated as loan amount × (interest + repayment) ÷ 12. Individual lending terms, special repayments and further fees are not included. Tax, notary and agent costs may differ in your case. This is not a financing offer or financial advice.
Your inputs are calculated only in this browser and are not saved or sent to TraumImmo.
More financing calculators and assumptionsThis residential property is for sale and offers a very good layout for a family or for those needing more space.
With conversion work, the property is also suitable for 2 generations under one roof.
The house was built in solid construction around 1965. The basement level was built with hollow block masonry and calcium silicate brick, while the exterior walls of the ground floor and upper floor were built with hollow blocks.
In addition, there is a garage integrated into the house with direct access to the house.
Over the decades, renovation and refurbishment work has been carried out continuously on the property. About 10-15 years ago, the electrical installation was partially updated.
The majority of the aluminum-plastic windows date from 1982 / 1983. In 2024-2025, the window element in the living room was replaced with a plastic version.
One or two windows are still in a wooden version.
From the small living room you have access to the terrace, which is currently still covered by a pergola, but this would need to be partially renewed. There are many new design possibilities.
In 2000, the bathroom on the ground floor was renovated; the bathroom on the upper floor was brought up to its current standard around 1975.
In 1999, a new heating system/oil, Viessmann Vitola 111, was installed.
The roof is original to the year of construction and covered with concrete tiles; there is no insulation on the rafters above the upper-floor ceiling.
As the property is located in a quiet second row, the neighbors have a right of way and utility easement.
Of course, there is also a garden, both in front of and behind the house.
The floor plans do not reflect the current state.
With a living area of approx. 140 m², you are getting a spacious property in a quiet residential location here.
The floor plans reflect the current state.
Your destination goes to Google Maps only when you submit the form. TraumImmo neither stores nor logs it.
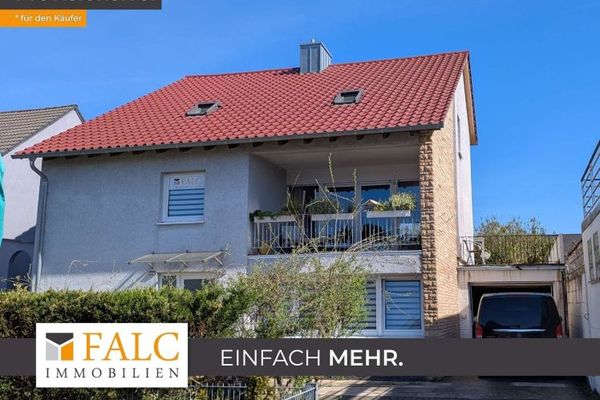 498.000 € Interesting detached house on a sloping site76726 Germersheim
 990.000 € Apartment building with commercial premises on the first floor76726 Germersheim
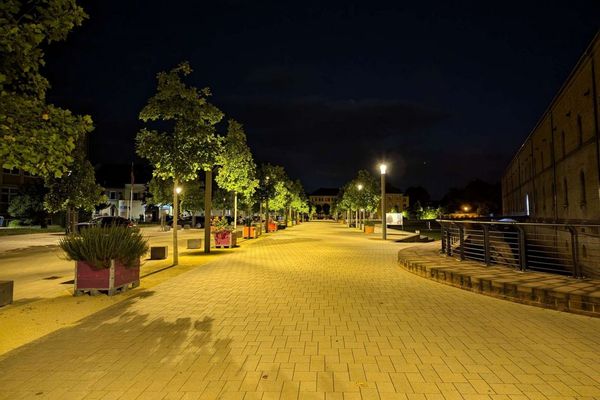 1.300.000 € Apartment building with 5 residential units and restaurants in the city center76726 Germersheim

