| Type | Farmhouse |
|---|---|
| Living area approx. | 182 m² |
| Bedrooms | 4 |
| Rooms | 6 |
|---|---|
| Bathrooms | 2 |
| Plot area | 25051 m² |
|---|---|
| Usable floor area | 149 m² |
| Purchase price | 360.000 € |
|---|---|
| Price per m² | 1,973.68 €/m² |
| Commission | no commission for buyers |
Calculate using this listing's purchase price. Every assumption is editable and all figures are non-binding estimates.
The initial payment is estimated as loan amount × (interest + repayment) ÷ 12. Individual lending terms, special repayments and further fees are not included. Tax, notary and agent costs may differ in your case. This is not a financing offer or financial advice.
Your inputs are calculated only in this browser and are not saved or sent to TraumImmo.
More financing calculators and assumptionsSometimes a large garden simply isn’t large enough. Especially when your vision for life includes not only a house and terrace, but perhaps also horses, sheep, alpacas or other animals.
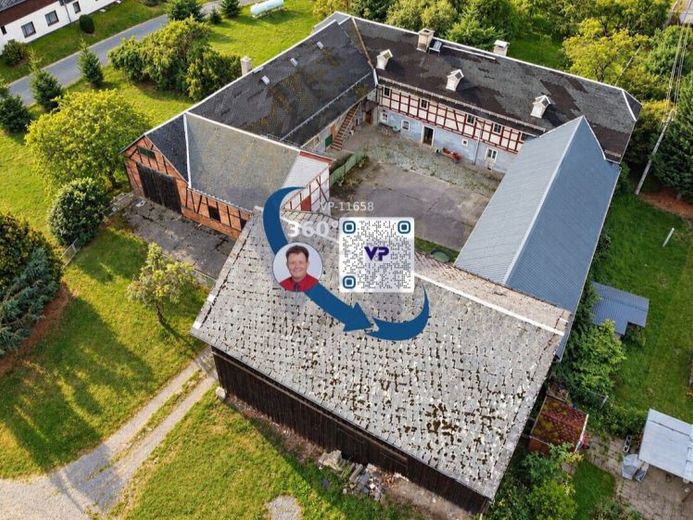
This property offers an exceptional amount of space for exactly that. The estate initially comprises a plot of approx. 5,151 m² with a residence, courtyard, stables and extensive outbuildings. It is complemented by an immediately adjacent parcel of land measuring a further approx. 19,900 m². This means that a total of around 2.5 hectares of land is for sale.
And there is certainly no shortage of living space either: A total of approx. 331.8 m² of living space is available on two floors. The main living area is the apartment on the upper floor, with approx. 182.4 m² of living space. It has only three rooms, but they are correspondingly spacious. The living room, kitchen, bedroom and bathroom offer plenty of room to move around. A particular advantage is the large terrace, which extends the living area outdoors. The spacious attic is also accessible directly from the apartment. It offers additional space for storage, hobbies and all the things for which you can never have enough room in an estate like this.
A further approx. 149.4 m² of living space is available on the ground floor. The layout here is considerably more subdivided and not optimally configured throughout. Parts of the heating system are also located on this floor. Those expecting perfect standard floor plans will probably want to make changes here. Those who need space for family, guests, hobbies or their own ideas, on the other hand, will find plenty of scope for individual design.
The combination of living space, courtyard and existing buildings makes the estate particularly appealing. Stables, barns and other outbuildings offer a wide range of possibilities for keeping animals, storage, a workshop or self-sufficiency. In our view, the arrangement of the buildings and land also provides good conditions for organizing outdoor animal keeping with a manageable amount of effort. The specific permissibility and feasibility must be reviewed in accordance with the planned animal husbandry.
There is also flexibility when it comes to heating: Depending on requirements, the property can be heated either by the liquid gas heating system or, alternatively, with solid fuels.
The immediately adjacent additional parcel of land, measuring approx. 19,900 m², is part of the sale and is currently leased. An agreement has been reached with the tenantdiscussions have already taken place; there is generally a willingness to find a mutually agreeable solution together with the new owner. And for anyone who needs even more space: Additional areas can also be purchased upon request (further details on request).
This property is intended for people who truly need space—for animals, family, hobbies, self-sufficiency, or their very own dream of country living.
Here, the garden doesn’t end at the garden fence. Here, the possibilities are only just beginning ...
Your destination goes to Google Maps only when you submit the form. TraumImmo neither stores nor logs it.