| Type | Detached house |
|---|---|
| Living area approx. | 168 m² |
| Bedrooms | 4 |
| Rooms | 6 |
|---|---|
| Bathrooms | 3 |
| Plot area | 502 m² |
|---|---|
| Usable floor area | 275 m² |
| Purchase price | 648.990 € |
|---|---|
| Price per m² | 3,863.04 €/m² |
| Commission | 3,57% |
Calculate using this listing's purchase price. Every assumption is editable and all figures are non-binding estimates.
The initial payment is estimated as loan amount × (interest + repayment) ÷ 12. Individual lending terms, special repayments and further fees are not included. Tax, notary and agent costs may differ in your case. This is not a financing offer or financial advice.
Your inputs are calculated only in this browser and are not saved or sent to TraumImmo.
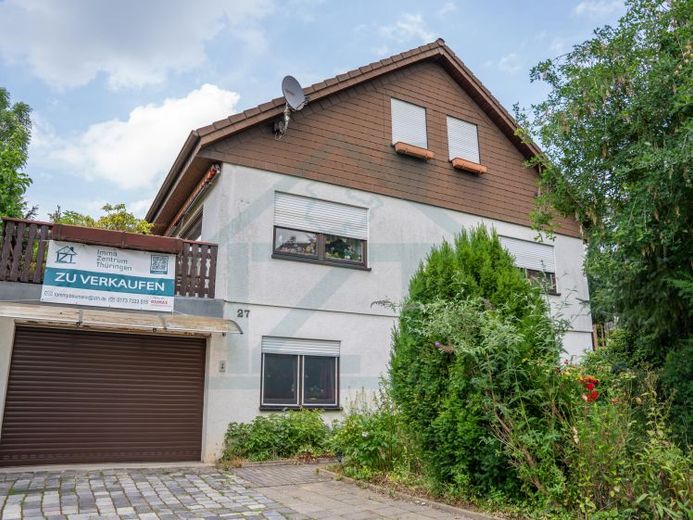
More financing calculators and assumptionsIn one of Jena's most sought-after residential areas, the Kernberge, this solidly built and versatile detached house awaits you. It offers an excellent opportunity for families and couples who place great value on quality of life, space, and a privileged environment.
The living space comprises around 168 m² of living area as well as a considerable 275 m² of total usable area. The well-thought-out floor plan combines timeless living comfort with versatile usage options, allowing your individual living ideas to be ideally realized.
Special features of the property:
Expansive sun terrace: Directly above the double garage is a large terrace that can be used as a fully-fledged outdoor living area during the warmer months.
Garden with potential: The area behind the house offers plenty of space for relaxation, as a play area for children, or for installing your own pool.
Flexible usage options in the basement: A separate entrance makes it easy to create a granny flat. Alternatively, a quiet home office or guest area separate from the rest of the living space can be realized here.
This home impresses equally with its prime location, solid construction, and enormous flexibility in room layout.
Your destination goes to Google Maps only when you submit the form. TraumImmo neither stores nor logs it.
 169.000 € Peaceful Living—Cozy Single-Family Home in Jena Ziegenhain07749 Jena
 1.190.000 € High-quality two-family house in a top location in Jena, with the main unit becoming vacant07749 Jena
 790.000 € Detached house with a spacious layout in a prime location in Jena07743 Jena

