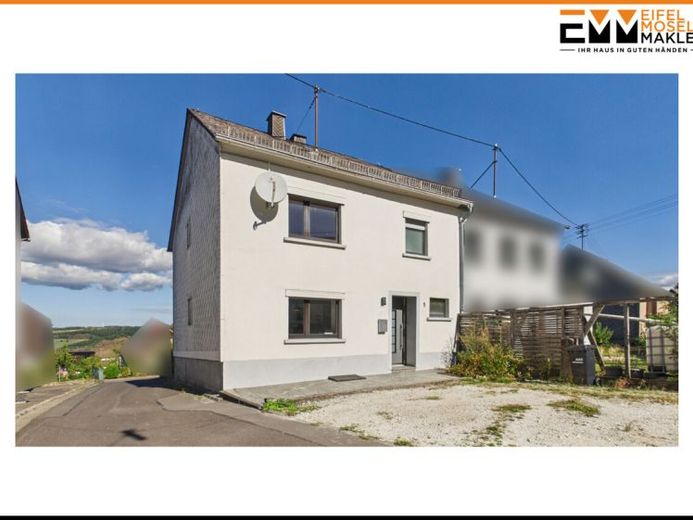
| Type | Mid-terrace house |
|---|---|
| Living area approx. | 116 m² |
| Bedrooms | 3 |
| Rooms | 5 |
|---|---|
| Bathrooms | 1 |
| Plot area | 631 m² |
|---|---|
| Usable floor area | 108 m² |
| Purchase price | 139.000 € |
|---|---|
| Price per m² | 1,197.45 €/m² |
| Commission | no commission for buyers |
Calculate using this listing's purchase price. Every assumption is editable and all figures are non-binding estimates.
The initial payment is estimated as loan amount × (interest + repayment) ÷ 12. Individual lending terms, special repayments and further fees are not included. Tax, notary and agent costs may differ in your case. This is not a financing offer or financial advice.
Your inputs are calculated only in this browser and are not saved or sent to TraumImmo.
More financing calculators and assumptionsThe combination of a peaceful residential location and versatile design potential gives you the opportunity to create a home entirely according to your own wishes.
You have approximately 116m² of living space and approximately 108m² of usable space at your disposal. A wonderful garden with a beautiful view extends across the 631m² plot.
The house impresses with its well-thought-out layout, versatile
uses and a spacious garden with lovely views. Two parking spaces are located directly in front of the entrance, providing convenient access to the house.
On the ground floor, a welcoming hallway provides convenient access to the individual rooms. A bright kitchen with an adjoining storage room offers easy access and additional storage space. The spacious living room provides direct access to the generous garden. A pellet stove provides pleasant warmth on this floor. The floor is completed by a separate WC and another room that is ideal for use as a dining room.
Upstairs, you will find three spacious bedrooms that can be used in a variety of ways. The rooms can be flexibly arranged as a main bedroom, children's room, guest room or study, providing space for your personal needs. A bathroom completes the accommodation on this floor.
The attic provides additional storage thanks to its size. The basement also has three separate rooms, offering further usable and storage space. The garden can also be conveniently accessed via the basement.
With its beautiful views, the garden invites you to enjoy relaxing hours outdoors and offers numerous design possibilities, while the garden shed provides practical storage space. A garage on the property also provides an additional convenient parking option right by the house.
Your destination goes to Google Maps only when you submit the form. TraumImmo neither stores nor logs it.
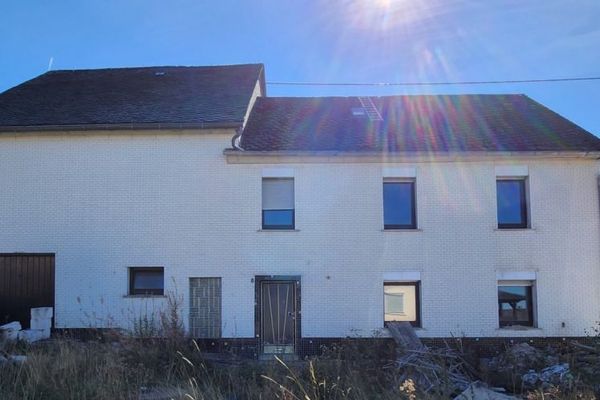 120.000 € Renovation & development property with expansion potential in the Hunsrück-Hochwald National Park54426 Malborn
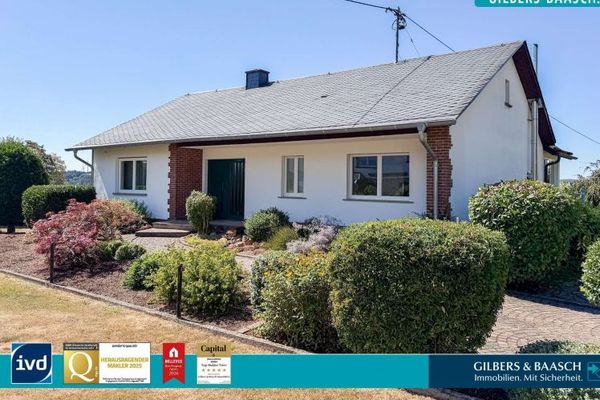 289.000 € Malborn: Well-maintained single-family house with a timeless layout, beautiful conservatory on a large plot54426 Malborn
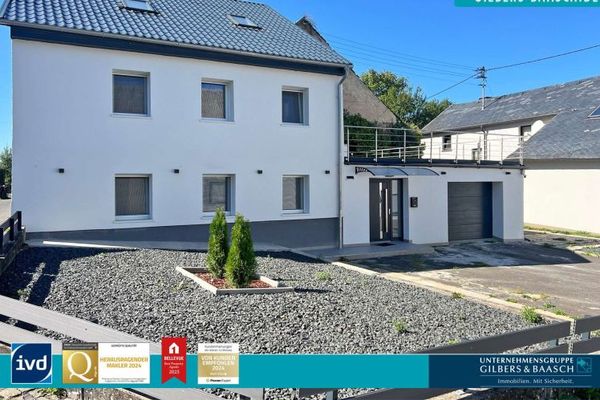 299.000 € Malborn: Completely renovated detached single-family house with large terrace, sauna, garage with low-maintenance plot!54426 Malborn

