| Type | Detached house |
|---|---|
| Living area approx. | 120 m² |
| Bedrooms | 3 |
| Rooms | 5 |
|---|---|
| Bathrooms | 2 |
| Plot area | 1560 m² |
|---|
| Purchase price | 289.000 € |
|---|---|
| Price per m² | 2,408.33 €/m² |
| Commission | 3,57% (3,57% inkl. Mwst.) |
Calculate using this listing's purchase price. Every assumption is editable and all figures are non-binding estimates.
The initial payment is estimated as loan amount × (interest + repayment) ÷ 12. Individual lending terms, special repayments and further fees are not included. Tax, notary and agent costs may differ in your case. This is not a financing offer or financial advice.
Your inputs are calculated only in this browser and are not saved or sent to TraumImmo.
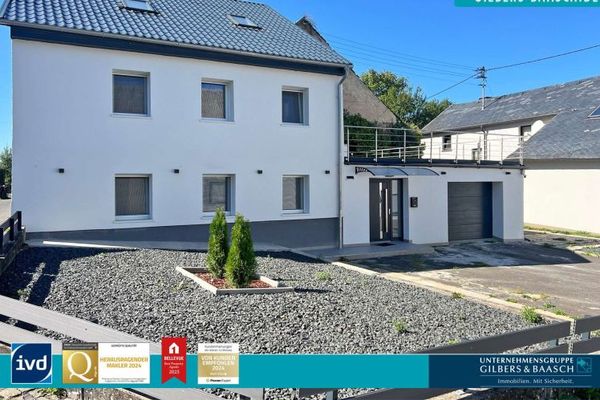
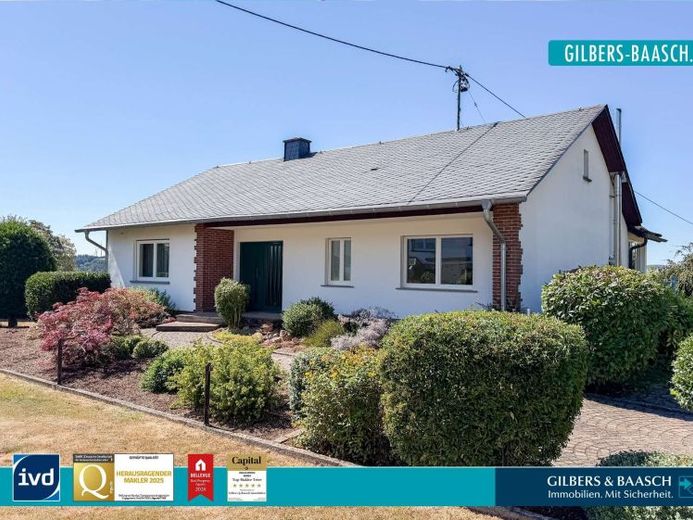
More financing calculators and assumptionsOffered for sale is this classic, solidly constructed residential house in a quiet cul-de-sac in Malborn, which, with its generous amount of space and well-thought-out layout, offers versatile usage options.
<br>
The property is ideally suited to a family, a couple requiring a corresponding amount of space, or interested parties who appreciate additional room for hobbies, work and guests.
<br>
Via the beautifully landscaped entrance, you reach the central entrance and hallway area of the property, from which the individual rooms on the ground floor can be accessed.
<br>
The centerpiece of this floor is the spacious living room, which, due to its pleasant dimensions, offers sufficient space for a comfortable living and lounge area. Adjoining it, a high-quality conservatory with a beautiful view of the Hunsrück was added in 1995.
<br>
Enjoy the most beautiful hours of the year here surrounded by your friends and family.
<br>
The kitchen is directly adjacent and can also be reached via the hallway or living area. Due to the classic layout, the living and cooking areas are functionally separated while also offering short distances within the house.
<br>
In addition, the ground floor has two spacious bedrooms, a spacious bathroom and a guest WC. Thus, all essential living spaces are located on one level, making the property suitable for interested parties who prefer a largely ground-level everyday living arrangement.
<br>
Via the centrally located staircase, you reach the basement of the property. This offers an extensive range of utility and storage areas. In addition to a spacious bedroom / children's room and an office / hobby room, it includes, among other things, the heating area, a practical laundry room and a storage room.
<br>
The garage integrated into the building is particularly practical. From here, you can enter the house directly, ensuring convenient access, especially in bad weather.
<br>
The existing basement rooms also offer numerous possibilities for individual use – whether as storage space, a workshop, hobby area or for storing all items needed for everyday life.
<br>
The roof area of the house offers additional space potential. In the existing planning documents, this is designated as a dry- or storage room and expands the property’s already generous amount of space.
<br>
The overall classic and functional layout provides a good basis for designing and further developing the house in accordance with the personal ideas of its future owners.
<br>
The property also impresses with its excellent orientation and outstanding plot characteristics. The large green area, including the possibility of creating a kitchen garden, offers you a wide range of options, such as an outdoor kitchen, a lounge area, the installation of a pool, or a play area for children and family.
<br>
In summary, the property offers an interesting combination of a spacious living area, extensive ancillary areas, an integrated garage, and additional space in the attic.
<br>
This house represents an interesting alternative to a new build, particularly for a family or couple with corresponding space requirements. The existing building structure and versatile usage options offer considerable potential for individual modernization and design.
<br>
See for yourself during an on-site viewing the possibilities this property in Malborn has to offer.
Your destination goes to Google Maps only when you submit the form. TraumImmo neither stores nor logs it.