| Type | Detached house |
|---|---|
| Living area approx. | 212 m² |
| Bedrooms | 3 |
| Rooms | 5 |
|---|---|
| Bathrooms | 3 |
| Plot area | 398 m² |
|---|
| Purchase price | 299.000 € |
|---|---|
| Price per m² | 1,410.38 €/m² |
| Commission | 3,57% (3,57% inkl. Mwst.) |
Calculate using this listing's purchase price. Every assumption is editable and all figures are non-binding estimates.
The initial payment is estimated as loan amount × (interest + repayment) ÷ 12. Individual lending terms, special repayments and further fees are not included. Tax, notary and agent costs may differ in your case. This is not a financing offer or financial advice.
Your inputs are calculated only in this browser and are not saved or sent to TraumImmo.
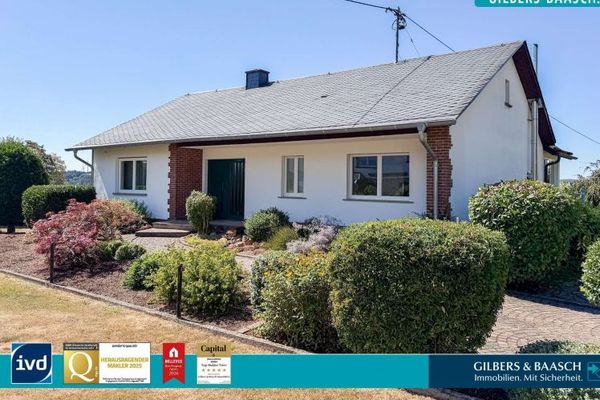
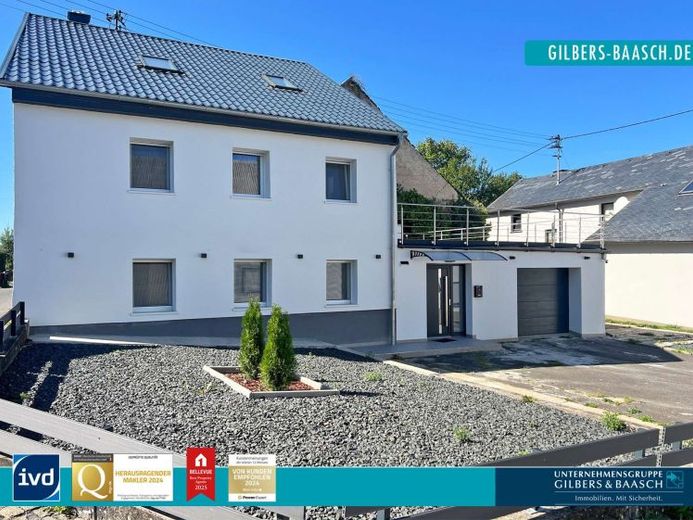
More financing calculators and assumptionsThis 1930 solidly built detached house with garage and large terrace, which was fully renovated in 2025, is offered for sale. The exterior walls were insulated both from the outside and from the inside. All lines were renewed. The roof was newly re-covered and insulated.
<br>
The property is ideal for a family, a couple, with or without children, as well as as a spacious holiday home for own use.
<br>
You reach your new property via the well-developed roads of the picturesque Hunsrück region in and around Malborn. On the edge of the village you will find the beautiful residential house. It welcomes you with a bright and friendly entrance and hallway area, openly laid out toward the staircase and the kitchen-diner.
<br>
Even here, you can expect a high level of fittings quality as well as a very well-maintained overall condition of the property. Immediately to your left you reach the spacious kitchen-diner with an open gallery and a high degree of natural light - a great living atmosphere has been created here.
<br>
Enjoy the most beautiful hours of the year here in the company of your friends and family.
The living and dining room also has a practical storage room. Here you can store supplies for everyday needs or household appliances.
<br>
Back toward the entrance area, you reach the utility room, which contains the technical equipment (heat pump / distribution box) and at the same time offers space for things needed for everyday use.
<br>
A first daylight bathroom with shower and WC completes this floor.
<br>
A free-standing staircase takes you to the upper private area of the property, the bedroom and en-suite bathroom with bathtub and separate WC. From this floor you can access the large terrace, which offers enough space for a large dining table, an outdoor kitchen or a whirlpool. Electricity is also installed here.
<br>
In the attic of the property you will also find two further bedrooms, as well as a compact, modern bathroom with shower. All three rooms have a pleasant indoor climate thanks to the high amount of natural light.
<br>
Back toward the entrance area, you can also reach the guest WC via the house entrance hallway, including an integrated sauna (included in the purchase price).
<br>
Adjacent to this you will find the garage, which already has connections for the planned air-to-water heat pump. The garage offers enough space for a car as well as bicycles or motorcycles. A water connection is also available.
<br>
The plot is generally very easy to maintain, which is why the house could also be ideally suited as a holiday property.
<br>
In summary, it can be said that the property is excellently suited for a family and represents a comfortable alternative to new construction. A combination of sustainable materials in conjunction with a perfect state of maintenance and the technically flawless fittings and energy efficiency aptly describes this house.
<br>
Such a well-kept and modern house with the amount of space available, the existing infrastructure and the geographical, idyllic location proves to be an extremely attractive offer. See for yourself during an on-site viewing the potential that this property has to offer.
Your destination goes to Google Maps only when you submit the form. TraumImmo neither stores nor logs it.