| Type | Detached house |
|---|---|
| Living area approx. | 152 m² |
| Year built | 1950 |
| Available from | Nach Vereinbarung |
|---|---|
| Rooms | 6 |
| Plot area | 3047 m² |
|---|
| Purchase price | 210.000 € |
|---|---|
| Price per m² | 1,381.58 €/m² |
| Commission | no commission for buyers |
Calculate using this listing's purchase price. Every assumption is editable and all figures are non-binding estimates.
The initial payment is estimated as loan amount × (interest + repayment) ÷ 12. Individual lending terms, special repayments and further fees are not included. Tax, notary and agent costs may differ in your case. This is not a financing offer or financial advice.
Your inputs are calculated only in this browser and are not saved or sent to TraumImmo.
More financing calculators and assumptionsWe would like to move before winter, which is why we have reduced the price again.
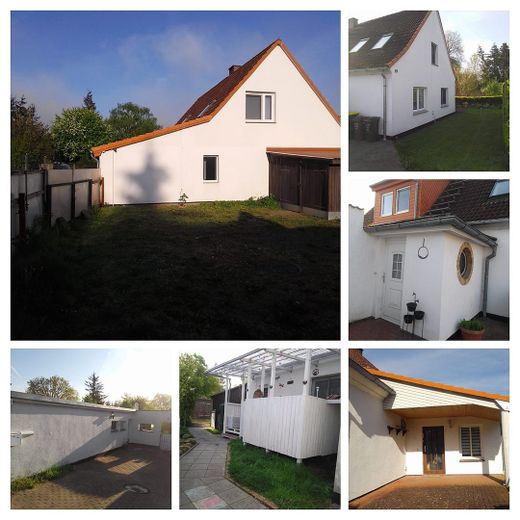
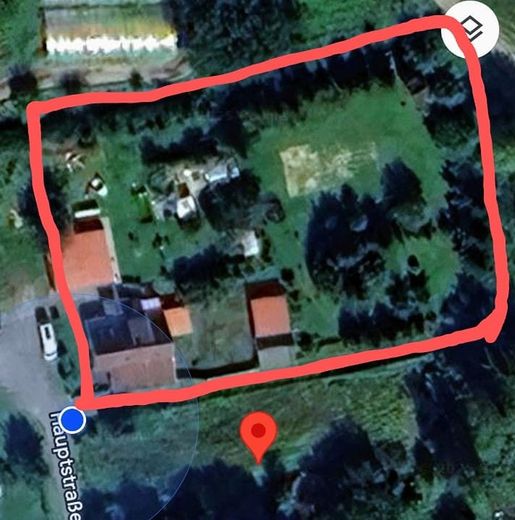
The residential house, measuring approx. 152 m2, impresses with a 3047 m2 plot, as well as a usable area of approx. 125 m2. Divided into a double garage, workshop, a
outbuilding as well as further ancillary buildings.
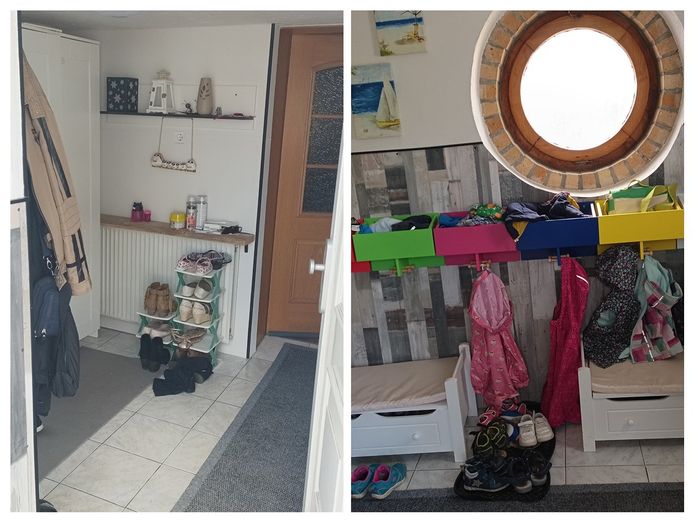
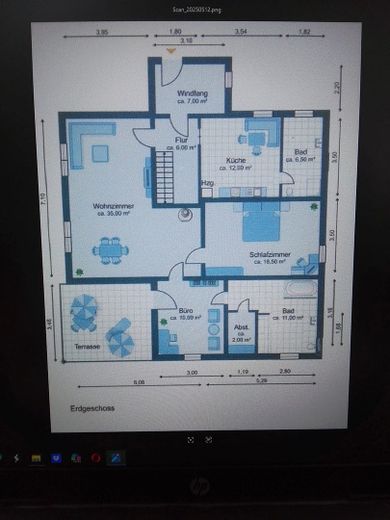
You reach your new home via a practical windbreak.
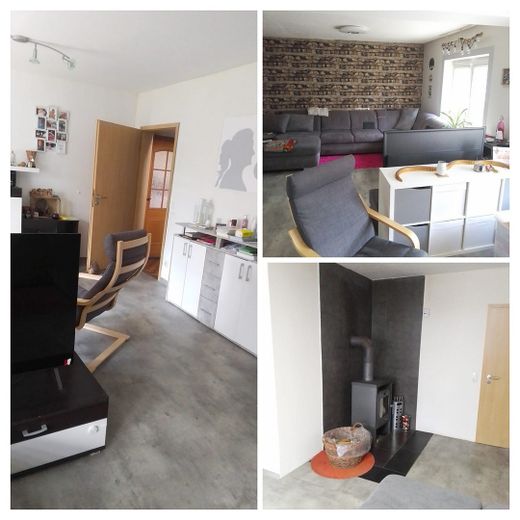
The spacious living room, approx. 35 m2, offers space for a dining table and has a cozy wood-burning stove.
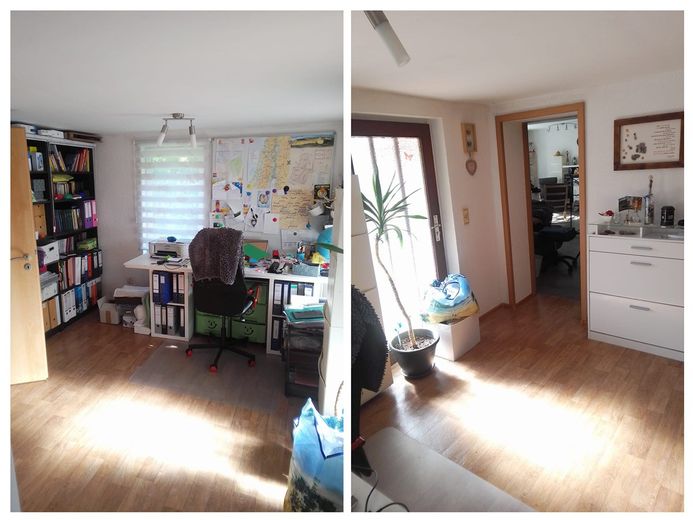
From here you reach the bedroom as well as the study, which has access to the partially covered terrace facing west.
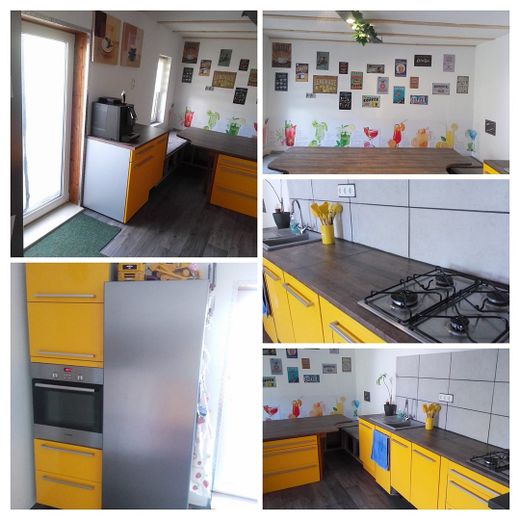
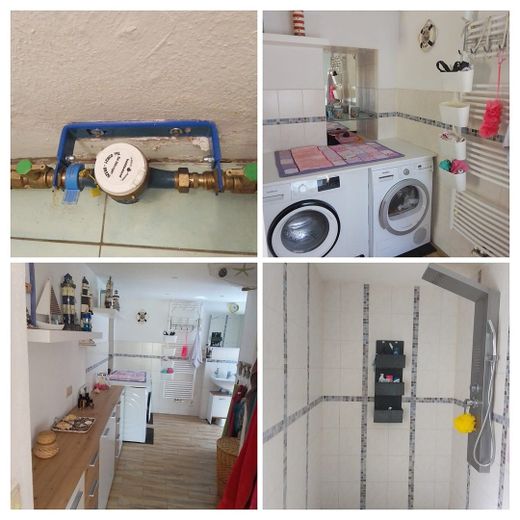
Kitchen with access to the garden via a large balcony. A daylight shower bathroom with a floor-level shower, as well as a separate storage room, round off this level very well. Connections for a bathtub are also available, so a tub can be connected without any problem.
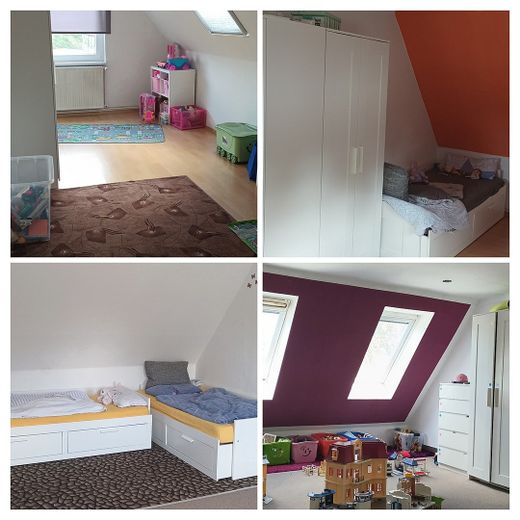
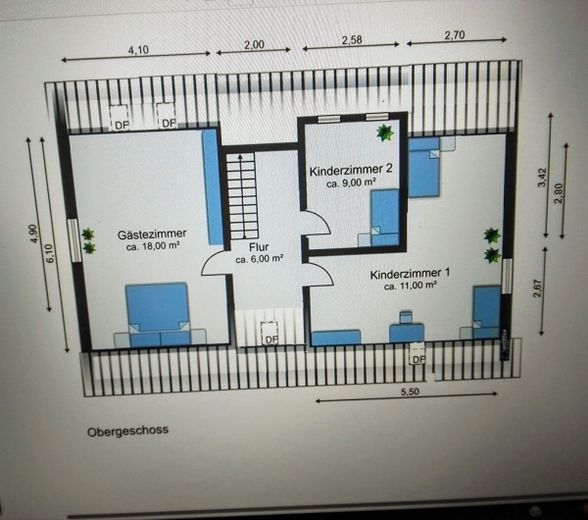
In the attic of your future home, three cozy sleeping areas await you, which are ideal as children's or guest rooms. The upper attic can still be expanded.
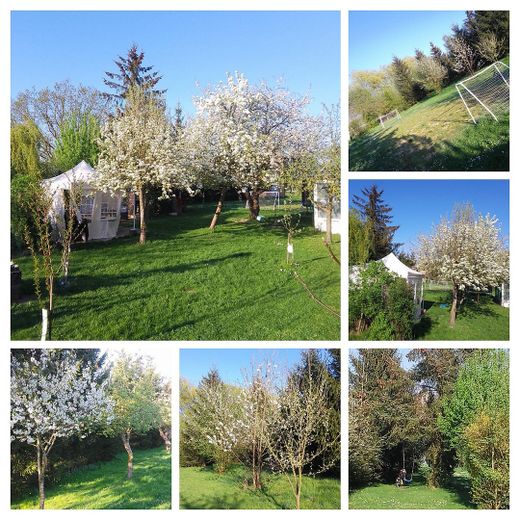
The spacious plot leaves little to be desired for your green thumb. In addition to a large workshop, there is also a large double garage with another room that can be designed individually. In addition, a large terrace with an adjoining garden house has been created, and a greenhouse is also next door.
Idyllically located and yet only approx. 30-45 minutes away from the white sandy beach in Markgrafenheide / Warnemünde or Ostseebad Dierhagen, the access point to Fischland-Darss-Zingst.
In just 15 minutes by car you can reach the small town of Bad Sülze, which has all the important facilities for daily needs as well as the Dahlien primary school and daycare centers.
North of the A 20 motorway, approx. 40 km east of the Hanseatic city of Rostock and approx. 25 km west of the Hanseatic city of Stralsund, the gateway to Germany's largest island of Rügen, is your future home.
Location:
Due to the direct edge location to the field, as the owner you enjoy the peace and quiet of the rural setting while at the same time taking advantage of the central connection to the A20 in order to take part in the vibrant life of the Hanseatic cities.
Features:
The detached house was built in solid construction in 1950.
The residential house is heated by a gas central heating system of the brand ”Schäfer” from the year 2000.
This heating system has an integrated hot water storage tank with aCapacity of approx. 100 liters.
The gas supply is ensured by a rented gas tank.
The windows are double-glazed plastic windows from 2000 and partly triple-insulated plastic windows from 2018.
There is a fiber-optic line at the property.
On the property there is a biological sewage treatment plant from 2009, which is regularly serviced.
A photovoltaic system on the roof of the outbuilding was installed for private use in 2021.
There is also a well on the property, which serves for external water supply via a pump.
The bathroom has underfloor heating and a large towel radiator.
Ground floor: approx. 108 m2:
Entrance hall: approx. 7 m2 / tiles / woodchip wallpaper / woodchip wallpaper
Hallway: approx. 6 m2 / tiles / woodchip wallpaper / woodchip wallpaper
Living room: approx. 35 m2 / linoleum / woodchip wallpaper / woodchip wallpaper
Bedroom: approx. 18.5 m2 / carpet / woodchip wallpaper / paint
Office: approx. 10 m2 / linoleum / plaster / paint
Bathroom: approx. 11 m2 / tiles / tiles/plaster / plaster
Storage room: approx. 2 m2 / tiles / paint / paint
Kitchen: approx. 18 m2 / linoleum / wood/tiles / wood
Upper floor: approx. 44 m2:
Hallway: approx. 6 m2 / wood
Guest room: approx. 18 m2 / carpet
Children's room 1: approx. 11 m2 / laminate
Children's room 2: approx. 9 m2
Further pictures and information on request.
Your destination goes to Google Maps only when you submit the form. TraumImmo neither stores nor logs it.
 159.000 € Residential and commercial building, top-renovated apartment immediately available! Owner-occupancy or investment property18334 Bad Sülze– Bad Sülze
 199.000 € Stability & Security with Real Estate Investment18334 Bad Sülze
 154.555 € Tiny House - EH55 Bungalow between the Hanseatic cities of Rostock and Greifswald18334 Lindholz OT Breesen


