| Type | Block of flats |
|---|---|
| Living area approx. | 200 m² |
| Rooms | 5 |
|---|
| Plot area | 503 m² |
|---|---|
| Usable floor area | 12 m² |
| Purchase price | 625.000 € |
|---|---|
| Price per m² | 3,125.00 €/m² |
| Commission | 5,95% |
Calculate using this listing's purchase price. Every assumption is editable and all figures are non-binding estimates.
The initial payment is estimated as loan amount × (interest + repayment) ÷ 12. Individual lending terms, special repayments and further fees are not included. Tax, notary and agent costs may differ in your case. This is not a financing offer or financial advice.
Your inputs are calculated only in this browser and are not saved or sent to TraumImmo.
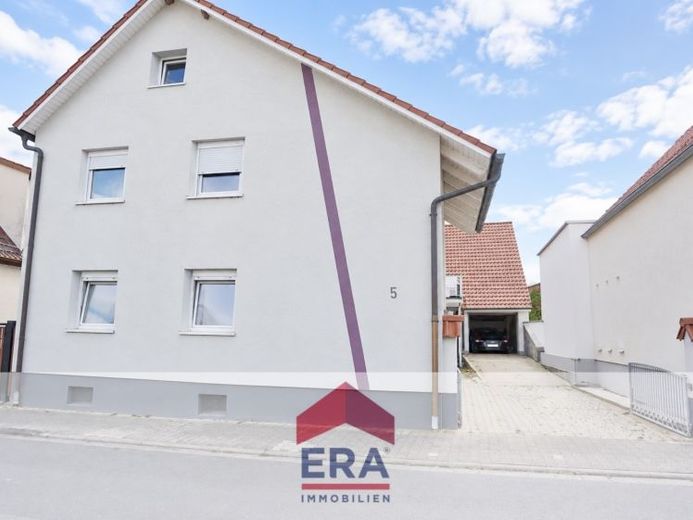
More financing calculators and assumptionsThis former farmstead is divided into 2 units. The front part of the property is formed by the large 2-family house. On the ground floor there is a 3-room apartment measuring 70 sqm with its own entrance. Here, to the left of the entrance, we find the children's room; in the hallway there is a niche for the washing machine. To the right of the hallway is the living/dining area with adjoining kitchen; to the left of the kitchen is the entrance to the bedroom. A shower room completes this attractive apartment. Finally, storage space is available in the basement.
The first floor is accessed via its own entrance on the ground floor. Here there is a maisonette apartment measuring 200 sqm. The beautiful marble staircase leads from the entrance into the apartment. To the left of the large hallway is a guest room. There is also the 1980s bathroom with a window. At the end of the hallway, you reach the large kitchen with dining area, adjoining the bright living room with access to the terrace. The large terrace with Bankirai decking invites you to relax. A staircase in the hallway provides access to the gable. Here there is another study, a shower room and finally the bedroom with dormer window. The apartment also has a utility room for a washing machine and dryer.
The house was insulated and renovated in the 1980s. Later, the gable was renewed and fitted with new tiles. In the inner courtyard there is a garage with inspection pit and a carport. The courtyard offers sufficient space for additional vehicles.
The property also includes a former barn. It is currently used as a workshop, aviary and storage space. There are also 2 horse stalls housed there. Future use as a residential building is also conceivable. Since plans for a conversion already exist, electricity and water connections have already been installed. A conversion would create additional and attractive living space.
The property offers many possibilities, whether as a residence, investment property or for an extended family. Wattenheim offers many local recreational opportunities, whether the nearby golf park, Lake Biblis or the Bergstrasse and Wine Route. Biblis is strategically well located between the Rhine-Main and Rhine-Neckar metropolitan areas.
⚠️ Important note: The images shown in the exposé have been digitally edited.
Your destination goes to Google Maps only when you submit the form. TraumImmo neither stores nor logs it.
 595.000 € An air-conditioned HOME with charm & soul (completely renovated, modernized and refurbished bungalow)68647 Biblis– Biblis
 520.000 € Family happiness starts here – modern, ready for occupancy, and full of possibilities68647 Biblis

