| Type | Farmhouse |
|---|---|
| Living area approx. | 153 m² |
| Bedrooms | 3 |
| Rooms | 5 |
|---|---|
| Bathrooms | 1 |
| Plot area | 594 m² |
|---|---|
| Usable floor area | 325 m² |
| Purchase price | 150.000 € |
|---|---|
| Price per m² | 980.39 €/m² |
| Commission | 3,57% (3,57 % inkl. MwSt.) |
Calculate using this listing's purchase price. Every assumption is editable and all figures are non-binding estimates.
The initial payment is estimated as loan amount × (interest + repayment) ÷ 12. Individual lending terms, special repayments and further fees are not included. Tax, notary and agent costs may differ in your case. This is not a financing offer or financial advice.
Your inputs are calculated only in this browser and are not saved or sent to TraumImmo.
More financing calculators and assumptionsHistoric Farmhouse with Modern Core – Renovation Project with Great Potential!
This characterful property, presumably built around 1860, combines historic building fabric with renovation work already well advanced. The ground floor and basement were built in robust rubble-stone masonry, while the upper floor displays the typical charm of the half-timbered style. Set on a plot of approx. 594 m², the house has its own distinctive character—attached to the neighboring building and featuring a well-thought-out layout across several levels.
The basement contains generous utility areas: A high barn entrance is ideally suited as a garage or workshop—even a vehicle lift could fit here. This area is complemented by a double garage and additional rooms for storage or workshop use.
Significant technical upgrades have already been completed: A pellet heating system installed in 2022, newly laid heating and water pipes, and underfloor heating, which has already been installed in the screed on the ground floor and partially fitted with flooring, form the modern foundation.
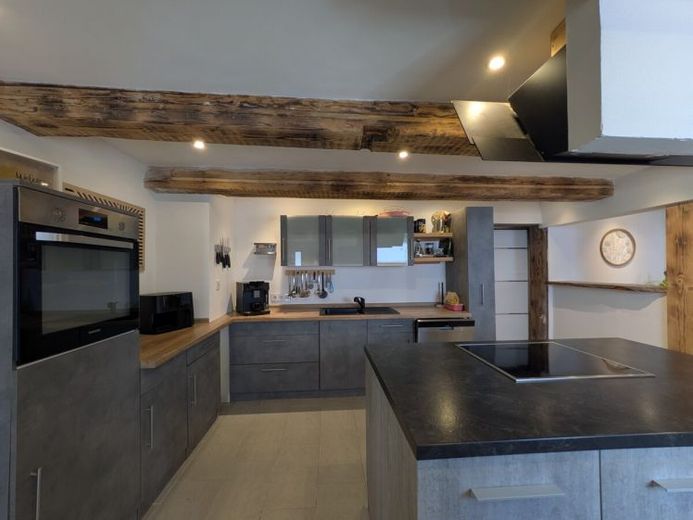
On the ground floor, the kitchen with dining area and the bathroom have been fully renovated and are ready for occupancy. Another spacious living area is still being completed and offers enormous development potential. From there, you can access the covered, quiet terrace directly—ideal for relaxed evenings outdoors.
The upper floor contains two bedrooms—one with a dressing room—as well as a planned office. Completion work has already begun. Throughout the house, the exterior walls have been insulated on the inside with glass or rock wool and partially clad; the windows have been replaced with modern uPVC windows with triple glazing. The electrical system has also been replaced.
The attic offers additional potential for conversion into storage or utility space.
This property is aimed at buyers with craftsmanship skills or the vision to recognize something special.
Your destination goes to Google Maps only when you submit the form. TraumImmo neither stores nor logs it.
 299.000 € YOUR CHANCE AT A RESIDENTIAL GEM79780 Stühlingen
 319.000 € YOUR CHANCE AT A RESIDENTIAL GEM79780 Stühlingen
 520.000 € Apartment building with 3 units79780 Stühlingen– Stühlingen

