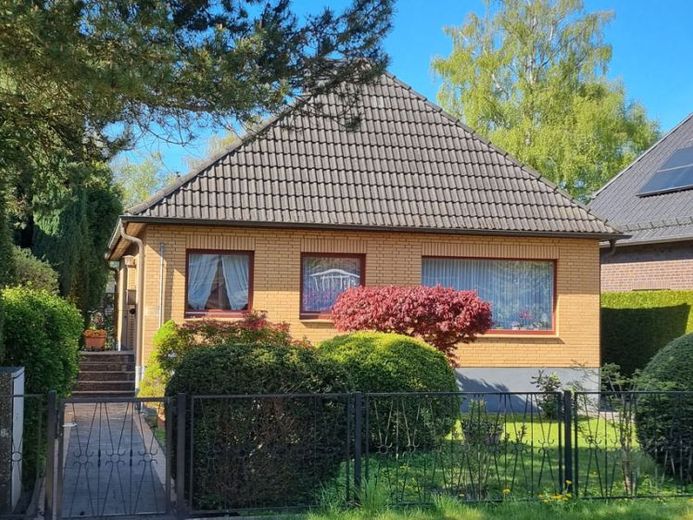
| Type | Detached house |
|---|---|
| Living area approx. | 117 m² |
| Bedrooms | 2 |
| Rooms | 4 |
|---|---|
| Bathrooms | 1 |
| Purchase price | 649.000 € |
|---|---|
| Price per m² | 5,547.01 €/m² |
| Commission | 2,5% (2,5% inkl. MwSt) |
Calculate using this listing's purchase price. Every assumption is editable and all figures are non-binding estimates.
The initial payment is estimated as loan amount × (interest + repayment) ÷ 12. Individual lending terms, special repayments and further fees are not included. Tax, notary and agent costs may differ in your case. This is not a financing offer or financial advice.
Your inputs are calculated only in this browser and are not saved or sent to TraumImmo.
More financing calculators and assumptionsThe plot, which is over 1,000 sqm in size, is currently built on with
a cozy single-family house and has a very large, wonderfully well-kept garden to the rear.
Alternatively, there would also be the possibility of dividing the plot
and/or building another single-family house in the rear part.
This has already been realized on several plots in the street.
The existing bungalow is lovingly maintained and would be ready to move into in
autumn.
You enter the house through a side entrance with 5
steps. Through the beautiful mahogany front door
you enter the hallway; to the left is the wooden staircase to the attic,
to the right the access to the kitchen. Straight ahead you enter a
long corridor from which all other rooms are accessible.
The kitchen is spacious, furnished with a white country-style kitchen unit
and equipped with modern appliances. There is
enough space for a breakfast table. A door leads
next door into the dining area of the adjoining living room.
The main living room with dining area faces the street at the front,
a second smaller living room is located on the garden side with access to the terrace.
Two bedrooms, one of them with access to the terrace, the
modern tiled bathroom with bathtub and shower as well as a
guest WC are further rooms off the hallway.
There would be the possibility of converting the attic into
additional living space.
The beautiful large garden with its large lawn
and individual fruit trees invites you to linger. In summer there is
always a shady spot to be found here.
Your destination goes to Google Maps only when you submit the form. TraumImmo neither stores nor logs it.
 690.000 € NEWLY RENOVATED FAMILY HAPPINESS22159 Hamburg Farmsen-Berne
 690.000 € NEWLY RENOVATED FAMILY HAPPINESS22159 Hamburg
 857.900 € Live modernly, centrally22159 Hamburg

