| Type | Block of flats |
|---|---|
| Living area approx. | 195 m² |
| Bedrooms | 2 |
| Rooms | 8 |
|---|---|
| Bathrooms | 2 |
| Plot area | 275 m² |
|---|
| Purchase price | 229.000 € |
|---|---|
| Price per m² | 1,174.36 €/m² |
| Commission | no commission for buyers |
Calculate using this listing's purchase price. Every assumption is editable and all figures are non-binding estimates.
The initial payment is estimated as loan amount × (interest + repayment) ÷ 12. Individual lending terms, special repayments and further fees are not included. Tax, notary and agent costs may differ in your case. This is not a financing offer or financial advice.
Your inputs are calculated only in this browser and are not saved or sent to TraumImmo.
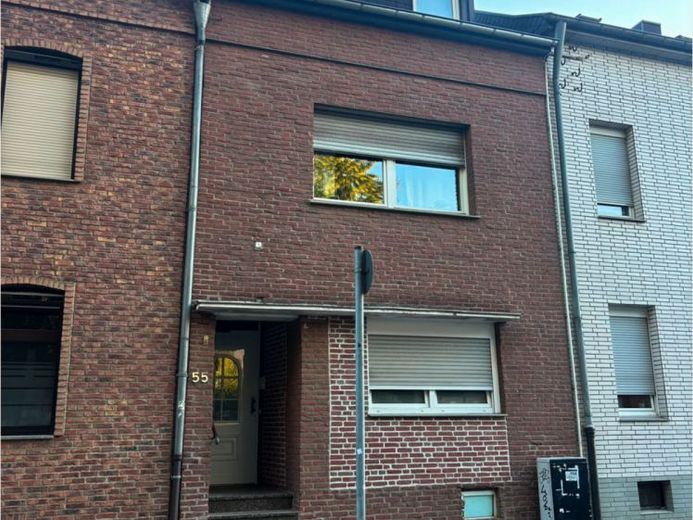
More financing calculators and assumptionsThis semi-detached two-family house offers approximately 195 m² of living space across three floors, with a flexible layout that can be easily adapted to everyday life. The plot covers approx. 275 m². A terrace, balcony and basement add to the available space.
Upon entering, you are welcomed by a tiled hallway with short routes to the adjoining areas. From here, the rooms lead into the spacious dining area. Large windows and direct access to the terrace provide plenty of daylight and a pleasant connection to the outdoors. The room is easy to furnish and offers ample space.
The kitchen is conveniently located close to the dining area and is designed as a practical work kitchen with clearly defined installation areas. The existing connections and tiled backsplash provide a solid basis for modern kitchen planning. In addition, there are two further rooms on the ground floor that can be used flexibly according to requirements.
The 1st upper floor opens onto a central living area. The living room, guest WC & kitchen with direct access to the adjacent balcony invite you to linger. An internal staircase leads to the attic. Here, two highly usable bedrooms are available. The rooms appear bright thanks to the windows and can be flexibly furnished as children's rooms, a master bedroom or also as a study and guest room. In addition to the two bedrooms, the attic has a fully equipped bathroom.
The property is completed by the outdoor area with terrace and garden. This retreat invites you to linger and is the perfect place to gather with loved ones.
Your destination goes to Google Maps only when you submit the form. TraumImmo neither stores nor logs it.
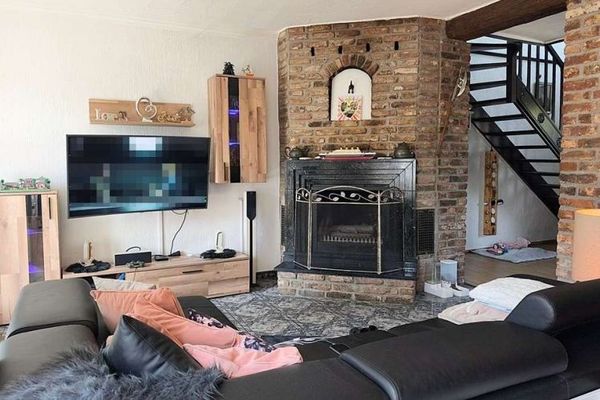 619.000 € Beautiful multigenerational house for sale in Aachen-Haaren52080 Aachen
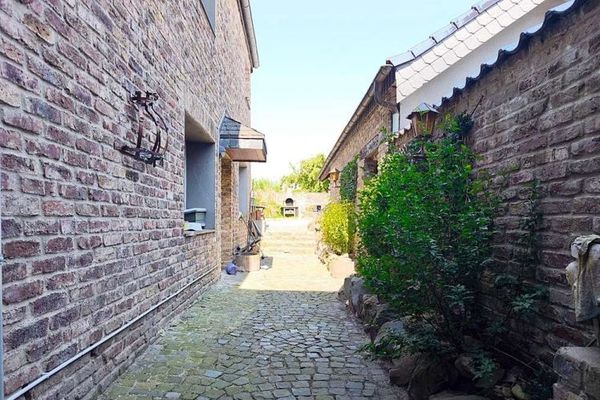 619.000 € Detached house with separate apartment in Aachen for sale52080 Aachen
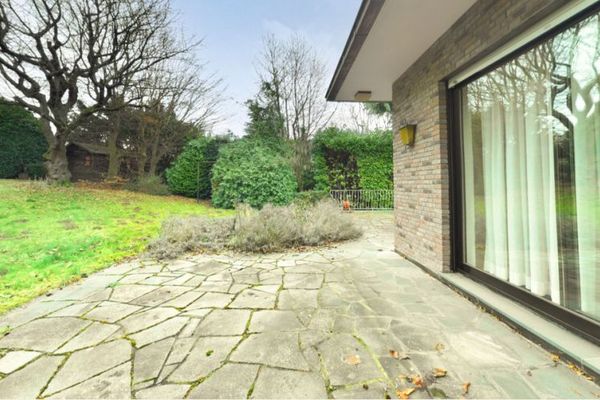 645.000 € Detached single-family house on a large plot in Aachen52080 Aachen / Haaren

