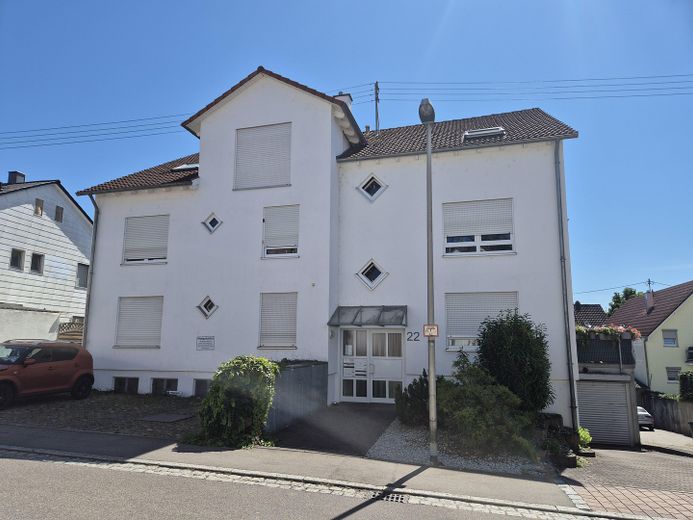
Hauszugang
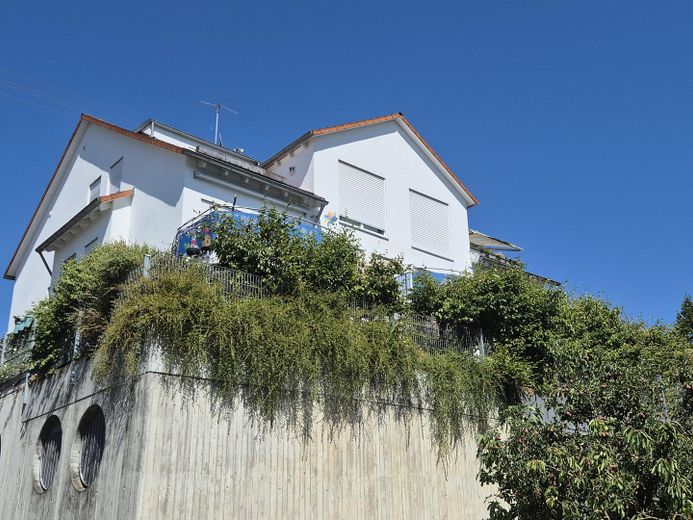
Balkonseite
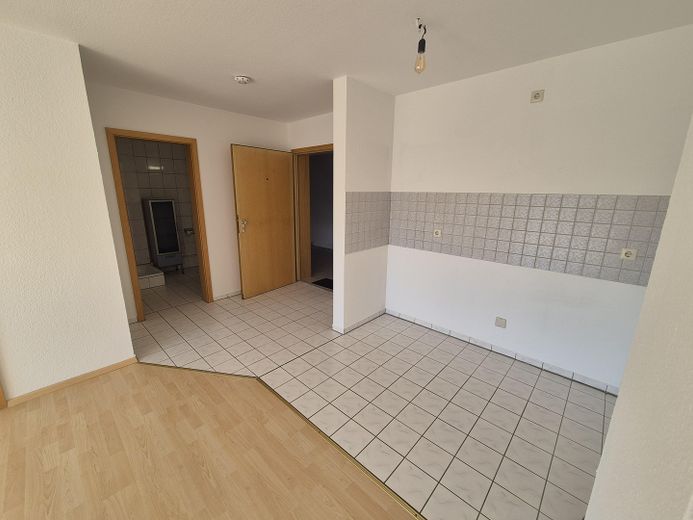
Blick v. WZ zum Eingang
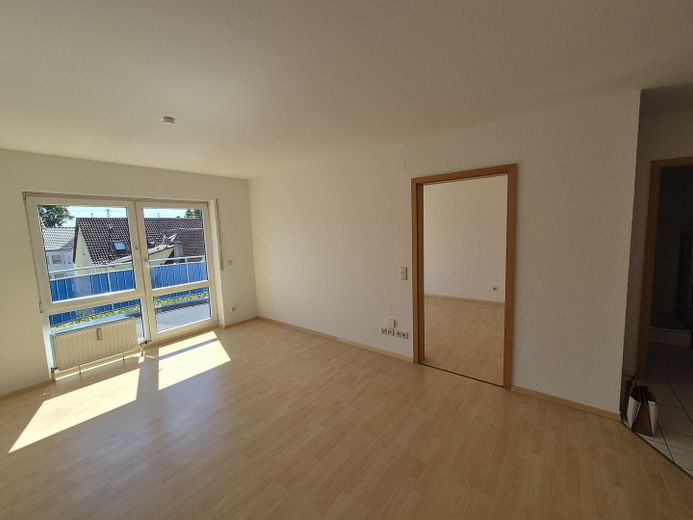
Blick v. WZ z. SZ
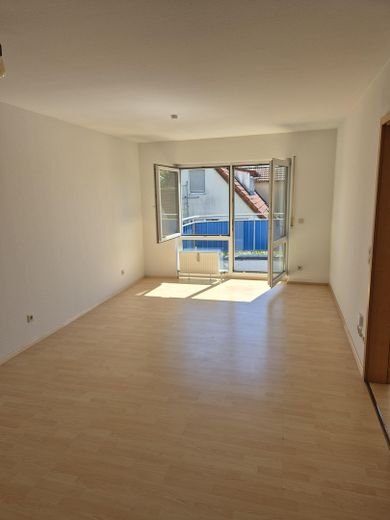
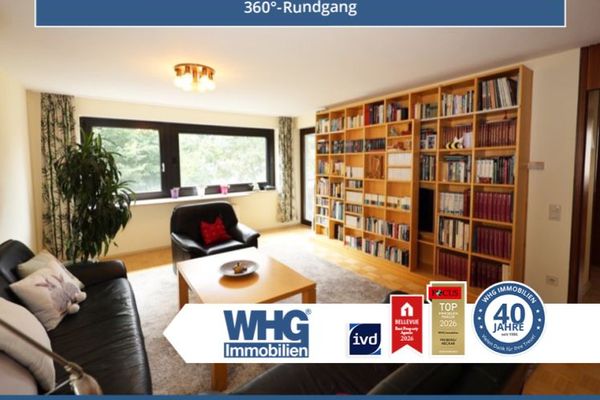
Wohnzimmer
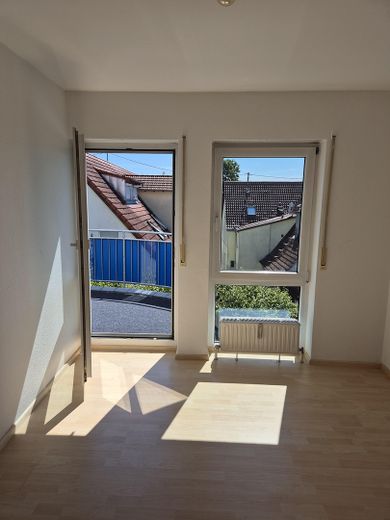
Schlafzimmer
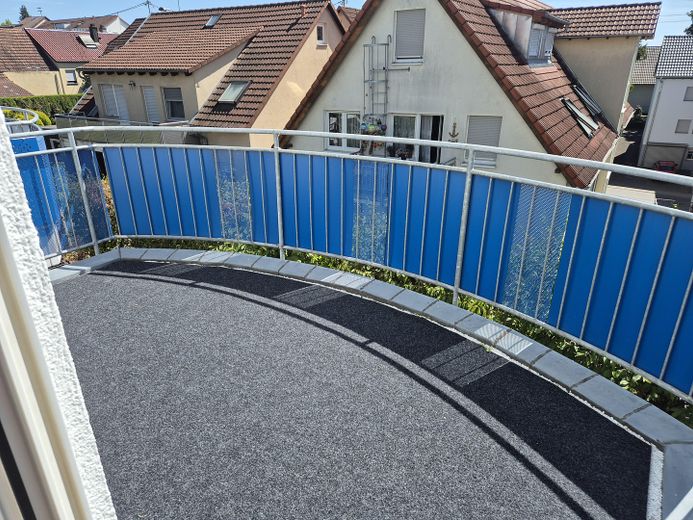
Balkon
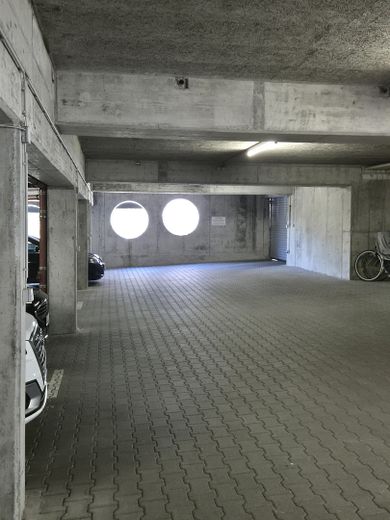
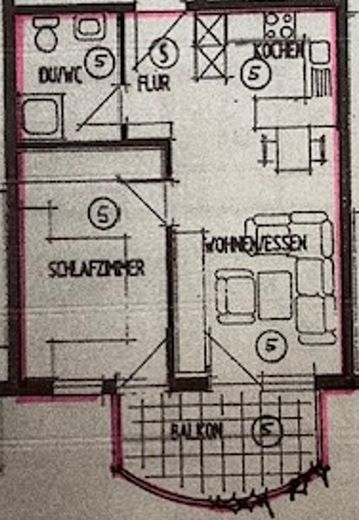
Grundriss
| Type | Flat |
|---|---|
| Floor | 1 |
| Living area approx. | 46 m² |
| Year built | 1995 |
| Bedrooms | 1 |
| Available from | sofort |
|---|---|
| Rooms | 2 |
| Bathrooms | 1 |
| Heating | Central heating |
| Fuel type | Oil |
| Parking spaces | 1 |
|---|---|
| Condition | Well kept |
| Type of energy certificate | Energy consumption |
| Floors in the building | 3 |
| Energy figure includes hot water | Yes |
| Purchase price | 205.000 € |
|---|---|
| Price per m² | 4,456.52 €/m² |
| Commission | no commission for buyers |
Calculate using this listing's purchase price. Every assumption is editable and all figures are non-binding estimates.
The initial payment is estimated as loan amount × (interest + repayment) ÷ 12. Individual lending terms, special repayments and further fees are not included. Tax, notary and agent costs may differ in your case. This is not a financing offer or financial advice.
Your inputs are calculated only in this browser and are not saved or sent to TraumImmo.
More financing calculators and assumptionsWelcome to your new home! This well-maintained and sunny condominium is located on the first upper floor of a quiet and very well-kept 9-family building and impresses with its well-thought-out floor plan as well as a pleasant living atmosphere.
A special highlight is the generous sun balcony with direct access from both the living room and the bedroom. The open living, dining, and kitchen area creates a modern and spacious sense of room. The flowing transitions between the hallway, kitchen, and living room offer a wide range of possibilities for individual design.
The apartment has been freshly painted and is presented in a condition ready for immediate occupancy. The previous fitted kitchen has already been removed, so you can design your new kitchen entirely according to your personal preferences. Essentially, all that remains is for your furniture to move in.
A private basement room provides additional storage space. This attractive offering is rounded off by an underground parking space, which is already included in the purchase price and allows comfortable parking directly in the building.
. Generous sun balcony with access from the living room and bedroom
. Open living, dining, and kitchen area with a modern spatial concept
. Flowing transitions between hallway, kitchen, and living room
. Freshly painted and ready for immediate occupancy
. Laminate and tile floors
. Kitchen area already prepared, free design of the fitted kitchen possible
. Bright middle apartment with a pleasant indoor climate and moderate heating costs
. Private basement room with window
. Underground parking space included in the purchase price
. Quiet and well-maintained residential complex with a pleasant community of owners
Your destination goes to Google Maps only when you submit the form. TraumImmo neither stores nor logs it.
The property is located on a quiet yet excellently connected residential street in Remseck-Hochberg (Küferstr. 22). The idyllic district combines the advantages of a setting close to nature not far from the Neckar with the amenities of modern infrastructure.
Shopping & Everyday Life:
A major plus is the immediate proximity to the E-Cener Hochberg/Neckar-Zentrum in the Neckaraue. Supermarkets, a beverage store, a bakery, a pharmacy, and other specialty shops for everyday needs are conveniently reachable within a few minutes.
Public Transport & Mobility:
The bus stop is only a few minutes’ walk away. The city bus takes you in no time to the light-rail terminus (U12) in Neckargröningen. From there, you commute in approx. 30 minutes directly to Stuttgart city center. The neighboring cities of Ludwigsburg and Waiblingen are also excellently accessible by bus or car.
Leisure & Nature:
The nearby Neckar riverbank as well as extensive cycling and hiking trails invite you to sports and relaxation in the greenery.