| Type | Detached house |
|---|---|
| Living area approx. | 432 m² |
| Bedrooms | 9 |
| Rooms | 13 |
|---|---|
| Bathrooms | 3 |
| Plot area | 918 m² |
|---|
| Purchase price | 1.249.000 € |
|---|---|
| Price per m² | 2,893.08 €/m² |
| Commission | 3,57% (3,57 % (inkl. 19,00 % MwSt.) vom Käufer) |
Calculate using this listing's purchase price. Every assumption is editable and all figures are non-binding estimates.
The initial payment is estimated as loan amount × (interest + repayment) ÷ 12. Individual lending terms, special repayments and further fees are not included. Tax, notary and agent costs may differ in your case. This is not a financing offer or financial advice.
Your inputs are calculated only in this browser and are not saved or sent to TraumImmo.
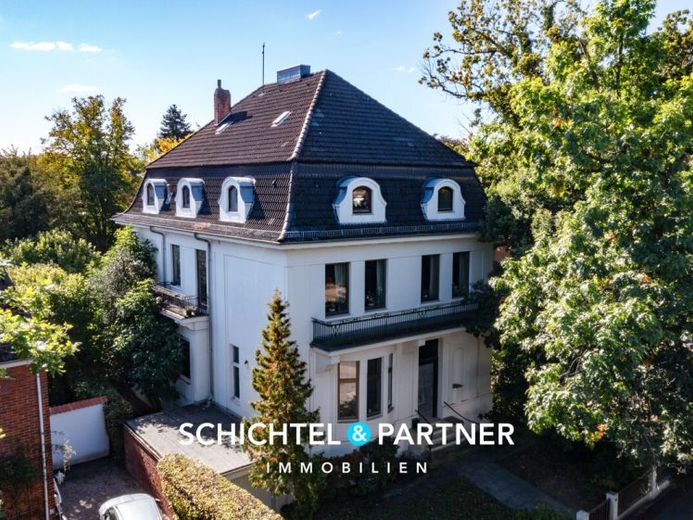
More financing calculators and assumptionsA villa that preserves stories of times gone by while simultaneously opening up space for a new future. In one of the most sought-after locations in Bremen-Schwachhausen, this stately merchant’s villa awaits transformation into an exceptional home with sensitivity and new ideas.
Built around 1910, the property occupies an expansive plot of approx. 918 m² and combines approx. 432 m² of living space with a further approx. 238 m² of usable space. Even from the outside, its distinctive architecture hints at the generosity concealed behind the walls.
Upon entering, you are welcomed by a representative entrance hall where high ceilings, fine wood details and classic stylistic elements tell of the villa’s original splendour. A total of 13 rooms offers an exceptional amount of freedom for individual living concepts.
The spacious living area with fireplace exudes cosy comfort, while large window areas let in plenty of daylight and offer views of the greenery. Whether as a prestigious family residence, a multigenerational home or a combination of private and partially commercial use, the dimensions of the house allow for a wide variety of concepts.
On the ground floor, a guest or study, a guest WC and the modern fitted kitchen from approx. 2015 with all electrical appliances complement the range of rooms. Bright, spacious bedrooms and living areas are distributed across the upper floors. Two south-facing balconies and the large terrace at the rear of the house extend the view into the almost park-like garden.
Mature, established trees frame the plot and create a green refuge with remarkable privacy in the heart of Schwachhausen.
The villa is currently in need of renovation. This is precisely what creates the rare opportunity to carefully develop its historic fabric and combine it with today’s standards of comfort and aesthetics. Real wood floors, robust wooden interior doors and double-glazed wooden and aluminium windows testify to the quality of the existing structure.
The roof was completely renewed around the 1970s. A regularly serviced oil-fired central heating system provides the building with heat; three-core electrical wiring is already present in some areas. In addition, the attic, which has potential for conversion, offers further development possibilities.
The full basement provides ample additional space. A long driveway with several parking spaces and two garages included in the purchase price complete theEstate.
Those who recognize the magic of historic architecture will find far more here than a classic property. History, impressive dimensions and an enchanting garden merge into a rare opportunity in the heart of Bremen-Schwachhausen.
Your destination goes to Google Maps only when you submit the form. TraumImmo neither stores nor logs it.
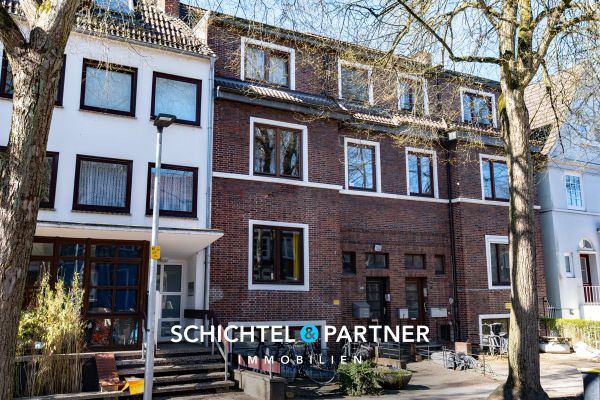 529.900 € Radio Bremen | Well-maintained apartment building with potential in a central location28211 Bremen
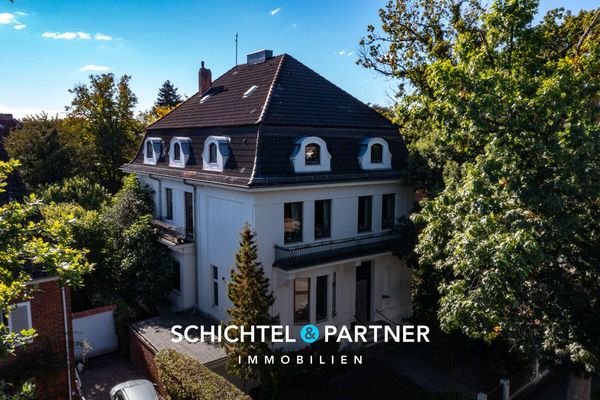 1.395.000 € Schwachhausen | Historic merchant villa with special charm in a prime location28211 Bremen
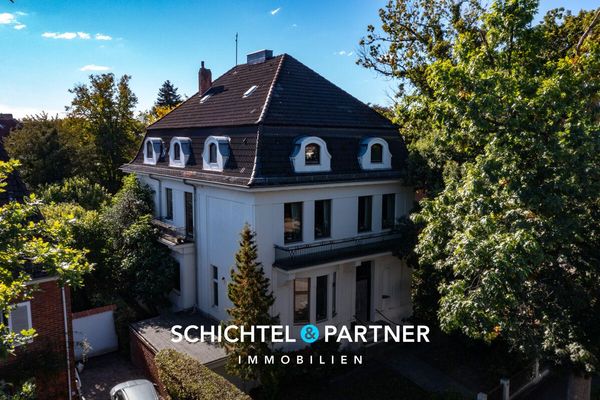 1.395.000 € Schwachhausen | Merchant’s villa steeped in history with an idyllic garden28211 Bremen

