| Living area approx. | 3500 m² |
|---|
| Plot area | 4146 m² |
|---|
| Commission | no commission for buyers |
|---|
Calculate using this listing's purchase price. Every assumption is editable and all figures are non-binding estimates.
The initial payment is estimated as loan amount × (interest + repayment) ÷ 12. Individual lending terms, special repayments and further fees are not included. Tax, notary and agent costs may differ in your case. This is not a financing offer or financial advice.
Your inputs are calculated only in this browser and are not saved or sent to TraumImmo.
More financing calculators and assumptionsWelcome to Marina Graf Bismarck - Become part of a modern urban quarter under the motto: Living and working between water and forest.
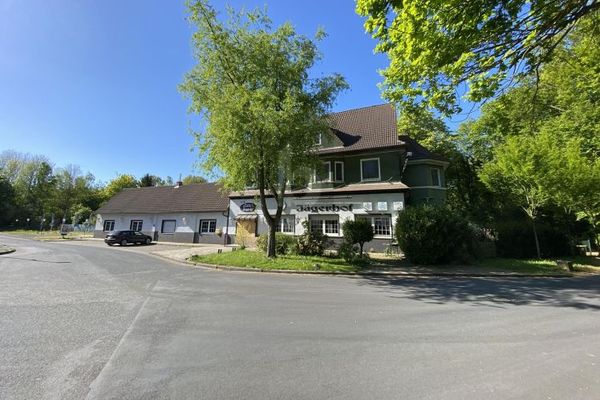
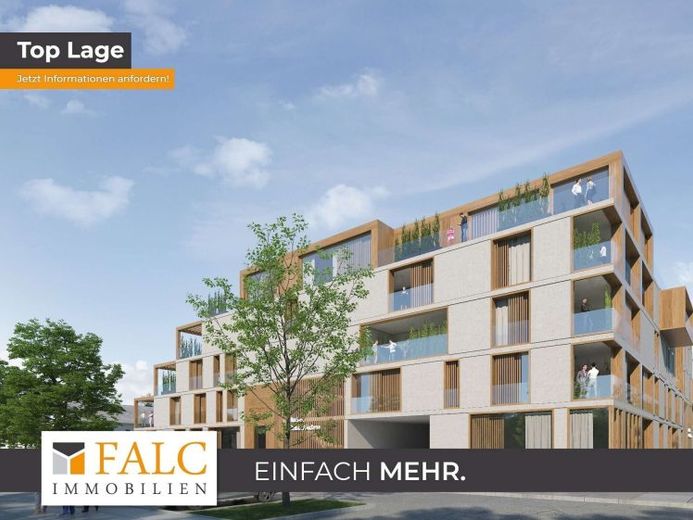
This well-conceived real estate project offers investors an attractive opportunity for a future-proof investment. A plot of land with marina views is being sold, including the construction planning by the renowned architects at CHAPMAN TAYLOR, including building permission.
56 apartments, 4 commercial units and 91 underground parking spaces are to be created here on four floors with a gross floor area of approx. 10,500 m². The vision of multigenerational living is supported by thoughtful planning that includes both penthouses and family-friendly apartments. Practice and retail space on the ground floor also ensures ideal local supply.
The planned use of natural materials promises the future property a contemporary and appealing appearance. The intended combination of warm tones with modern architectural elements is meant to create a harmonious overall impression. The design for spacious balconies not only offers additional private space, but also extends the living area to the outside.
Large window fronts and roof terraces are intended to bring plenty of daylight into the future living areas, while also offering an unobstructed view of the marina and the Rhine-Herne Canal.
A planned garden and a children's playground in the inner courtyard underline the residential character of the project and offer additional quality of life. The planning of an underground car park is intended to ensure convenient and secure parking.
Investors benefit from the location of the plot and the possible construction measures, which are aimed at longevity and sustainability. This plot offers a lot of untapped potential and promises solid value growth through the realization of the planned developments and the demand for high-quality living space in a sought-after location.
The approval planning including the fire protection concept is already available and can be viewed on request.
Your destination goes to Google Maps only when you submit the form. TraumImmo neither stores nor logs it.