Calculate using this listing's purchase price. Every assumption is editable and all figures are non-binding estimates.
The initial payment is estimated as loan amount × (interest + repayment) ÷ 12. Individual lending terms, special repayments and further fees are not included. Tax, notary and agent costs may differ in your case. This is not a financing offer or financial advice.
Your inputs are calculated only in this browser and are not saved or sent to TraumImmo.
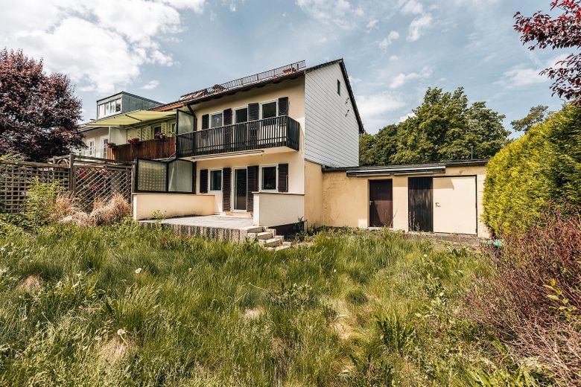
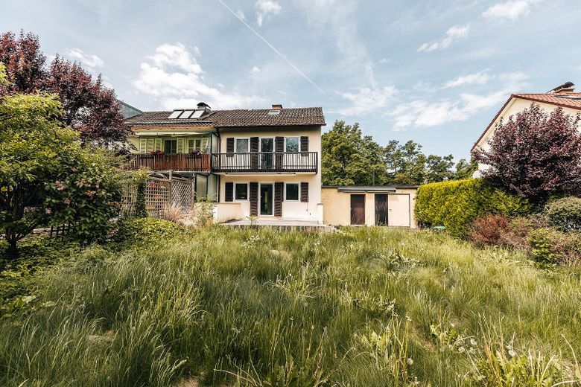
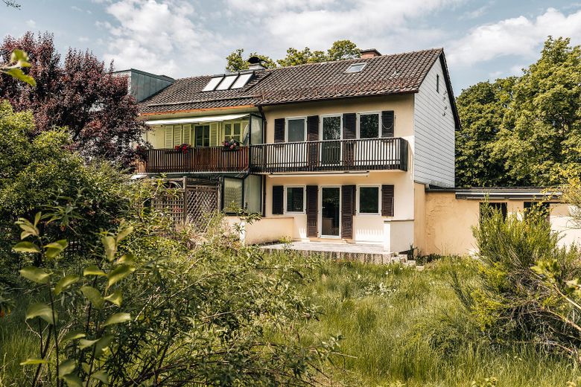
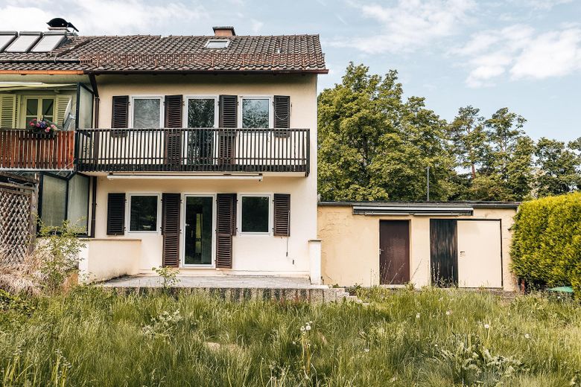
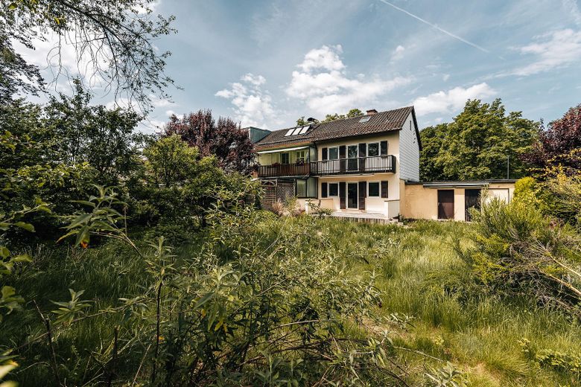
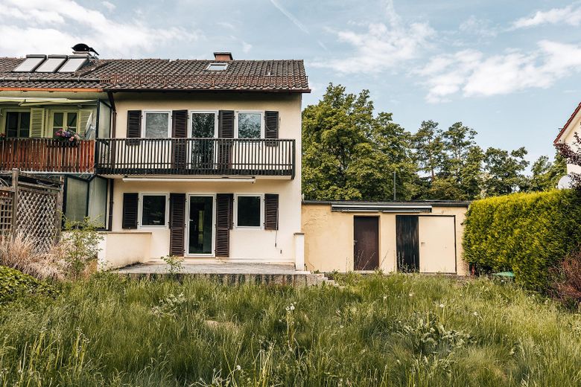
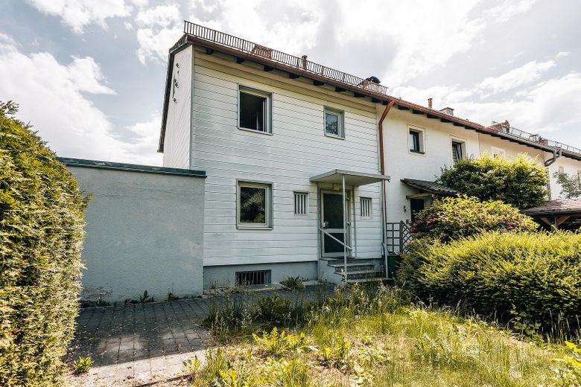
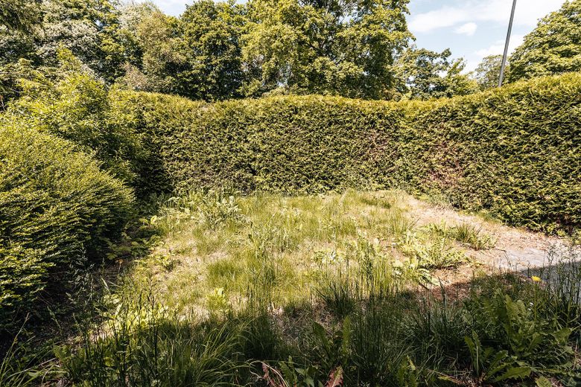
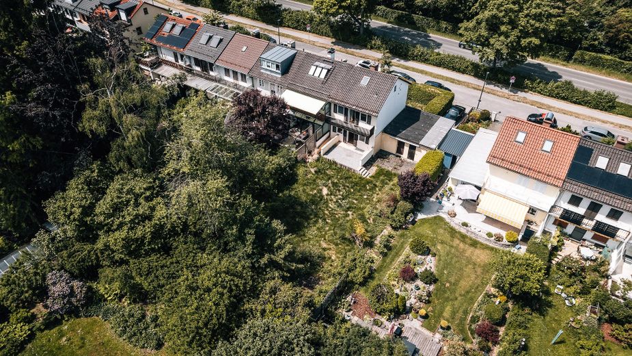
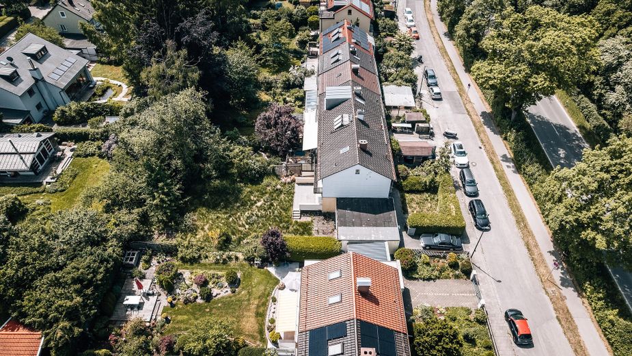
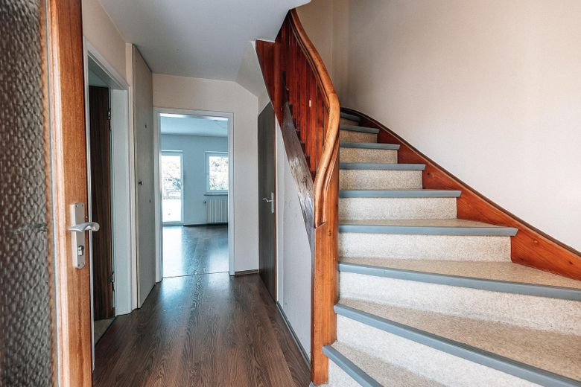
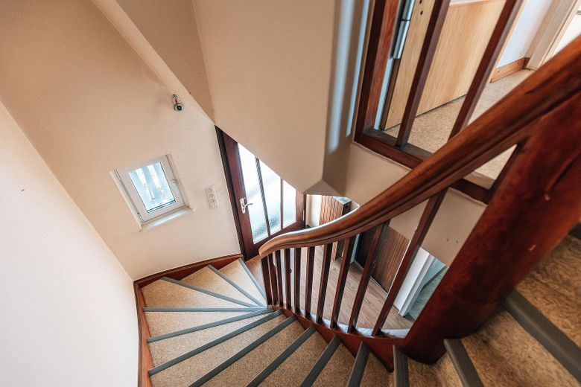
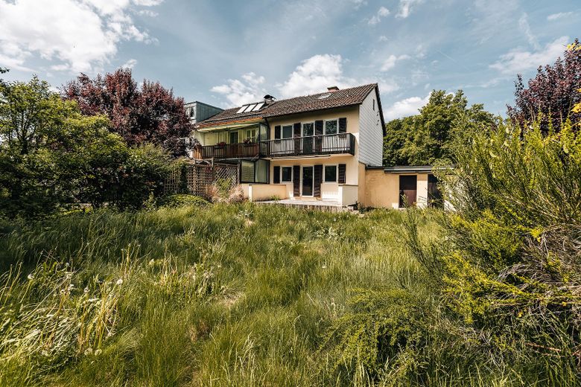
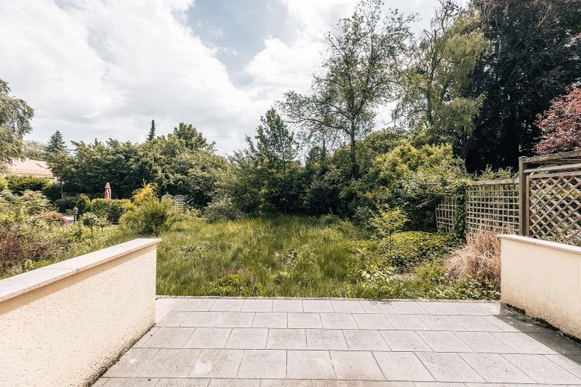
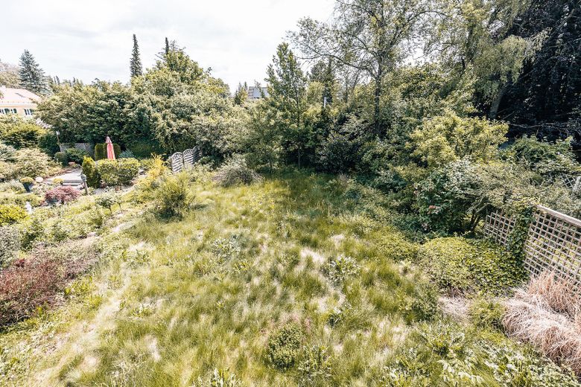
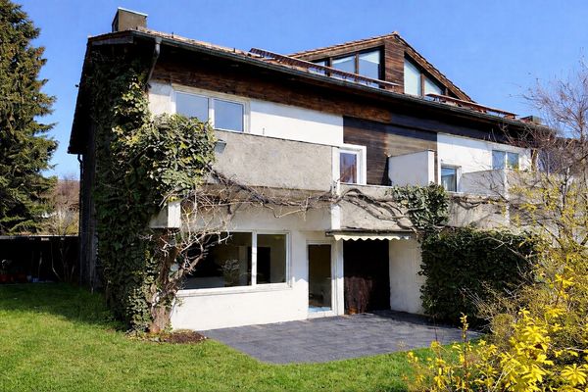
The end-of-terrace house offered here near the Isar high bank was designed by architect Gottfried Dost and completed in 1953. The residential complex is a terraced-house development with particular emphasis on the gardens.
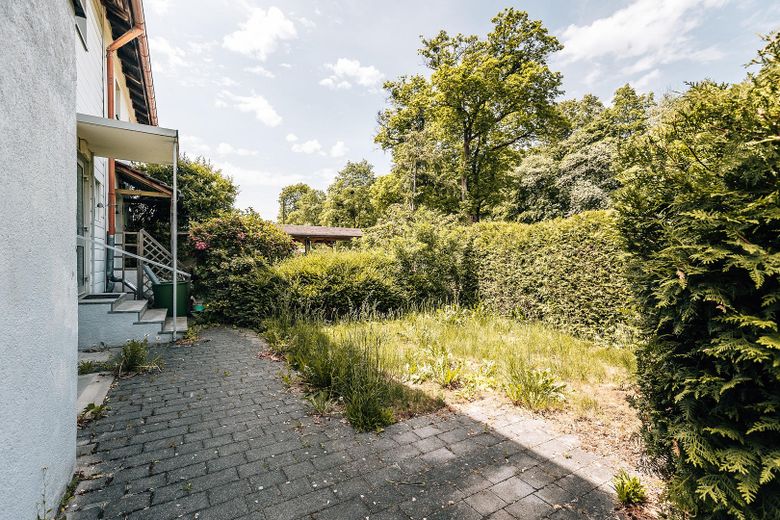
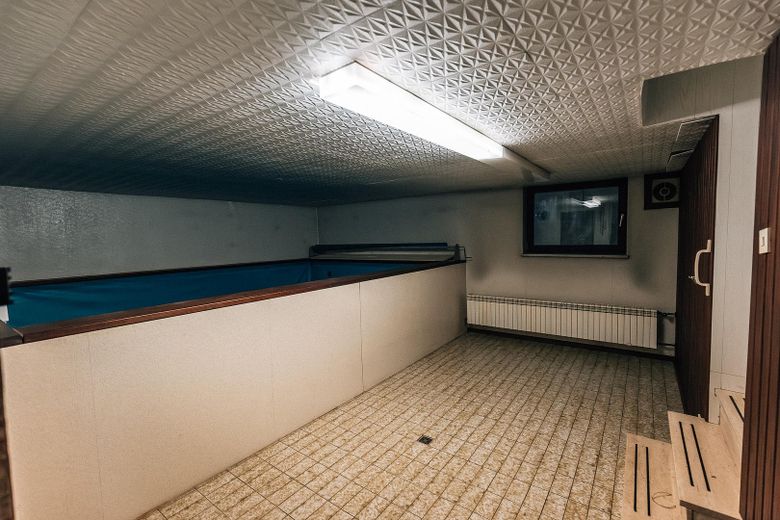
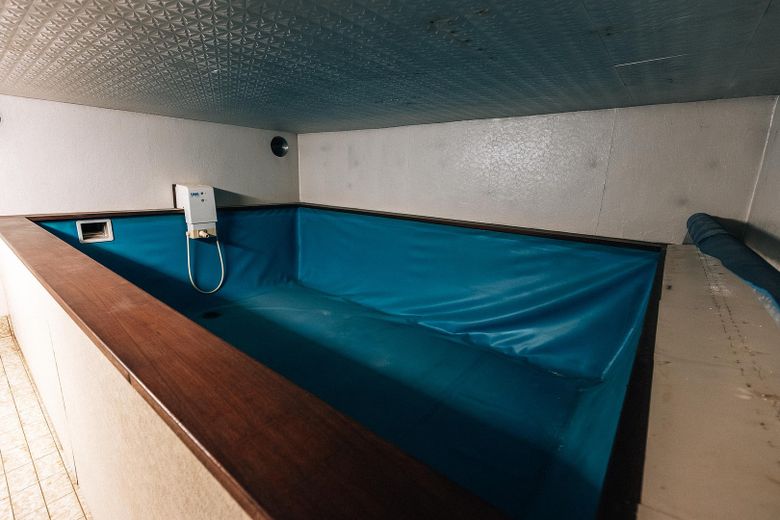
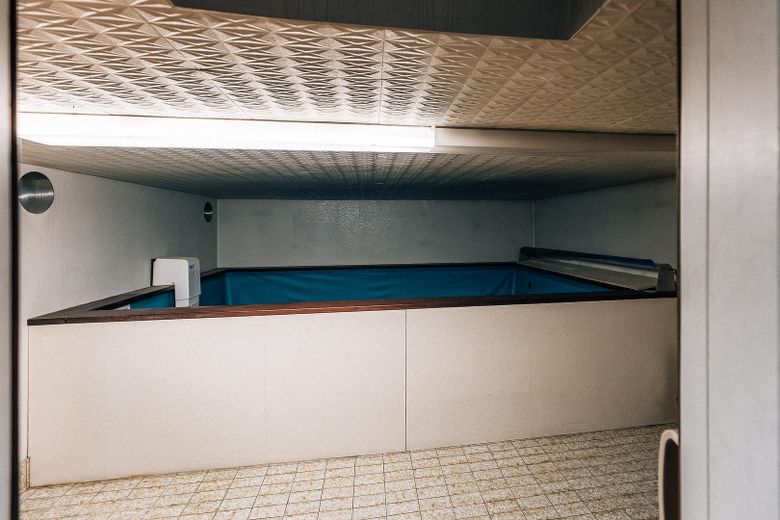
The last owner acquired the single-family house in 1965 and carried out an extension in 1976 with a garage, shed, and cellar expansion with swimming pool.
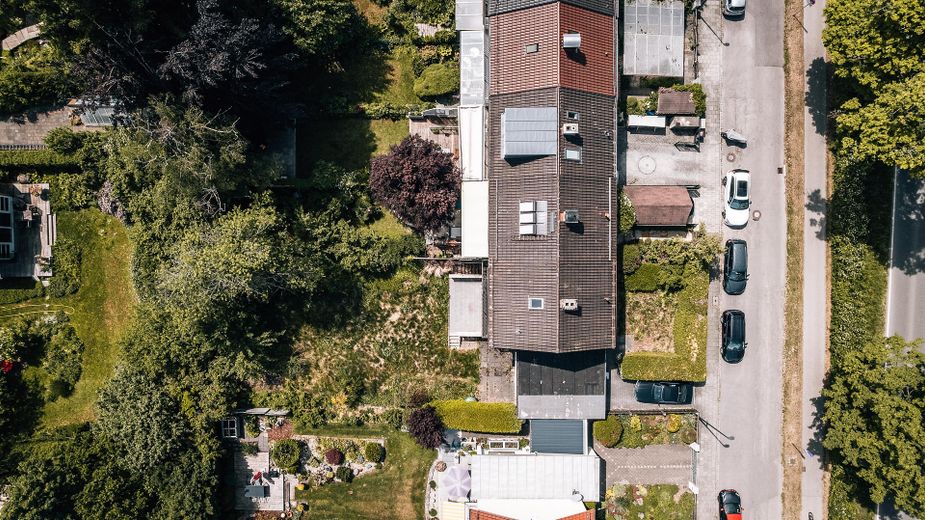
The total plot area is 507 square meters. The total living area is approx. 105 square meters. The floor area ratio (GFZ) is 0.4. The site coverage ratio (GRZ) is 0.2.
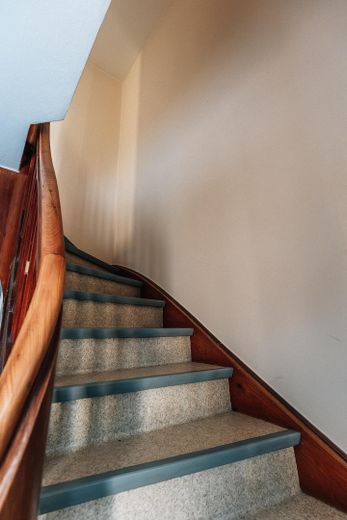
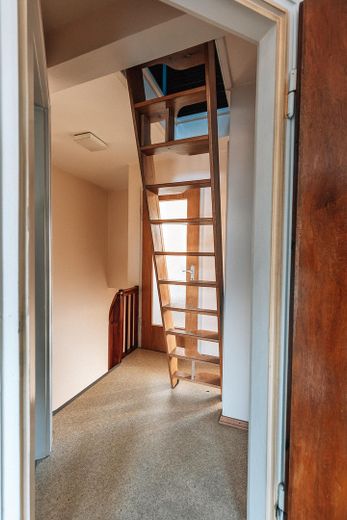
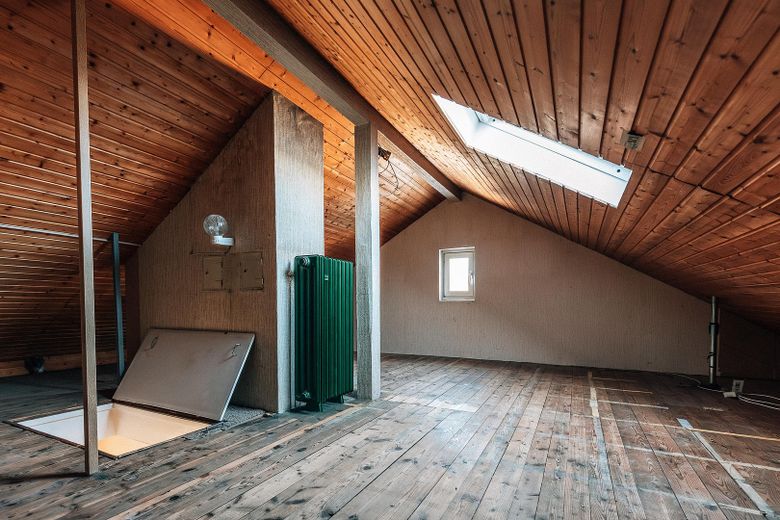
The living area on the ground and upper floors is approx. 75 square meters. In addition, there are approx. 25.25 square meters in the attic, which is equipped with heating and, according to the municipality, can also be converted into living space.
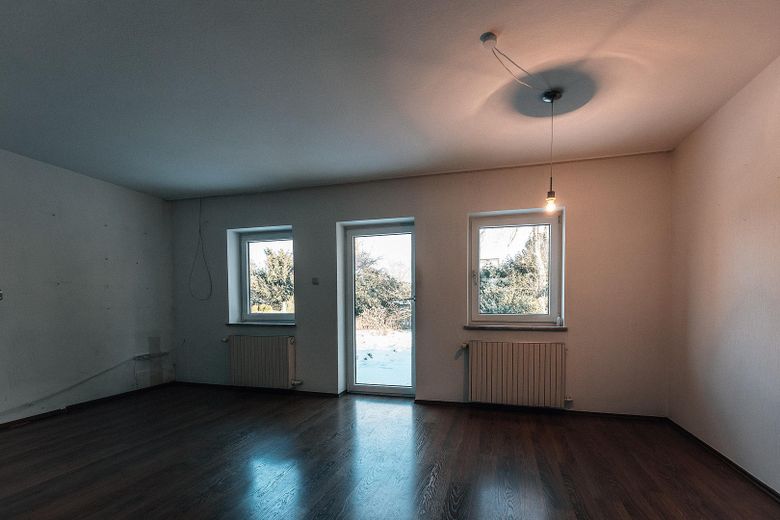
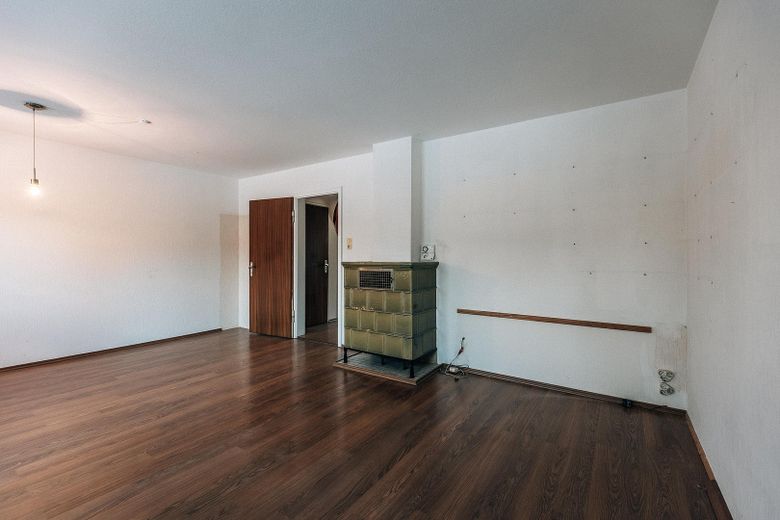
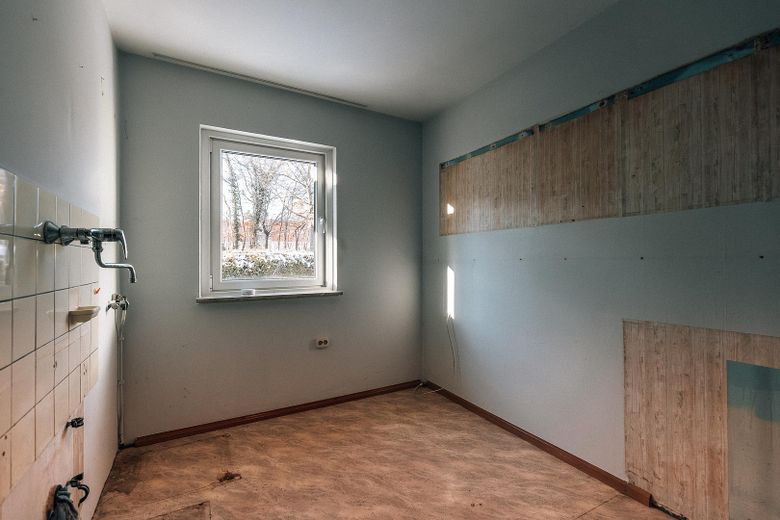
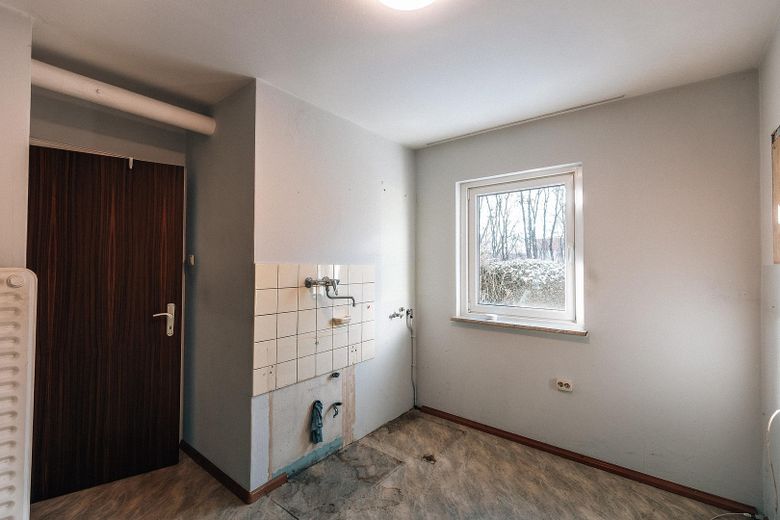
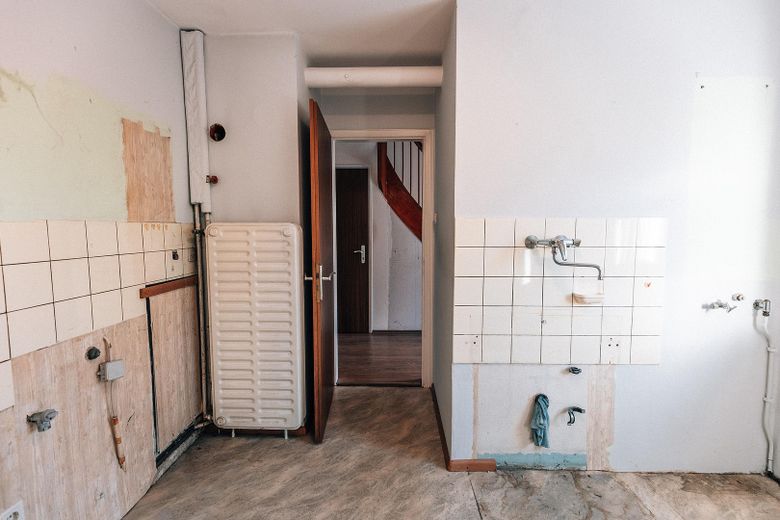
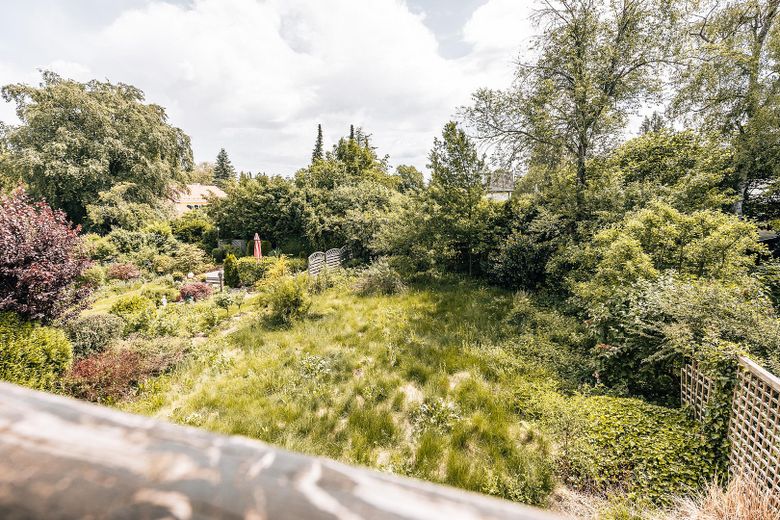
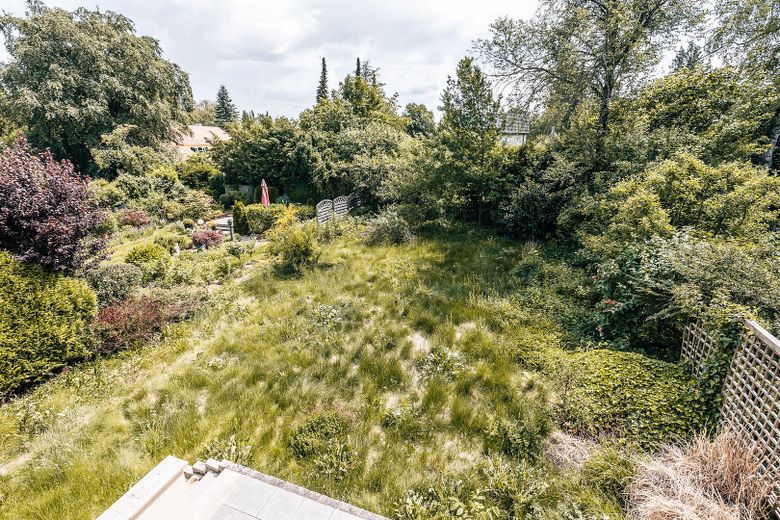
Ground floor: Living room with access to the terrace and the beautiful, east-facing and quiet garden (morning sun!). Kitchen with a window facing Wolfratshauserstraße. Entrance hall and a WC.
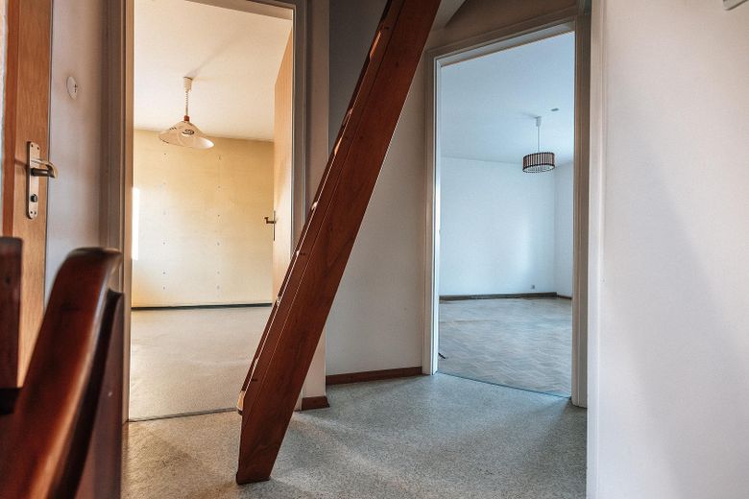
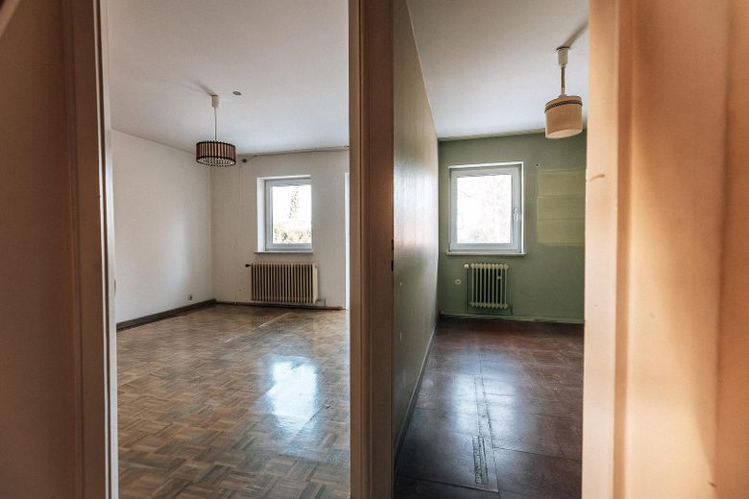
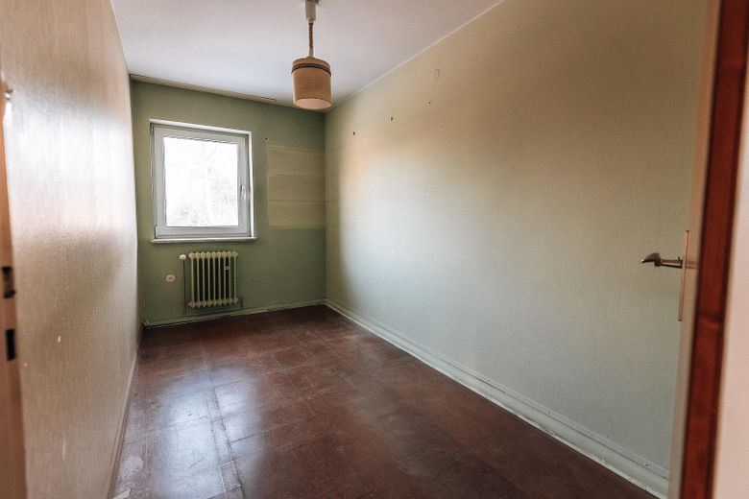
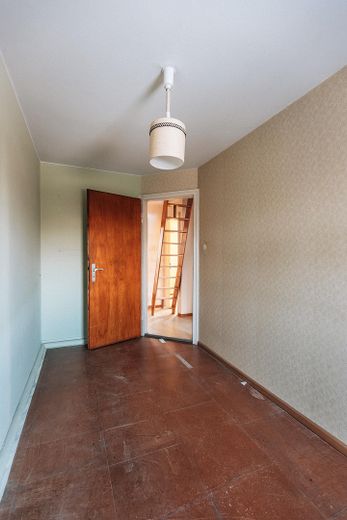
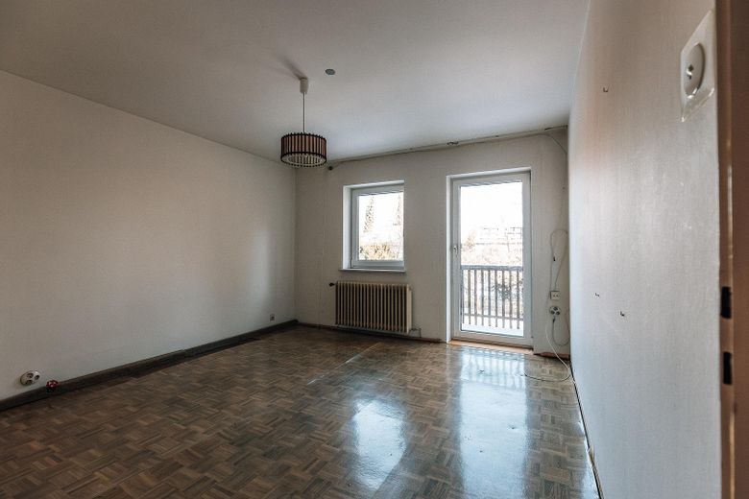
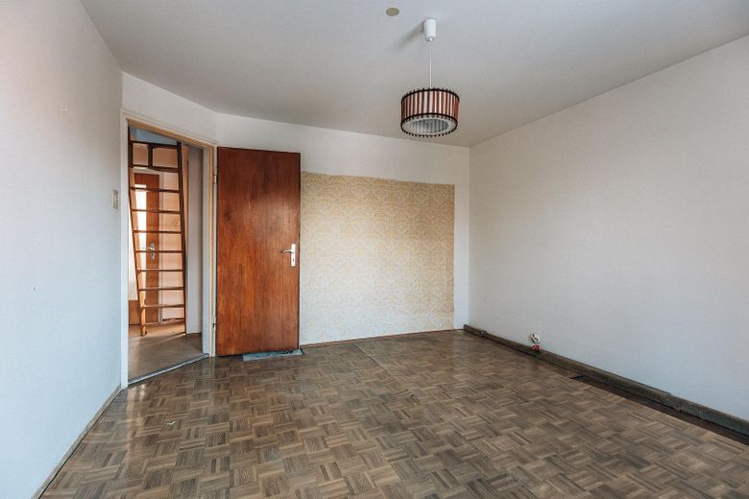
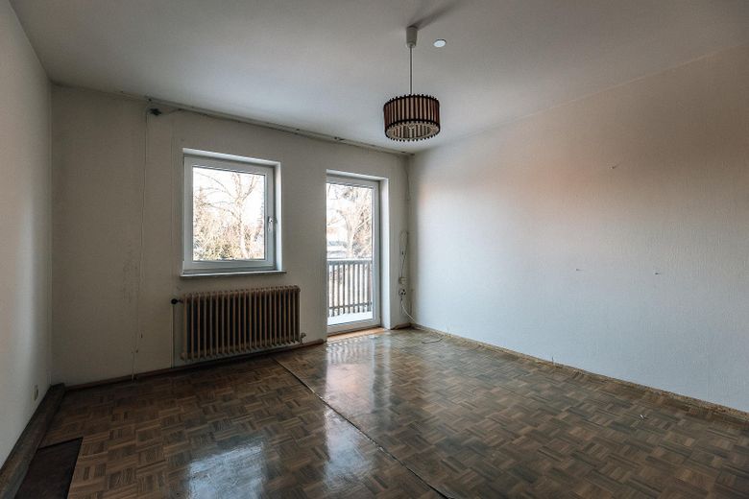
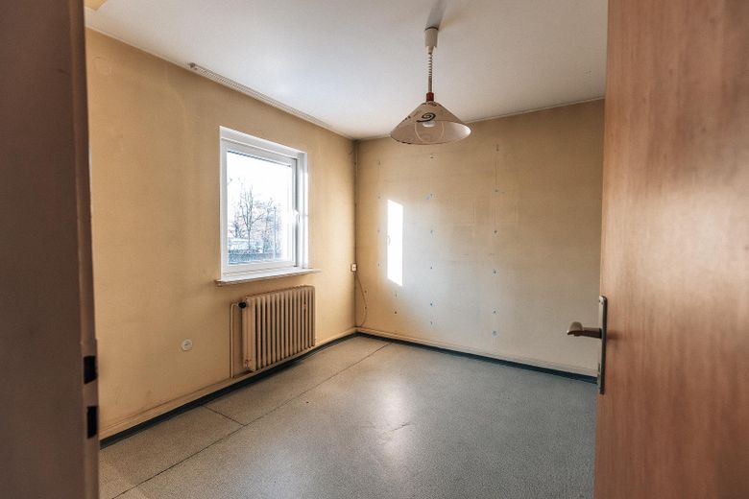
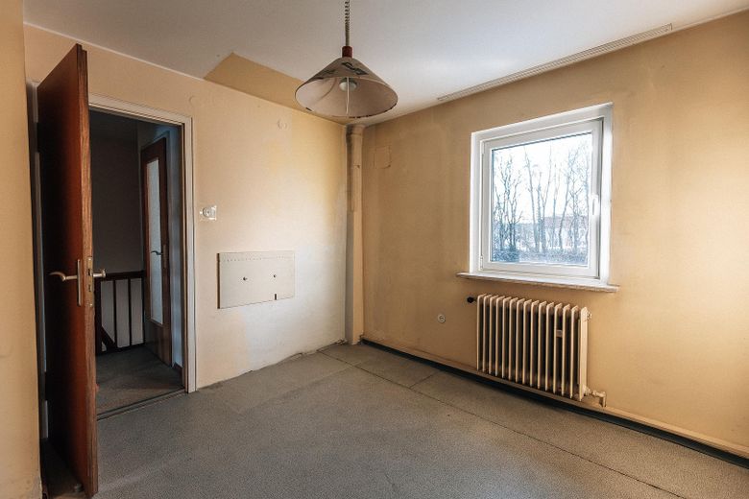
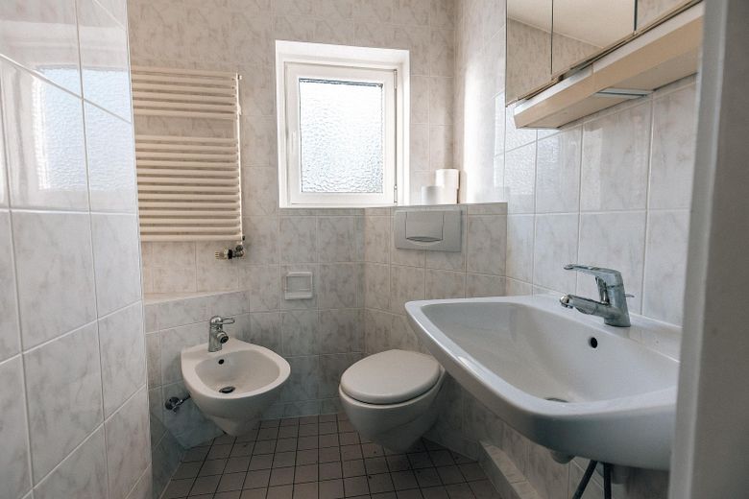
Upper floor: Large quiet room (e.g. bedroom) with access to the balcony and views of the garden. Further quiet room facing the garden (e.g. children’s room). Further room facing west (e.g. office, studio, children’s room). Bathroom with toilet, relatively recently renovated.
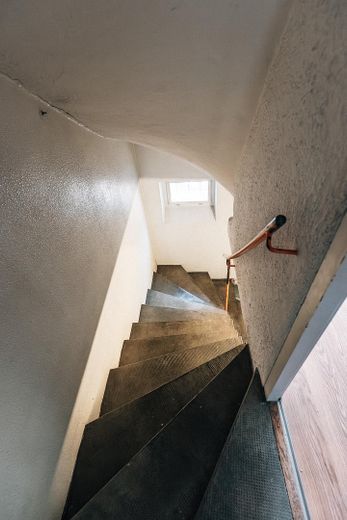
Attic: Large room, heated, sloping roof clad with tongue-and-groove wood.
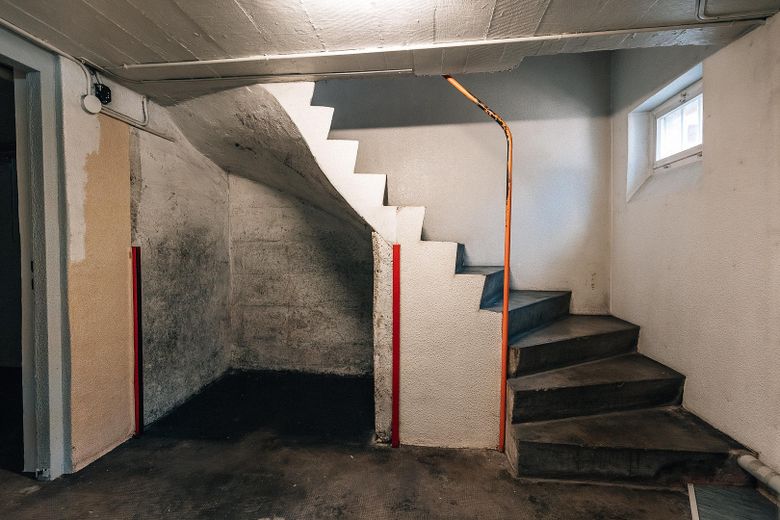
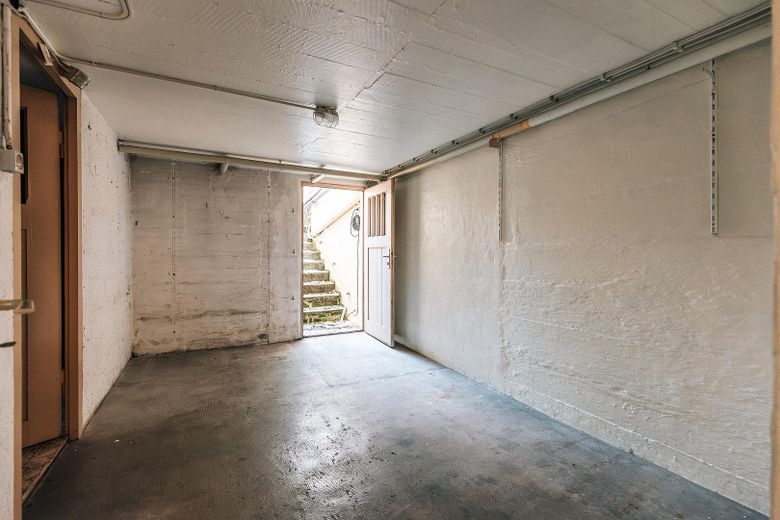
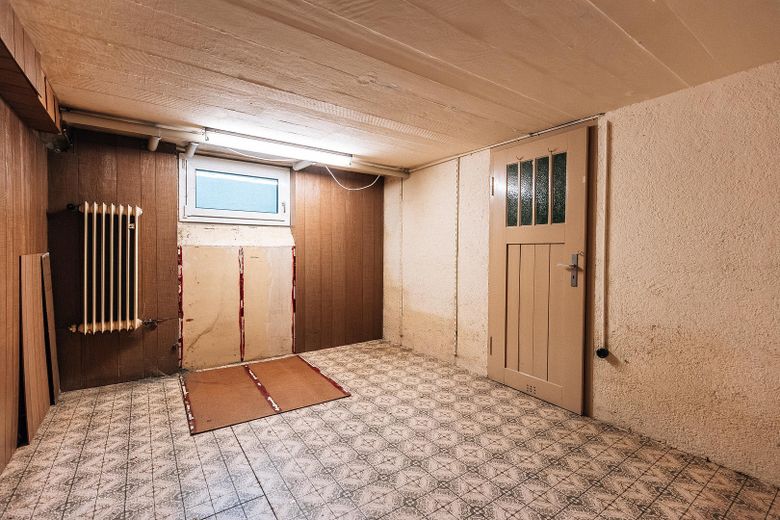
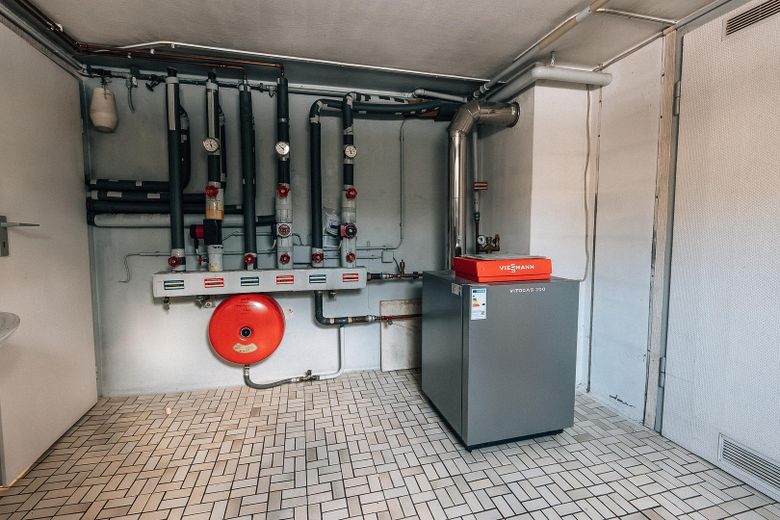
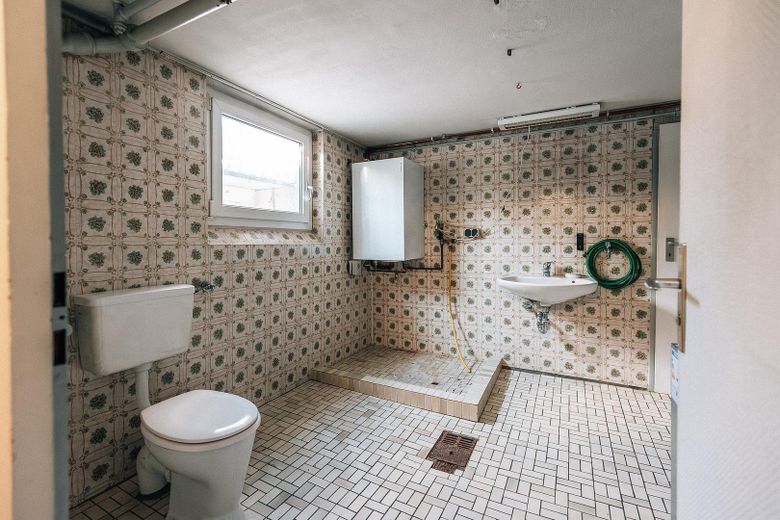
Basement: Basement room for building services, with WC and shower (west side). Further basement room (east side, e.g. workshop or studio). Large leisure room with swimming pool and window to the garden (west side), with a small room for the pool equipment. Passage room with garden access and storage areas.
Potential: The floor area ratio of 0.4 for the 507-square-meter plot, together with the site coverage ratio of 0.2, offers interesting potential for a generous and individual expansion, as has already been realized in other houses in the terraced-house development.
The house and plot are being sold directly by the sons and heirs of the last owner privately, without any additional costs. A development analysis is available and can be sent upon request.
Fittings and features, as described
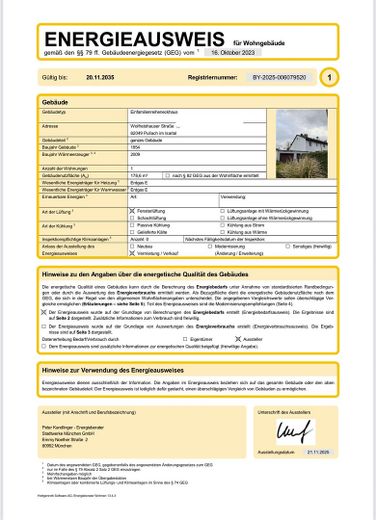
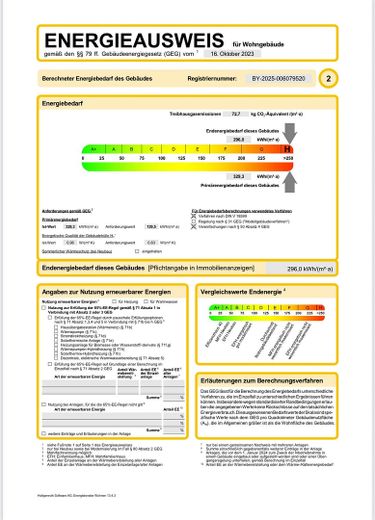
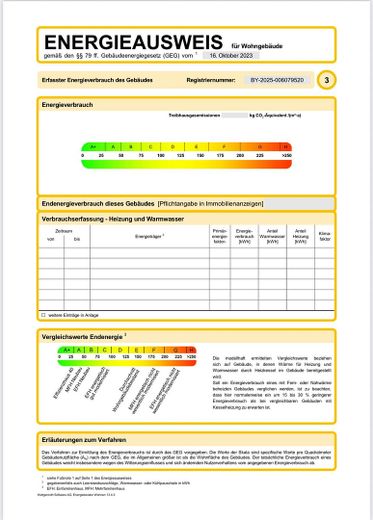
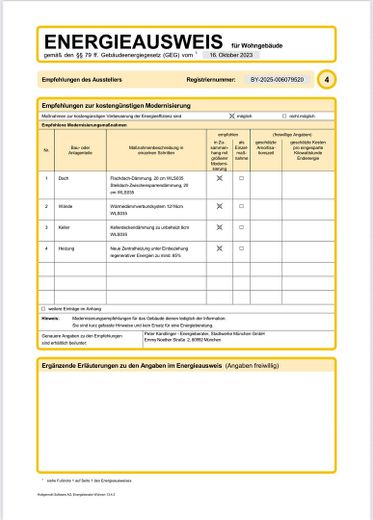
Gas heating by Viessmann renewed in 2009. Swimming pool with counter-current system. Connection to geothermal energy is possible. Geothermal energy in Pullach is now only 10% dependent on fossil fuels. Pullach is a pioneer in Bavaria and Germany when it comes to geothermal energy. Against the backdrop of exploding oil and gas prices, this is a very positive opportunity to bring the house’s heating system up to the latest standards as part of the renovation. Climate-friendly, reliable and cost-effective. The current price with a geothermal connection is 12.03 cents including VAT per kilowatt-hour. Pullach sits on a huge hot-water bottle (SZ note dated 28 March 2016) The floor area ratio is specified as 0.2 FAR. Floor space ratio: 0.4 A current energy certificate from November 2025 is available. Based on the results, maximum government subsidies are possible.
Location
Area and routes
Plan a route
Your destination goes to Google Maps only when you submit the form. TraumImmo neither stores nor logs it.
Location details
The offered plot with an end-of-terrace house is located on Wolfratshauser Strasse in the municipality of Pullach. The municipality of Pullach im Isartal (just under 9,200 inhabitants) is located approx. 10 KM south of Munich city centre on the western Isar high bank and is one of the most popular residential locations in the Munich district. Over the decades, Pullach has retained its village charm and character and offers a diverse range of leisure activities as well as an interesting cultural events programme featuring local and international artists.
The surrounding area Behind the field on the west side is Gut Warnberg with horse paddocks and a small public pond (1.5 km to Warnbergstr.). The “Private Realschule Gut Warnberg” is also located there.
Following the field path further, you reach the entrance to Forstenrieder Park. An El Dorado for walks, jogging and bike trails.
Pullach’s Isar high bank:
Schwaneck Castle The large beer garden of Waldwirtschaft with a nature and adventure playground To the south, the Isar Valley stretches out with its countless Isar beaches and floodplain areas. The Isar Valley can be reached on foot in approx. 15 min or by bicycle in approx. 5 min
Pullach outdoor swimming pool is located to the east, just 3 minutes away by bicycle. A leisure centre with a heated 25-metre pool, outdoor pools, sports facilities and sauna area.
The nearby Forstenrieder Park and the proximity to Lake Starnberg also offer particularly good leisure opportunities. The proximity to the mountains and Munich, one of Germany’s most attractive major cities, also gives the house ideal conditions for profitable letting.
The State Gymnasium Pullach is located at Hans-Keis-Strasse 61. It can be reached on foot in 16 min, by bicycle in 3 min and by bus line 270 in 11 min.
The Pater Rupert Mayer Gymnasium is located 750 m to the south, at Wolfratshauser Straße No. 30
Pullach Primary School is 2 km away in the centre of Pullach (22 minutes on foot, 6 minutes by bicycle).
Pullach S-Bahn station can be reached in 12 minutes on foot or 3 minutes by bicycle. Bus line 270 travels from Mozartstraße to Pullach station in 2 min. The S7 and S20 depart from here towards the city centre.
Großhesselohe Isartalbahnhof S-Bahn station can be reached by bicycle in 7 min, on foot in 26 min and by public transport on bus no. 270 from Saarlandstraße. From From there, you can reach Marienplatz in 25 minutes via the S7 or S20.