| Living area approx. | 454 m² |
|---|
| Rooms | 16 |
|---|
| Plot area | 943 m² |
|---|
| Purchase price | 5.513.000 € |
|---|---|
| Price per m² | 12,129.81 €/m² |
| Commission | 3,57% |
Calculate using this listing's purchase price. Every assumption is editable and all figures are non-binding estimates.
The initial payment is estimated as loan amount × (interest + repayment) ÷ 12. Individual lending terms, special repayments and further fees are not included. Tax, notary and agent costs may differ in your case. This is not a financing offer or financial advice.
Your inputs are calculated only in this browser and are not saved or sent to TraumImmo.
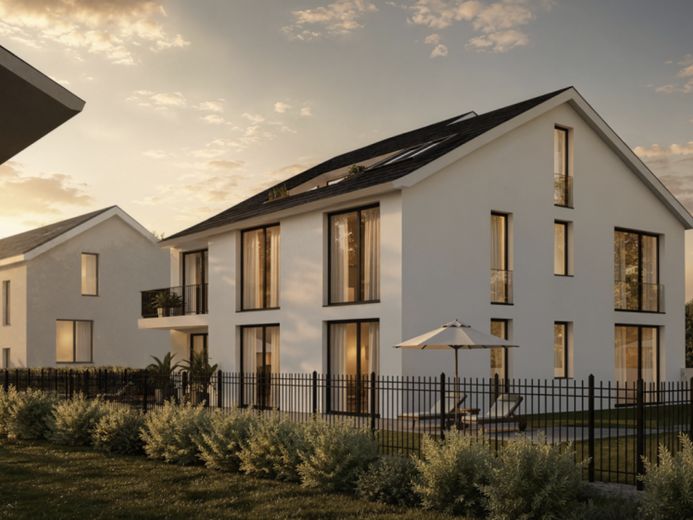
More financing calculators and assumptionsIn a sought-after location in Pullach, a high-quality apartment building with a total of only five exclusive residential units is being built. The modern new-build project combines clear architecture with high energy efficiency in accordance with the KfW-40 standard, well-designed floor plans and upscale fixtures and fittings.
The ground floor comprises two attractive apartments with generous private garden areas. Both units offer direct access to the greenery and thus a particularly high level of living quality. One of the two ground-floor apartments also has a spacious hobby room, providing additional flexible-use space.
Two generously proportioned 3-room apartments are being created on the 1st upper floor. Large balconies extend the living areas outdoors and create additional space for relaxing and spending time.
A particular highlight is the spacious penthouse apartment, which extends across the entire top floor. With its expansive layout and two roof terraces, it offers an exceptional living experience with plenty of privacy and attractive outdoor areas.
All floors of the building can be conveniently accessed by elevator. Each residential unit also includes its own basement storage compartment.
The apartments will feature high-quality fixtures and fittings. Elegant parquet floorboards in the living and sleeping areas create a warm and timeless atmosphere. The bathrooms will feature high-quality tiles and will be designed to match the building’s sophisticated overall concept.
A total of seven underground parking spaces are available to residents. The underground garage is shared with the neighboring building. Each apartment is assigned at least one underground parking space; the penthouse apartment includes two parking spaces.
The entire building will be constructed in accordance with the energy-efficient KfW-40 standard, combining modern living comfort with particularly low energy consumption and future-oriented construction.
With only five residential units, the building offers a pleasantly private and manageable living atmosphere. The combination of generous garden areas, balconies and roof terraces, high-quality fixtures and fittings, an elevator and modern energy technology creates a sophisticated residential offering in one of the most sought-after residential locations south of Munich.
Completion is expected in March 2027.
Your destination goes to Google Maps only when you submit the form. TraumImmo neither stores nor logs it.
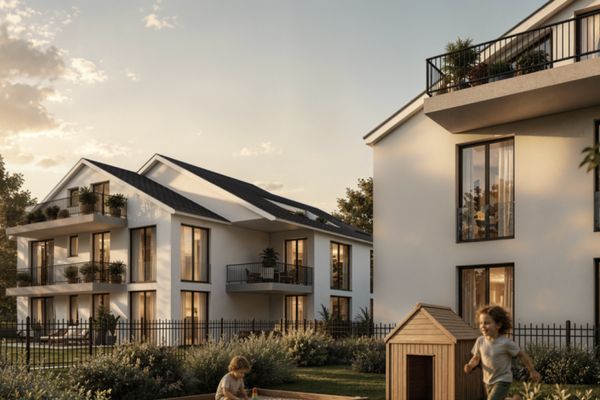 4.814.000 € High-quality renovated KfW-55 apartment building with five residential units82049 Pullach im Isartal
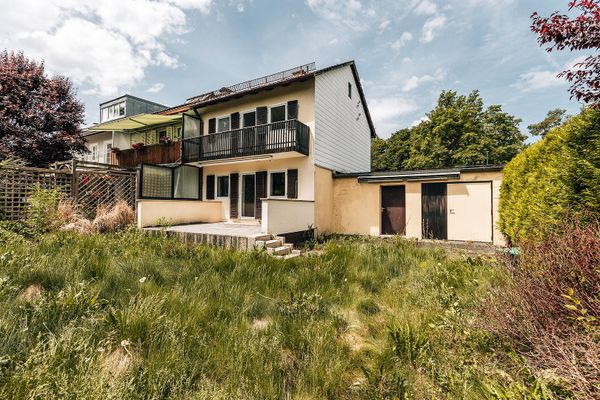 890.000 € Dream garden plot of 507 sqm near the Isar high bank in Pullach with great potential82049 Pullach im Isartal– Pullach im Isartal
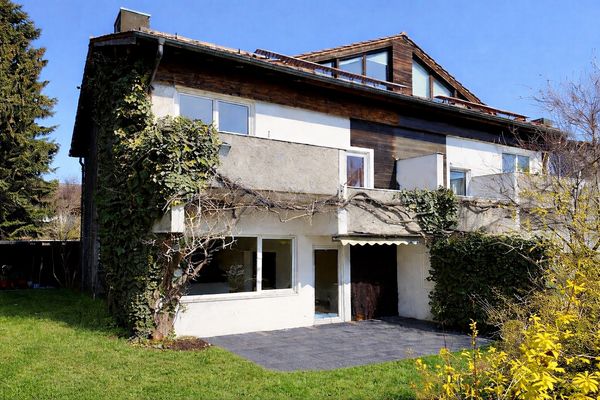 1.195.000 € Large semi-detached house in Pullach - no commission82049 Pullach– Pullach im Isartal

