| Type | Block of flats |
|---|---|
| Living area approx. | 416 m² |
| Rooms | 15 |
|---|
| Plot area | 836 m² |
|---|
| Purchase price | 4.814.000 € |
|---|---|
| Price per m² | 11,561.00 €/m² |
| Commission | 3,57% |
Calculate using this listing's purchase price. Every assumption is editable and all figures are non-binding estimates.
The initial payment is estimated as loan amount × (interest + repayment) ÷ 12. Individual lending terms, special repayments and further fees are not included. Tax, notary and agent costs may differ in your case. This is not a financing offer or financial advice.
Your inputs are calculated only in this browser and are not saved or sent to TraumImmo.
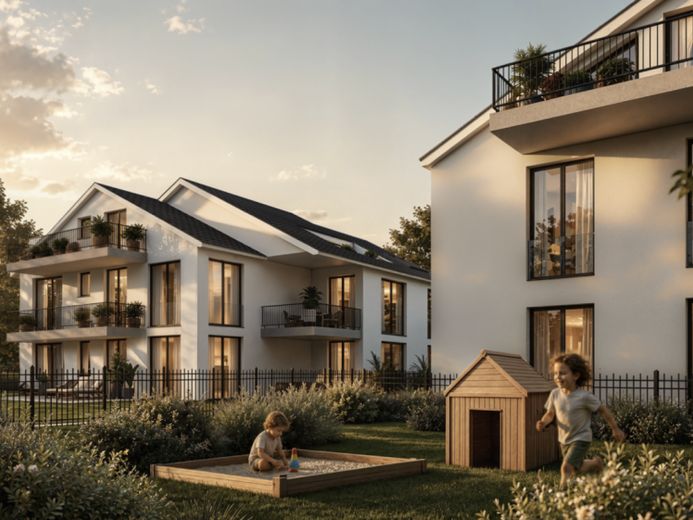
More financing calculators and assumptionsAs part of a comprehensive renovation and high-quality extension, an apartment building with a total of just five modern residential units is being created. The building will be almost completely renewed and upgraded energetically to KfW-55 standard. This creates a quality of living that in many respects corresponds to a new build while also sensibly further developing the existing building structure.
The ground floor contains two attractive apartments with generous private garden areas. One of the two units also has a hobby room, providing additional flexible space.
Two generously proportioned 3-room apartments with spacious balconies are being created on the 1st upper floor. The balconies extend the living areas outdoors and provide additional open space.
The entire attic floor is reserved for one generous residential unit. The apartment extends across the complete floor and has two roof terraces, offering a high degree of privacy and attractive outdoor areas.
As part of the comprehensive renovation, the apartments are being extensively refurbished technically and in terms of design. High-quality parquet floorboards will be used in the living and sleeping areas. The bathrooms will be fitted with selected, high-quality tiles and designed in a modern style.
Each residential unit includes its own basement storage compartment. A total of seven underground parking spaces are available. The underground car park is shared with the neighboring building. Each apartment is assigned at least one underground parking space; the attic apartment has two parking spaces.
Through the extensive renewal of the building, the additional extension and the energy-efficient renovation to KfW-55 standard, a modern residential building with a high technical standard, contemporary energy efficiency and a level of living comfort only marginally different from a new build is being created.
The combination of just five residential units, generous gardens, balconies and roof terraces, as well as high-quality fixtures and finishes, creates a pleasantly private and sophisticated living environment.
Completion is scheduled for March 2027.
Your destination goes to Google Maps only when you submit the form. TraumImmo neither stores nor logs it.
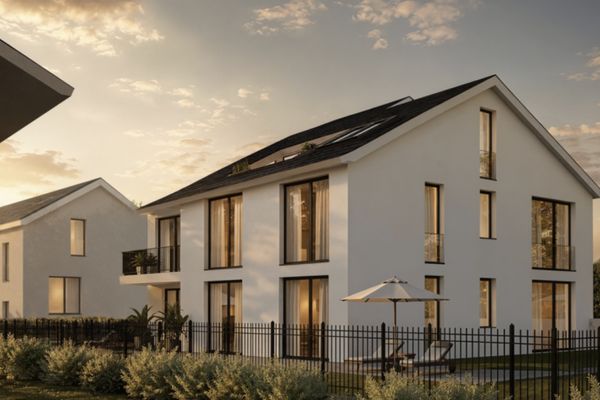 5.513.000 € KfW-40 New Build with Five Exclusive Residential Units in Pullach82049 Pullach im Isartal
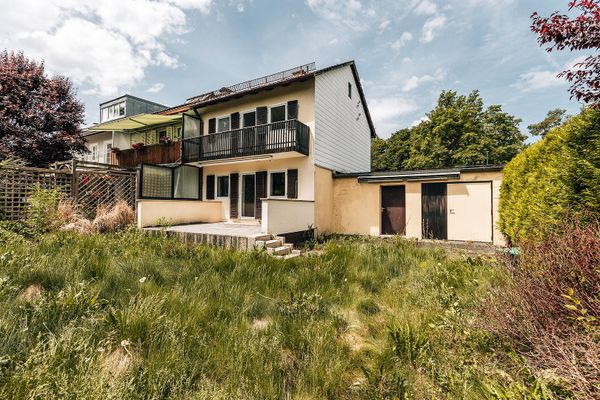 890.000 € Dream garden plot of 507 sqm near the Isar high bank in Pullach with great potential82049 Pullach im Isartal– Pullach im Isartal
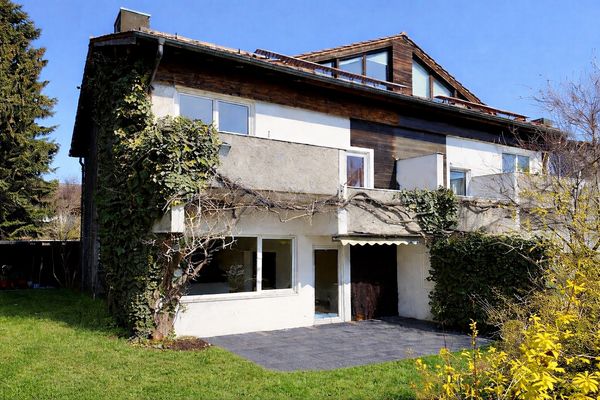 1.195.000 € Large semi-detached house in Pullach - no commission82049 Pullach– Pullach im Isartal

