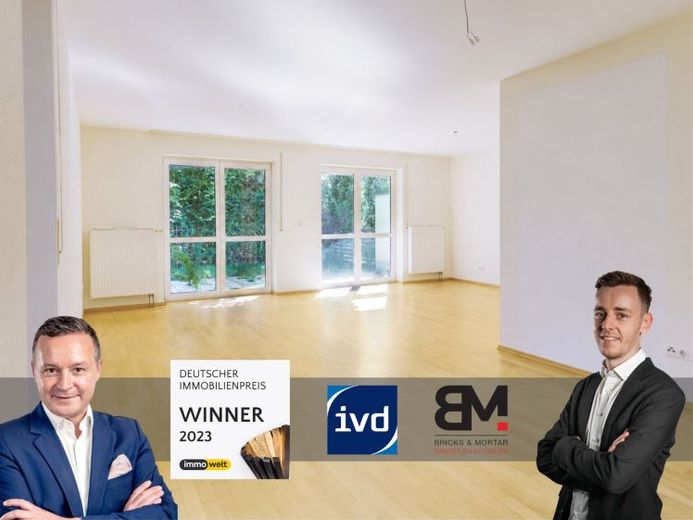
| Type | Semi-detached house |
|---|---|
| Living area approx. | 136 m² |
| Bedrooms | 3 |
| Rooms | 4 |
|---|---|
| Bathrooms | 1 |
| Plot area | 342 m² |
|---|
| Purchase price | 569.000 € |
|---|---|
| Price per m² | 4,183.82 €/m² |
| Commission | no commission for buyers |
Calculate using this listing's purchase price. Every assumption is editable and all figures are non-binding estimates.
The initial payment is estimated as loan amount × (interest + repayment) ÷ 12. Individual lending terms, special repayments and further fees are not included. Tax, notary and agent costs may differ in your case. This is not a financing offer or financial advice.
Your inputs are calculated only in this browser and are not saved or sent to TraumImmo.
More financing calculators and assumptionsThis spacious semi-detached house, built in 2002, offers approximately 136 m² of living space, four rooms and a plot of approximately 342 m², making it an attractive home with plenty of room for couples and families. The well-designed layout spans several levels and is complemented by a basement, two balconies, a spacious terrace, a garden and a garage.
On the ground floor, an entrance hall with a practical coat area welcomes residents and guests. Alongside a separate guest WC and the kitchen, the spacious living and dining room, measuring approximately 37 m², forms the heart of this floor. Large windows provide pleasant natural light and create a welcoming living atmosphere.
The living and dining area opens directly onto the approximately 26 m² terrace and the adjoining garden. This creates a lovely outdoor space for relaxing, sharing meals in the fresh air, or playing and unwinding.
The top floor offers comfortably usable room proportions thanks to the approximately 1.50 m-high knee wall. It features a spacious bedroom with direct access to a separate dressing room and a balcony. This level is completed by another bedroom and the bathroom.
The converted attic provides additional space. It is ideal, for example, as another bedroom, guest room, home office or private retreat. The small balcony is particularly charming, offering lovely views towards the surrounding woodland.
The basement also provides practical utility space. In addition to a separate laundry room, there are two further cellar rooms, offering ample space for provisions, hobbies, a workshop or additional storage.
The property is already vacant and can therefore be acquired without an existing tenancy. A garage directly adjoining the house completes this attractive offering.
Your destination goes to Google Maps only when you submit the form. TraumImmo neither stores nor logs it.
 499.000 € Sought-after single-family home with large garden in Diedorf | Photovoltaic system | Double garage | Potential for 3 residential units86420 Diedorf
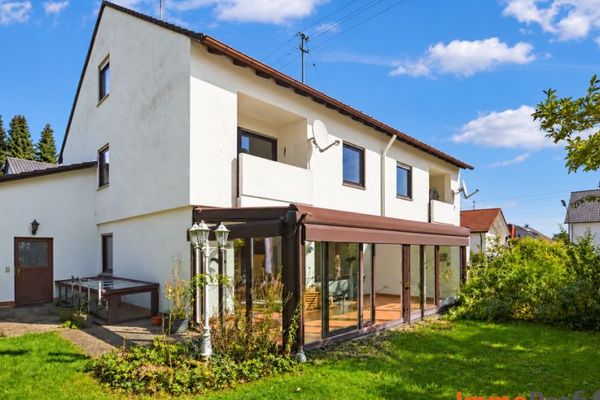 549.000 € Quiet, spacious semi-detached house with studio room, conservatory and idyllic garden paradise86420 Diedorf-Hausen
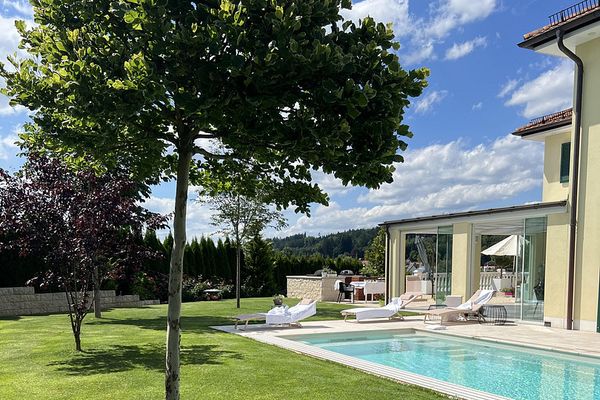 2.490.000 € Luxury meets nature: Modern architect-designed villa with pool and dream sunsets86420 Diedorf– Hausen

