| Type | Detached house |
|---|---|
| Living area approx. | 172 m² |
| Bedrooms | 4 |
| Rooms | 8 |
|---|---|
| Bathrooms | 2 |
| Plot area | 755 m² |
|---|
| Purchase price | 499.000 € |
|---|---|
| Price per m² | 2,901.16 €/m² |
| Commission | 3,57% (3,57 % Käuferprovision inkl. gesetzl. MwSt.) |
Calculate using this listing's purchase price. Every assumption is editable and all figures are non-binding estimates.
The initial payment is estimated as loan amount × (interest + repayment) ÷ 12. Individual lending terms, special repayments and further fees are not included. Tax, notary and agent costs may differ in your case. This is not a financing offer or financial advice.
Your inputs are calculated only in this browser and are not saved or sent to TraumImmo.
More financing calculators and assumptionsThis detached single-family home on the peaceful outskirts of Diedorf stands out not only for its generous spaces, but above all for a level of flexibility rarely found in this form.
The driveway sets the scene for something special: a long, private driveway runs alongside the house to the entrance on the garden side.
Built in 1964, the house offers genuine scope for customization across 172 m² of living space. It features a total of seven rooms that can be used flexibly, including four bedrooms and three living areas, three kitchens, two bathrooms, and a guest WC.
The shared staircase allows the property to be divided into up to three separate residential units. Whether as a spacious family home, a multigenerational residence, or an investment property with several tenants: the layout adapts to your individual needs.
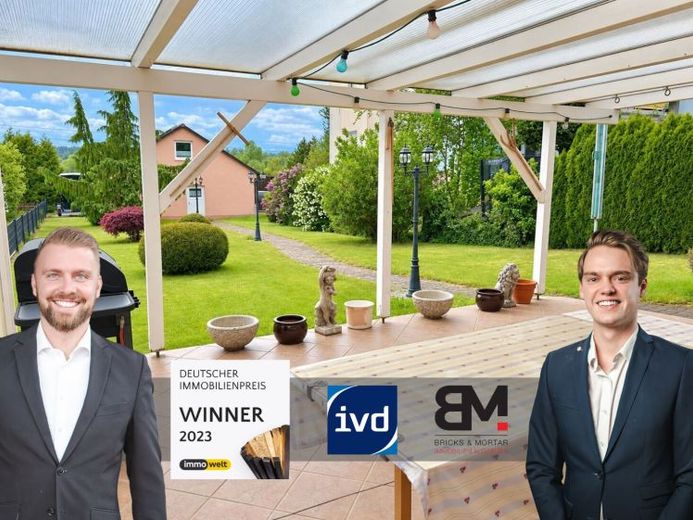
The lovingly landscaped garden on the 756 m² plot, with atmospheric outdoor lighting and established plants, offers genuine recreational value. A particular highlight is the covered west-facing terrace of around 25 m², with direct access to the garden. It enjoys plenty of sunlight and is ideal for sheltered evenings outdoors. As it is not included in the living area, it comes as a genuine extra. A balcony on the upper floor completes the outdoor space.
Everything has also been considered beyond the living space. The double garage has an electric door and usable storage space in the roof apex, conveniently accessible via the garden. At least five additional outdoor parking spaces are available. The basement contains a laundry room, workshop, and pantry; there is further storage space in the attic.
The double-glazed PVC windows from 1992 are in good condition. The oil-fired heating system from the same year is a low-temperature boiler and is not subject to a statutory replacement requirement. A photovoltaic system is installed on the house and garage; it can contribute to self-supply with electricity and, depending on output and self-consumption, reduce the amount of electricity drawn from the grid.
Anyone looking for a home that adapts to life, rather than the other way around, is sure to find it here.
Your destination goes to Google Maps only when you submit the form. TraumImmo neither stores nor logs it.
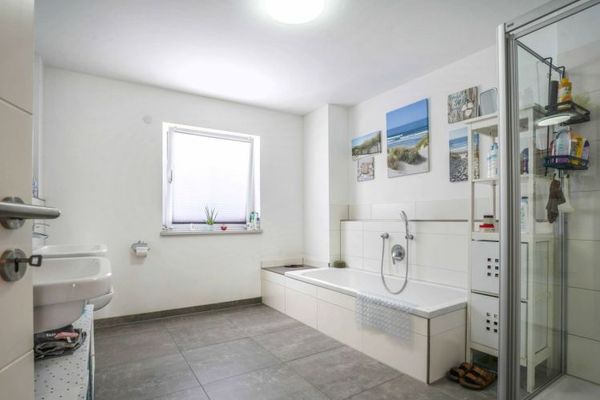 740.000 € Modern Living with Plenty of Space – Nearly New Semi-Detached House in Diedorf-Kreppen86420 Diedorf
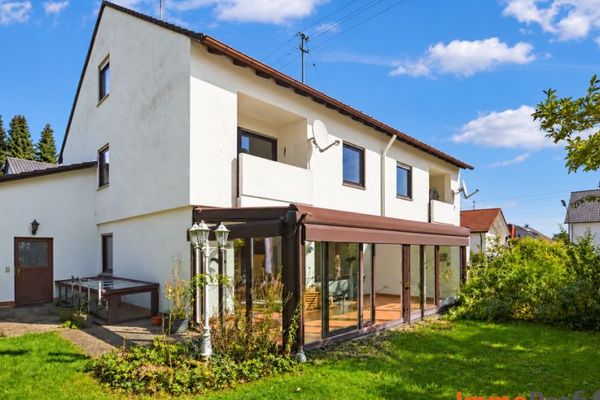 549.000 € Quiet, spacious semi-detached house with studio room, conservatory and idyllic garden paradise86420 Diedorf-Hausen
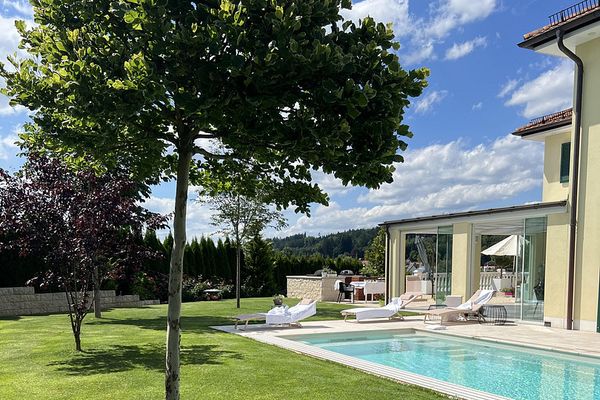 2.490.000 € Luxury meets nature: Modern architect-designed villa with pool and dream sunsets86420 Diedorf– Hausen

