| Type | Block of flats |
|---|---|
| Living area approx. | 207 m² |
| Rooms | 9 |
|---|---|
| Bathrooms | 2 |
| Plot area | 2125 m² |
|---|
| Purchase price | 248.000 € |
|---|---|
| Price per m² | 1,198.07 €/m² |
| Commission | no commission for buyers |
Calculate using this listing's purchase price. Every assumption is editable and all figures are non-binding estimates.
The initial payment is estimated as loan amount × (interest + repayment) ÷ 12. Individual lending terms, special repayments and further fees are not included. Tax, notary and agent costs may differ in your case. This is not a financing offer or financial advice.
Your inputs are calculated only in this browser and are not saved or sent to TraumImmo.
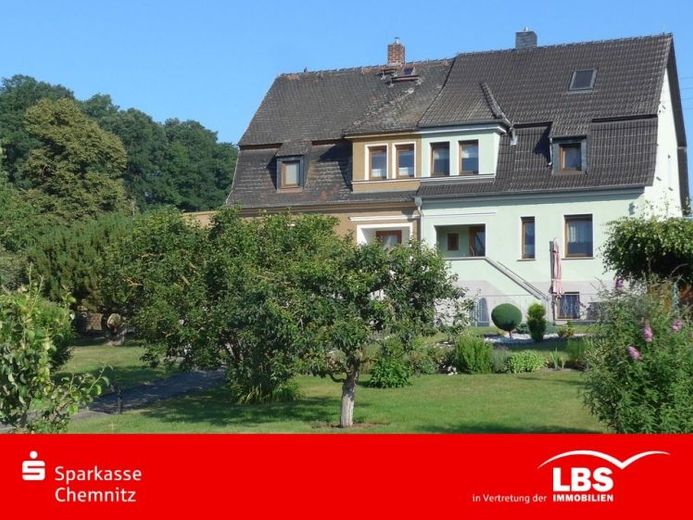
More financing calculators and assumptionsFor sale as a whole is a semi-detached house, built around 1927 and fully basemented, with a property of over 2,100 m² in a rural, agricultural setting. The building is situated centrally in the rear part of the plot. It has a solid basic structure. The half currently still owner-occupied can be moved into with little effort. The other half requires greater expenditure. Work on the electrics as well as further thermal insulation measures are advisable in both halves. There is as yet no direct internal connection between the two, but one could be created. The total living area is approx. 207 m² excluding the hobby rooms.
The open-plan, spacious overall property slopes gently upward, is partially serviced, and is built on with, among other things, a fully biological wastewater treatment system, built in 2016, as well as a garage and garden shed. It is suitable for gardening use or keeping small animals.
Energy certificates:
right-hand half of the house: demand-based, final energy demand 346.30 kWh/(m²∙a), class H, main energy source: oil, year of construction according to energy certificate: 1927
left-hand half of the house: demand-based, final energy demand 406 kWh/(m²∙a), class H, main energy source: oil, year of construction according to energy certificate: 1927
- no additional buyer's commission -
Your destination goes to Google Maps only when you submit the form. TraumImmo neither stores nor logs it.
 225.000 € 3.5-room apartment08371 Glauchau
 85.000 € Small house on Elzenberg08371 Glauchau
 358.000 € Solid house for young family08371 Glauchau

