| Type | Detached house |
|---|---|
| Living area approx. | 145 m² |
| Year built | 1954 |
| Bedrooms | 2 |
| Available from | Nach Vereinbarung |
|---|---|
| Rooms | 4 |
| Bathrooms | 3 |
| Heating | Central heating |
| Fuel type | Oil |
| Plot area | 350 m² |
|---|---|
| Parking spaces | 3 |
| Condition | Needs renovation |
| Floors in the building | 2 |
| Usable floor area | 100 m² |
| Purchase price | 453.000 € |
|---|---|
| Price per m² | 3,124.14 €/m² |
| Commission | no commission for buyers |
Calculate using this listing's purchase price. Every assumption is editable and all figures are non-binding estimates.
The initial payment is estimated as loan amount × (interest + repayment) ÷ 12. Individual lending terms, special repayments and further fees are not included. Tax, notary and agent costs may differ in your case. This is not a financing offer or financial advice.
Your inputs are calculated only in this browser and are not saved or sent to TraumImmo.
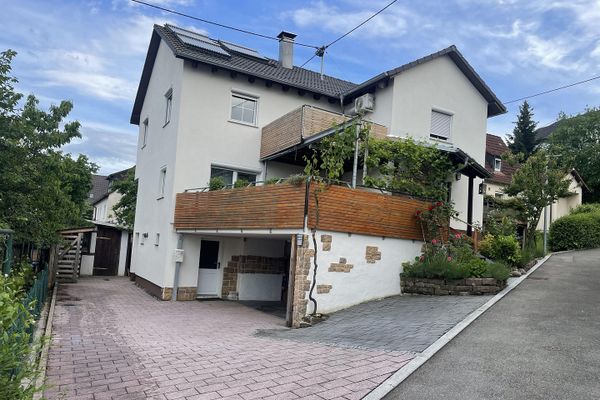
More financing calculators and assumptionsSingle-family home with approx. 145 m² of living space, 4 rooms, garage, large garden and basement in 73249 Wernau
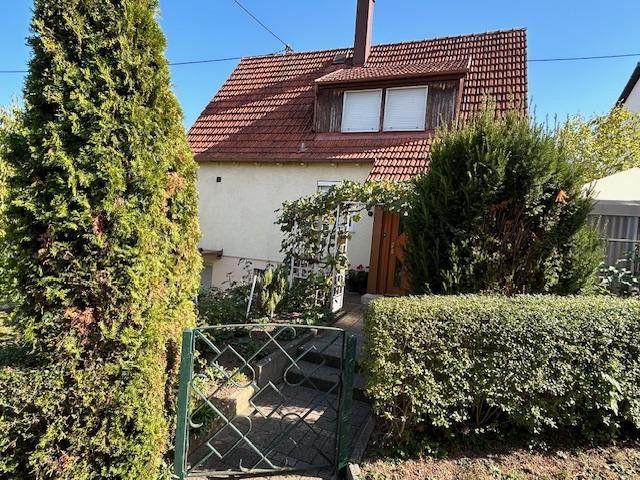
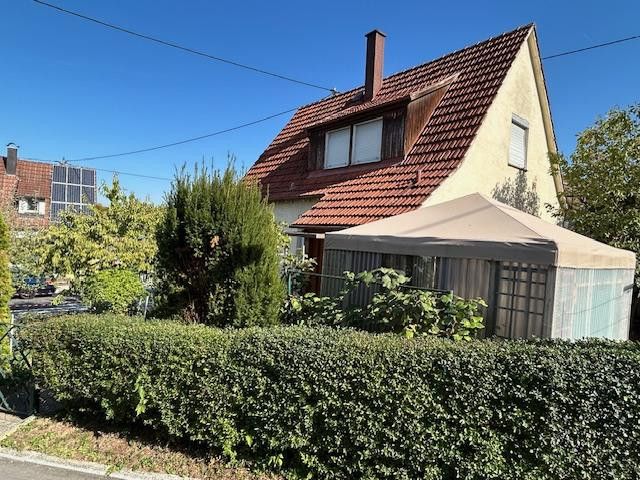
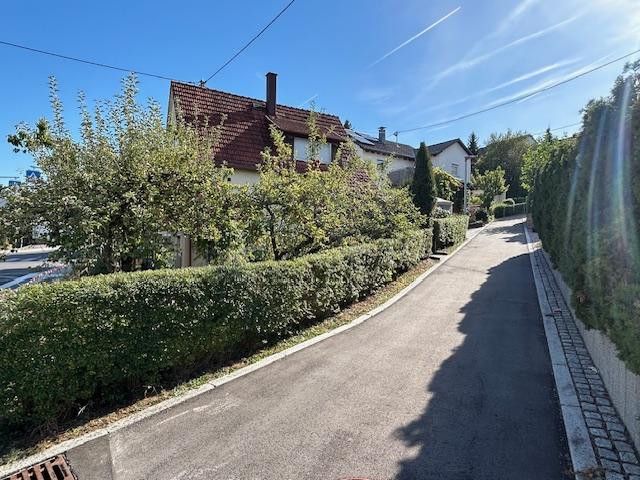
This single-family home, built in 1954, is in a quiet yet central location in Wernau and offers plenty of space for individual living ideas, with approx. 145 m² of living space on a plot of approx. 350 m².
The house has a total of 4 rooms and is ideal for families, couples needing extra space, or people looking to fulfill their dream of owning a home.
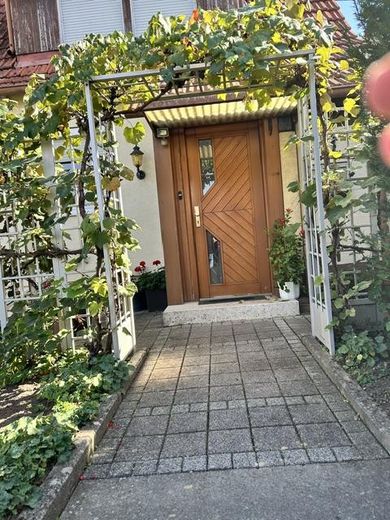
The property has been modernized over the years. The uPVC windows were replaced in 2002. The front door and all interior doors were also replaced.
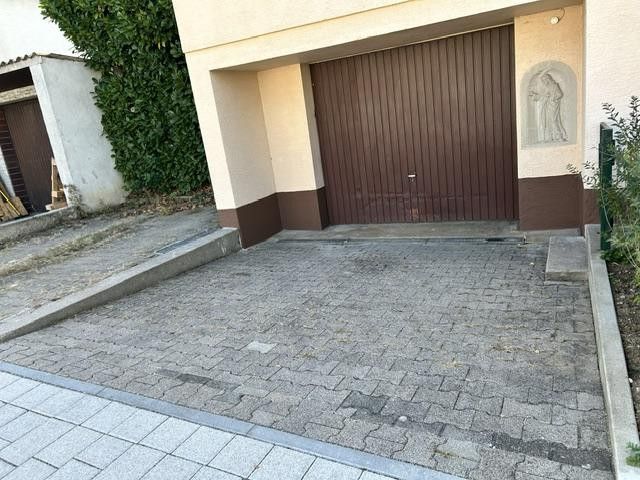
A garage with direct access to the house provides additional convenience. The basement offers practical storage and utility space.
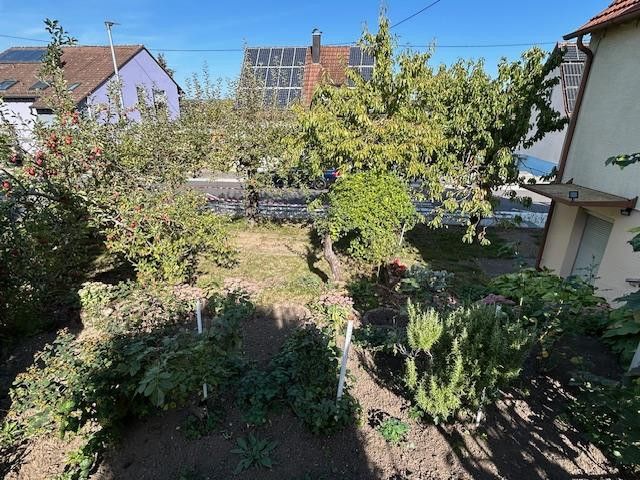
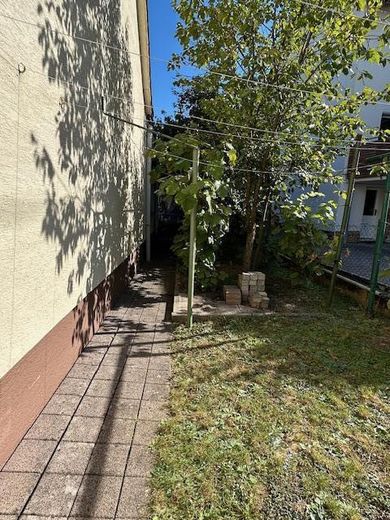
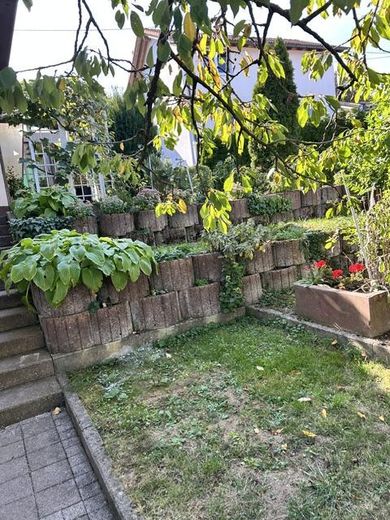
The plot also offers opportunities for individual garden design and invites you to shape the outdoor area according to your own preferences.
Features:
Single-family home, built in 1954
Approx. 145 m² of living space
Approx. 350 m² plot
4 rooms
uPVC windows from 2002
Replacement front door
Replacement interior doors throughout the house
3 bathrooms
Basement and additional storage rooms
Garage with direct access to the house
Garden
Other information
The property is being sold directly by the owner, without an estate agent. The house is currently still occupied.
With its generous living space, practical layout and private plot, the house offers a good foundation for making individual living dreams come true.
If you are seriously interested, we look forward to hearing from you. Viewings can be arranged by appointment.
The sale is commission-free and directly from the owner.
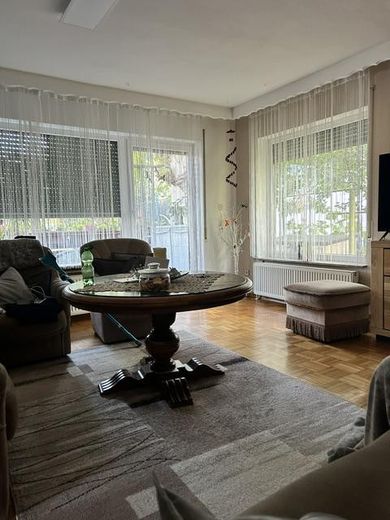
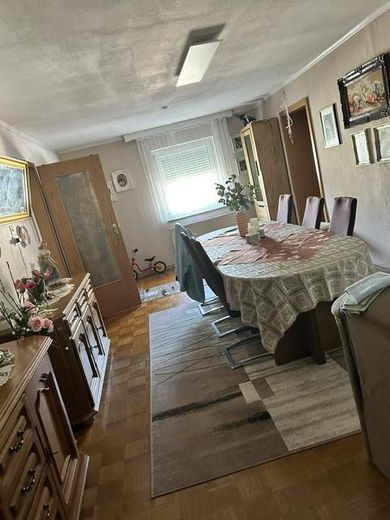
The spacious living and dining room offers plenty of space and versatile uses, with 45 square meters. There is also a one-room apartment on the lower ground floor with a kitchen and bathroom, which cannot be listed as living space due to the ceiling height. A 50-square-meter roof terrace offers room for a wide range of possibilities.
Your destination goes to Google Maps only when you submit the form. TraumImmo neither stores nor logs it.
The house is located in 73249 Wernau in the Esslingen district. Wernau offers good infrastructure, with shops, kindergartens, schools and public transport connections. The area combines life in an established community with proximity to the Stuttgart region.
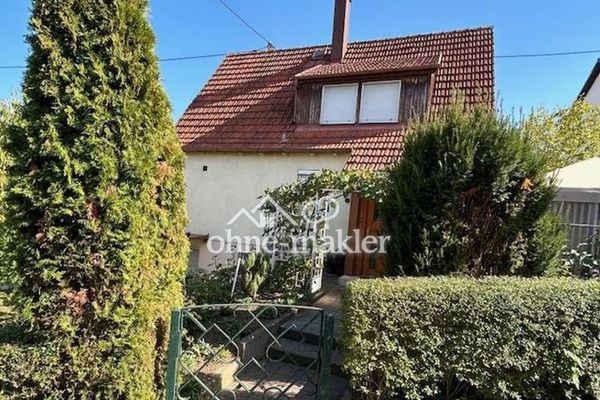 453.000 € Charming Single-Family Home73249 Wernau
 725.000 € Spacious detached house in a second row – quiet, with garden, balcony & high energy independence73249 Wernau– Wernau (Neckar)


