| Type | Detached house |
|---|---|
| Living area approx. | 147 m² |
| Year built | 1962 |
| Available from | 01.10.2026 |
|---|---|
| Rooms | 6 |
| Bathrooms | 1 |
| Heating | Central heating |
| Fuel type | Wood pellets |
| Plot area | 367 m² |
|---|---|
| Parking spaces | 4 |
| Condition | Modernised |
| Floors in the building | 3 |
| Usable floor area | 54 m² |
| Purchase price | 725.000 € |
|---|---|
| Price per m² | 4,931.97 €/m² |
| Commission | no commission for buyers |
Calculate using this listing's purchase price. Every assumption is editable and all figures are non-binding estimates.
The initial payment is estimated as loan amount × (interest + repayment) ÷ 12. Individual lending terms, special repayments and further fees are not included. Tax, notary and agent costs may differ in your case. This is not a financing offer or financial advice.
Your inputs are calculated only in this browser and are not saved or sent to TraumImmo.
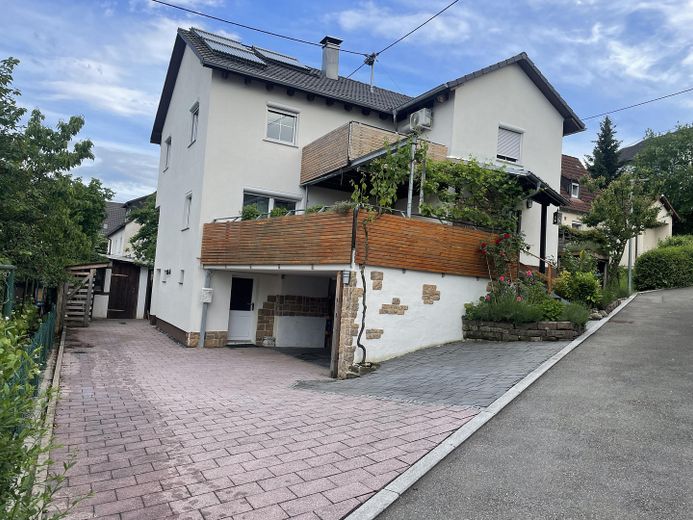
More financing calculators and assumptionsThis property combines modern living comfort with family-friendly charm. With a generous living area of 147 m² and a perfect location in a quiet cul-de-sac, this house is the ideal retreat for families.
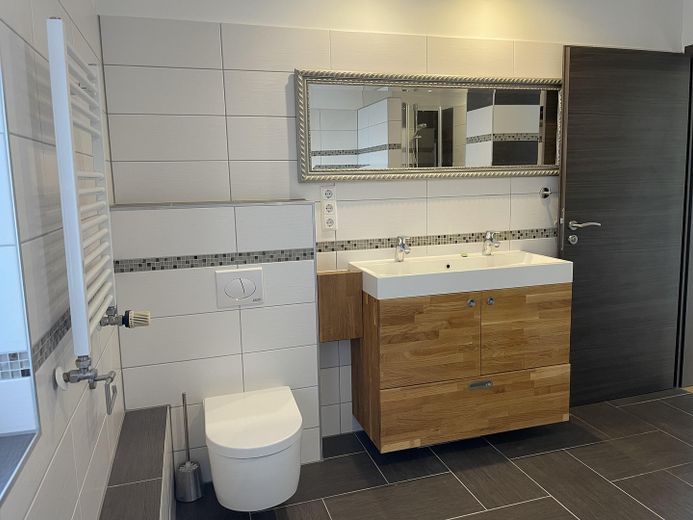
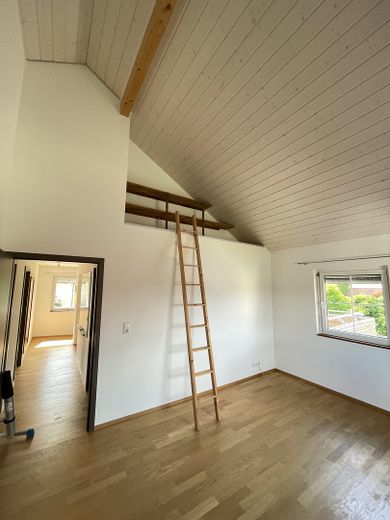
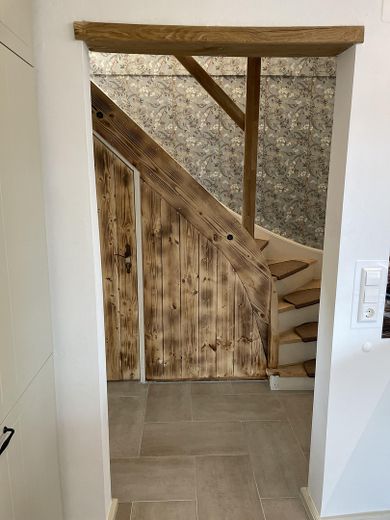
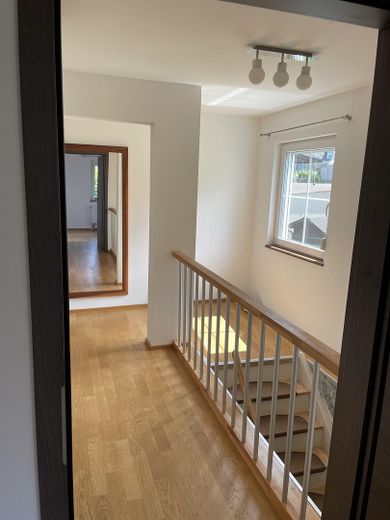
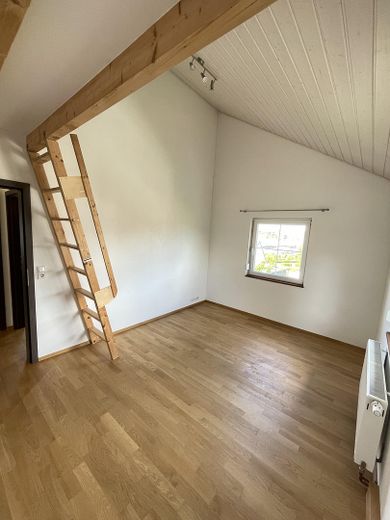
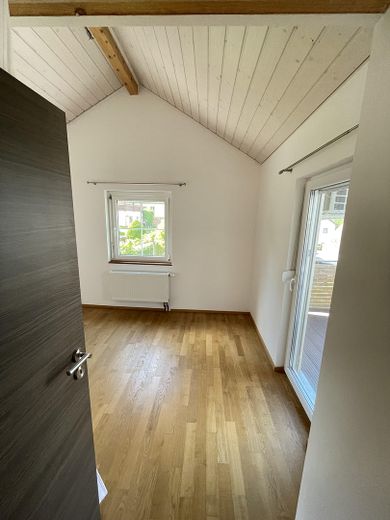
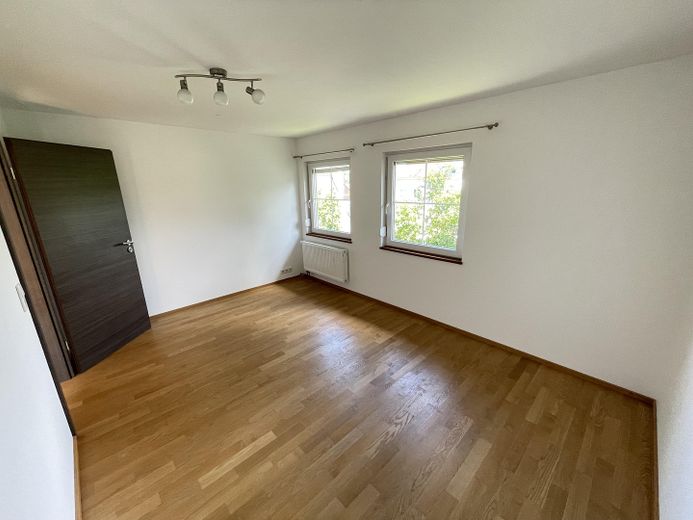
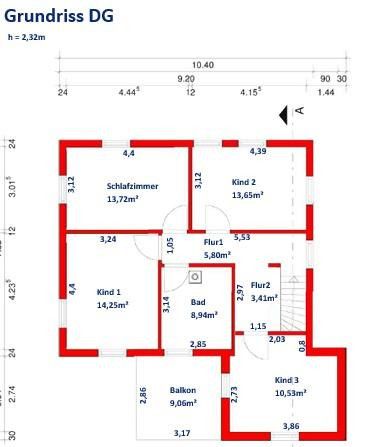
The upper floor, added in 2016, offers a completely redesigned, spacious bathroom with a shower and bathtub, as well as four additional rooms, three of which have open ceilings, creating a bright and airy living atmosphere. The attic is also ideally suited as storage space. In hot temperatures, the roof structure, also newly built in 2016, with between-rafter and above-rafter insulation, together with the solar-powered air conditioning, ensures a consistently pleasant indoor climate, while the backup-capable PV system with battery reliably supplies the house with electricity.
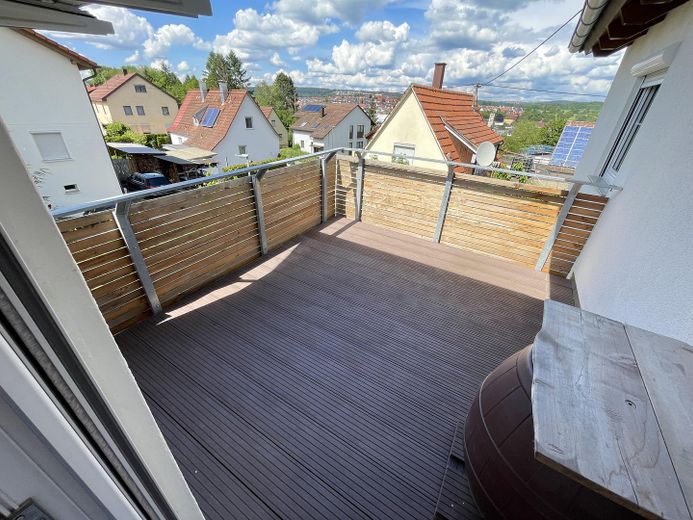
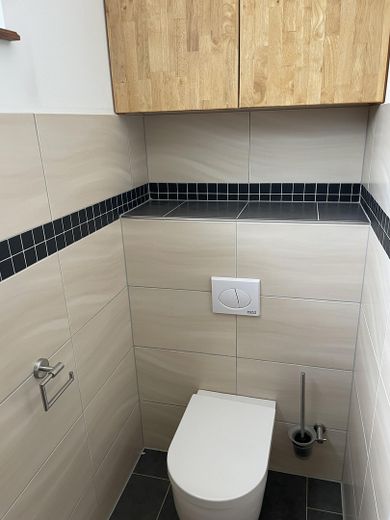
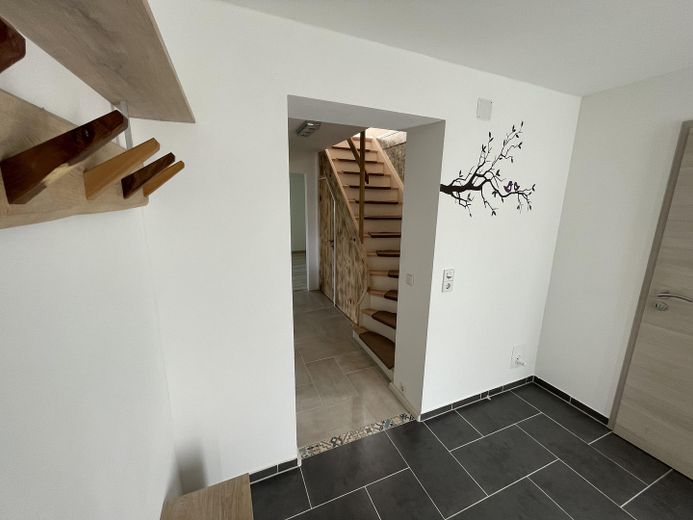
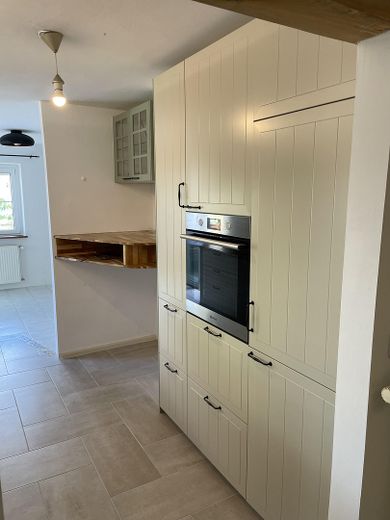
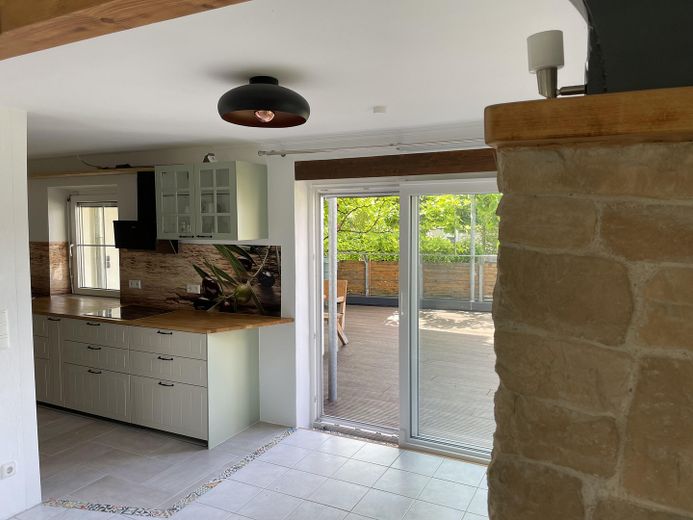
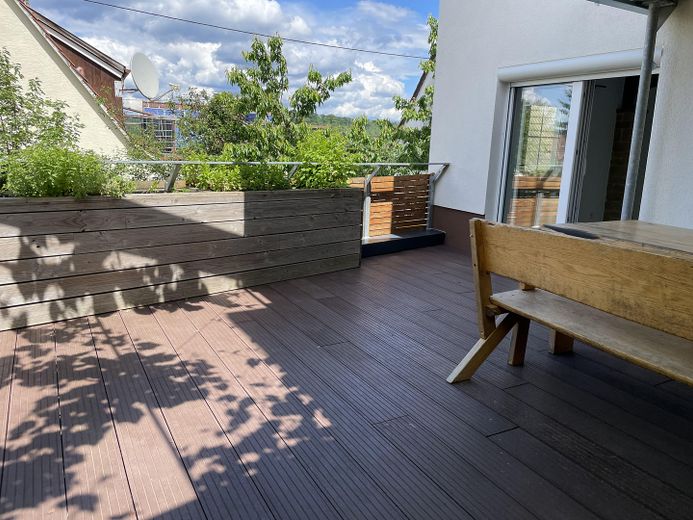
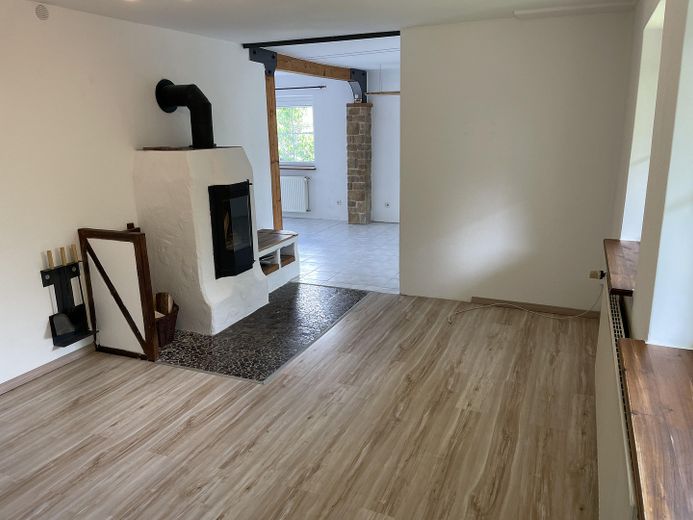
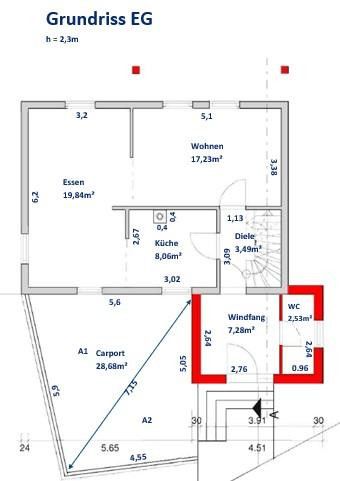
The ground floor welcomes you with a spacious entrance area with underfloor heating, a modern guest WC and a new, high-quality kitchen. The adjoining dining room and the cozy living room with a separable sliding door and wood-burning stove with water pocket provide direct access to an approx. 30m² balcony—perfect for relaxing summer evenings.
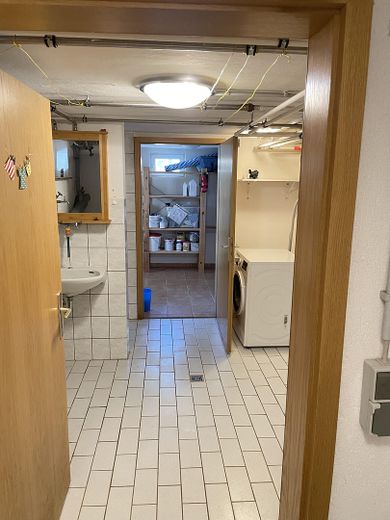
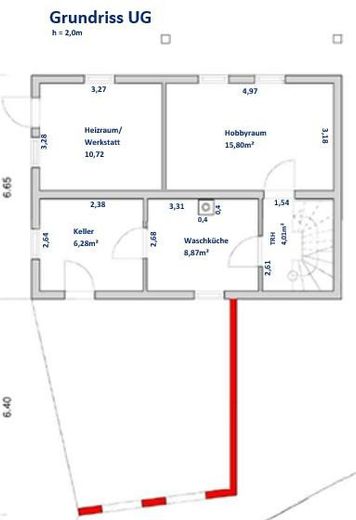
The basement houses a large hobby room, a laundry room with an additional shower, a small entrance area, a heating room and a workshop. Here you have plenty of space for your hobbies and projects.
- Energy efficiency: KfW 85 energy-efficient house - low operating costs and sustainable living. Walls and roof are excellently insulated.
- Living area: 147 m²
- Plot: 367 m²
- Rooms: 6 rooms, spacious living areas, new kitchen, separate dining room, living room with wood-burning stove (with water pocket)
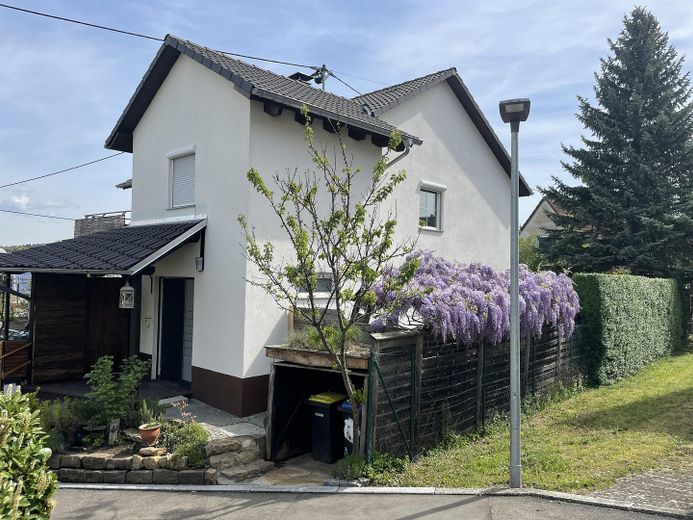
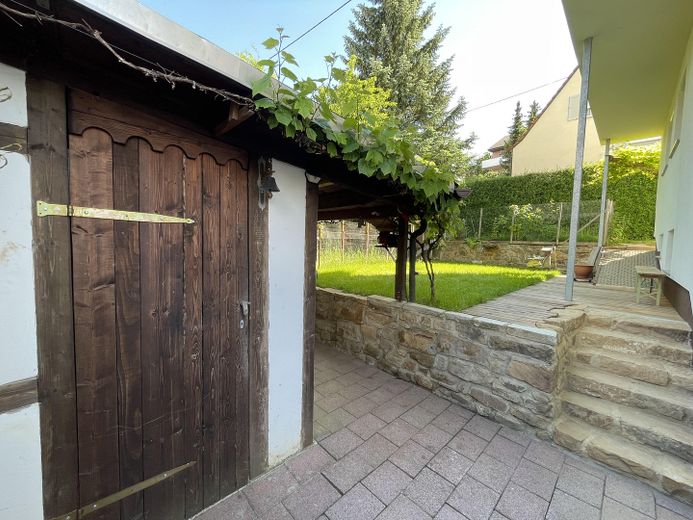
- Cosy garden with several seating and barbecue areas, a bed for growing your own vegetables. Apricots, grapes, figs, and berries from the garden can be harvested in abundance.
- Courtyard: Large courtyard with space for up to 3 cars
- Balcony: 9 m² balcony with a wonderful view
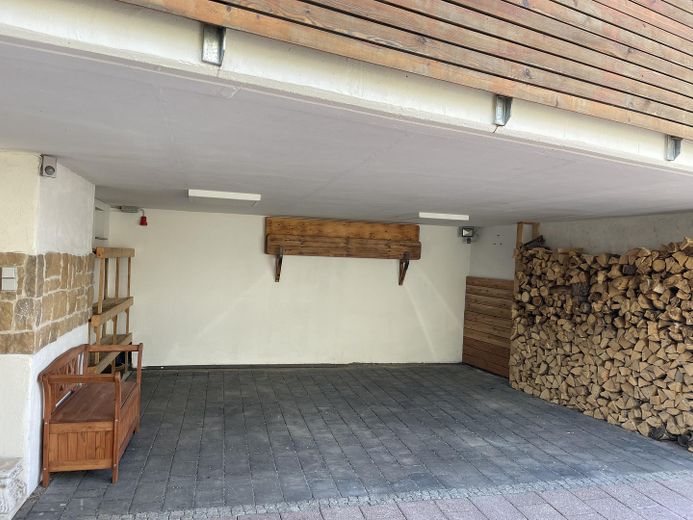
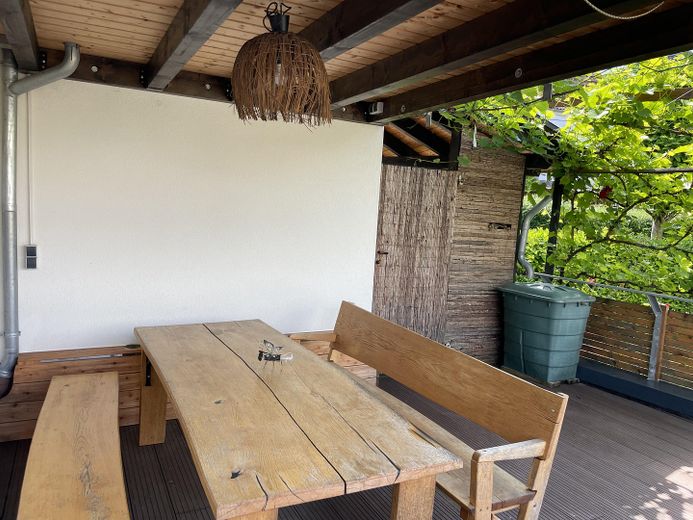
- Solid carport: Spacious carport with dual use, also as a terrace. Provides protection for your car, which always parks pleasantly cool in summer.
- Storage options: Half-timbered shed for garden tools
- Separate, lockable bicycle storage space with a roof
- Vegetation: Beautiful greenery from an old grapevine, which provides pleasant shade in summer
- Rainwater: Two cisterns (2,500 L for the house, 2,000 L for the garden) - ideal for sustainable water use
- Energy: Photovoltaic system with 10 kW storage and app - can additionally be used for hot-water production and space heating.
- Pellet heating
- Solar thermal tube collectors provide hot water for a long period of the year; no heating and no additional electricity required.
- Air conditioning: Split air-conditioning unit with app control - functions as both heating and cooling
- Heating system: Wood-burning stove with hot-water pocket - can supply the entire house with hot water or is ideal for supplementary heating during the transitional season.
- Renovations:
2016: Extension - upper floor newly constructed, new roof structure with above-rafter and between-rafter insulation, new roof covering, complete insulation
of all exterior walls, replastered, carport with terrace constructed
2021: Air-conditioning installed
2024: Photovoltaic system installed
Technology: Provision made for the installation of a ventilation system (ventilation pipes to the attic)
The property is rented out until 30 September 2026.
Your destination goes to Google Maps only when you submit the form. TraumImmo neither stores nor logs it.
This property is located in the second row of a quiet cul-de-sac in Wernau, with no through traffic but with good access directly to the house and parking spaces for several vehicles. Ideal for families with children.
The location is extremely convenient:
Kindergarten: Just 150 metres away
School: Reachable within 400 metres
Centre: Only 650 metres to the town centre
Wernau is characterised by an exceptional range of shopping facilities, doctors, pharmacies and other service providers:
Shopping facilities:
A wide selection of supermarkets, specialist shops and drugstores covering all essential needs
Doctors and pharmacies:
Numerous medical practices and pharmacies in the immediate vicinity
Leisure:
Swimming pool and ice rink: Perfect for sporting activities
Proximity to the Swabian Jura: Ideal for hikes and nature experiences
Neckar River and local recreation areas: Relaxation and recreation in the immediate vicinity
It is also only a 15-minute walk to the S1 suburban railway line, which offers a direct connection to Stuttgart.



