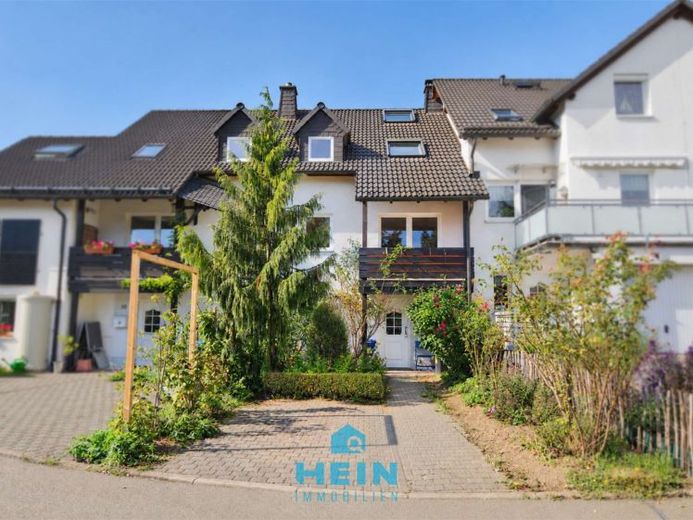
| Type | Mid-terrace house |
|---|---|
| Living area approx. | 124 m² |
| Bedrooms | 2 |
| Rooms | 5 |
|---|---|
| Bathrooms | 2 |
| Plot area | 535 m² |
|---|---|
| Usable floor area | 31 m² |
| Purchase price | 265.000 € |
|---|---|
| Price per m² | 2,143.49 €/m² |
| Commission | 3,57% (3,57% Käuferprovision vom Kaufpreis inkl. gesetzl. MwSt.) |
Calculate using this listing's purchase price. Every assumption is editable and all figures are non-binding estimates.
The initial payment is estimated as loan amount × (interest + repayment) ÷ 12. Individual lending terms, special repayments and further fees are not included. Tax, notary and agent costs may differ in your case. This is not a financing offer or financial advice.
Your inputs are calculated only in this browser and are not saved or sent to TraumImmo.
More financing calculators and assumptionsThis well-maintained mid-terrace house, built in 2000, offers the best conditions for fulfilling the wish for a home of your own. With around 124 m² of living space spread across three residential levels, the property provides plenty of room for family life, time spent together, and individual places to retreat. The well-thought-out layout combines practical living solutions with a pleasant living atmosphere and leaves room for personal ideas and wishes.
A particular highlight is the quiet and sunny residential location, which creates a pleasant environment for young and old alike. Situated at the end of a cul-de-sac, you can leave everyday life behind and enjoy your home in a relaxed atmosphere. A special addition is the natural garden on the opposite side of the residential street. With its small terrace and the tool shed, it offers a lovely place for gardening, relaxing, or cozy hours outdoors. Whether breakfast in the fresh air, an afternoon in the greenery, or simply a little time to yourself—here a wide range of possibilities open up for shaping your leisure time entirely according to your own ideas.
On the 1st upper floor, the living room with balcony forms a beautiful centerpiece of the house. The kitchen and the adjoining dining room with access to the garden complement this area and create good conditions for shared meals and sociable hours with family and friends. On the 2nd upper floor are the bedroom, a children's room, and a generous daylight bathroom. It is equipped with a corner bathtub, a shower, a toilet, and two washbasins, thus offering pleasant comfort in everyday life.
The basement level also offers practical possibilities for use. In addition to the entrance area with a vestibule, a guest room and another bathroom with a bathtub, toilet, and washbasin are available here. Whether as guest accommodation, a work area, or an additional retreat—this area can be flexibly integrated into your personal living concept. The converted attic also provides useful storage and utility space.
District heating with predominantly existing underfloor heating ensures a pleasant living climate. Different floor coverings such as parquet, tiles, carpet, and wooden floorboards give the rooms their individual character.
The house includes a car parking space directly in front of the building. A garage as well as another leased garage in the immediate vicinity complement the offer. Together with the additional natural garden, the result is a property that combines living comfort, practical advantages and a beautiful spot in the greenery.
A home with space for the family, room for your own ideas and a residential location to feel good in. Discover the advantages of this property during a personal viewing – we look forward to showing you the house!
Your destination goes to Google Maps only when you submit the form. TraumImmo neither stores nor logs it.
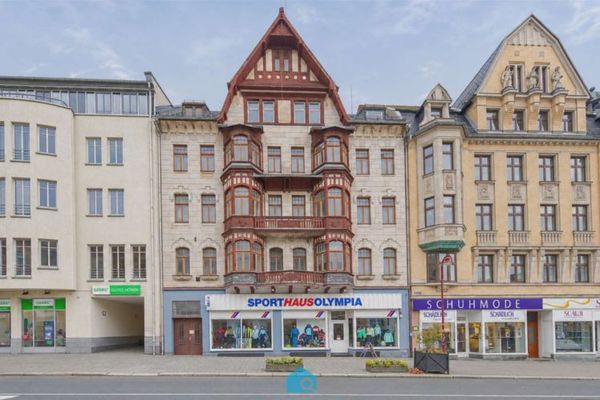 125.000 € Auer Altmarkt: Historisches Juwel mit Top-Entwicklungspotenzial und lukrativer Denkmal-AfA!08280 Aue-Bad Schlema
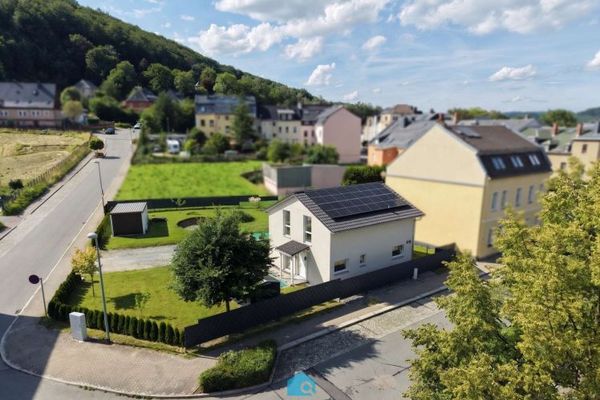 320.000 € KFW-Effizienzhaus Baujahr 2022 im Herzen von Aue!08280 Aue-Bad Schlema
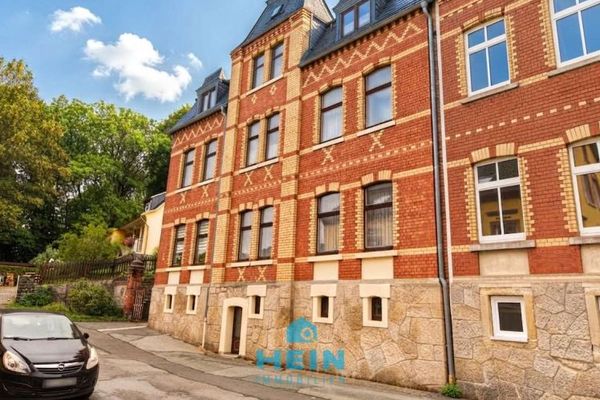 129.500 € Four residential units under one roof – ideal for owner-occupiers and investors08280 Aue-Bad Schlema


