| Type | Block of flats |
|---|---|
| Living area approx. | 120 m² |
| Rooms | 10 |
|---|
| Plot area | 240 m² |
|---|---|
| Usable floor area | 585 m² |
| Purchase price | 399.500 € |
|---|---|
| Price per m² | 3,329.17 €/m² |
| Commission | 7,14% |
Calculate using this listing's purchase price. Every assumption is editable and all figures are non-binding estimates.
The initial payment is estimated as loan amount × (interest + repayment) ÷ 12. Individual lending terms, special repayments and further fees are not included. Tax, notary and agent costs may differ in your case. This is not a financing offer or financial advice.
Your inputs are calculated only in this browser and are not saved or sent to TraumImmo.
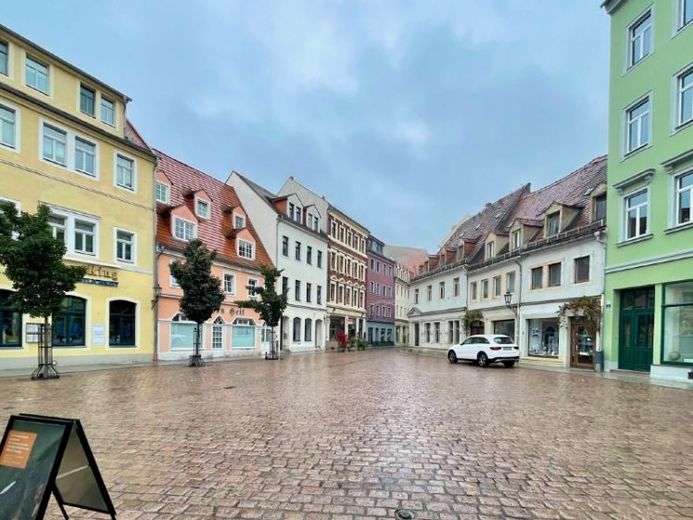
More financing calculators and assumptionsFor sale is a partially modernized property in a central residential location, dating from the original construction year of 1830, with the possibility of commercial use.
The ground floor contains the fully equipped premises of a currently operating restaurant. These were extensively renovated in 2018/2022. The renovation work included, among other things, three toilet facilities, a shower, the complete kitchen, ventilation system, electrical installations, and tiling work. In addition, the ground floor was fitted with robust Aquapanels. The house is connected to the municipal district heating network.
An approximately 8 x 4 m outdoor terrace provides space for guests and creates an inviting outdoor atmosphere.
The first floor currently contains an approximately 60 m² two-room apartment. It is possible to convert it into a spacious apartment with approximately 200–220 m² of living space.
A covered courtyard in a modern industrial style can be integrated into this design, giving the property a distinctive residential ambiance. The courtyard also contains an electric overhead traveling crane, which stylishly emphasizes the industrial design.
The second floor also currently contains a two-room apartment. If required, this can be connected to a roof garden and converted into an attractive maisonette apartment.
Have we aroused your interest?
Your destination goes to Google Maps only when you submit the form. TraumImmo neither stores nor logs it.
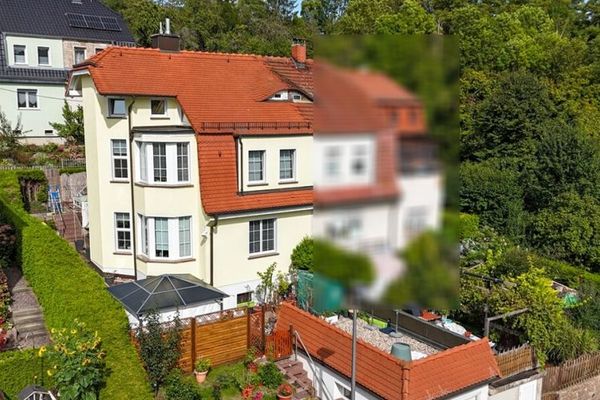 338.000 € Attractive semi-detached house in Meißen, 114 m² living space incl. fitted kitchen and garage, ***COMMISSION-FREE***01662 Meißen
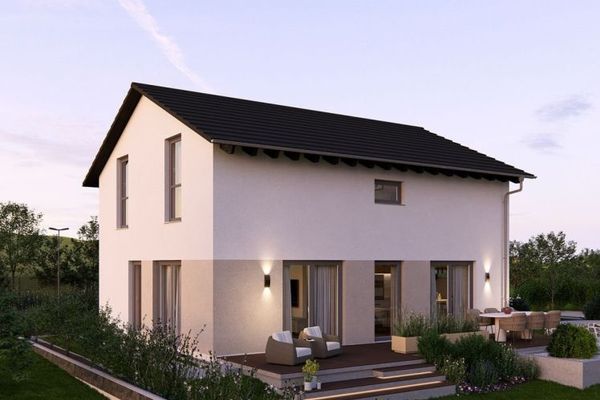 509.200 € A house with many favorite places01662 Meißen
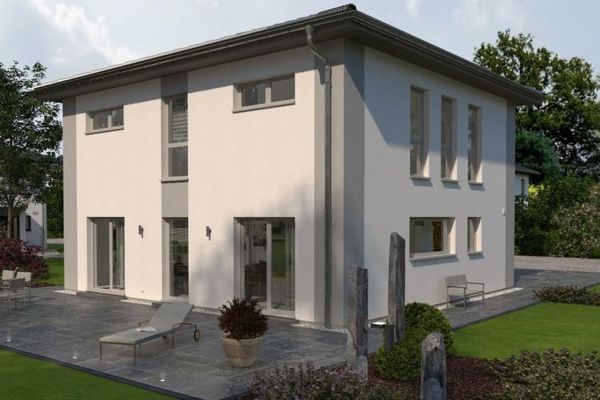 597.200 € A home with limitless possibilities01662 Meißen

