| Type | Flat |
|---|---|
| Floor | 3 |
| Living area approx. | 117 m² |
| Year built | 1983 |
| Bedrooms | 3 |
| Available from | Nach Vereinbarung |
|---|---|
| Rooms | 4,5 |
| Bathrooms | 2 |
| Heating | Central heating |
| Fuel type | Gas |
| Parking spaces | 2 |
|---|---|
| Condition | Modernised |
| Floors in the building | 4 |
| Purchase price | 535.000 € |
|---|---|
| Price per m² | 4,572.65 €/m² |
| Commission | no commission for buyers |
Calculate using this listing's purchase price. Every assumption is editable and all figures are non-binding estimates.
The initial payment is estimated as loan amount × (interest + repayment) ÷ 12. Individual lending terms, special repayments and further fees are not included. Tax, notary and agent costs may differ in your case. This is not a financing offer or financial advice.
Your inputs are calculated only in this browser and are not saved or sent to TraumImmo.
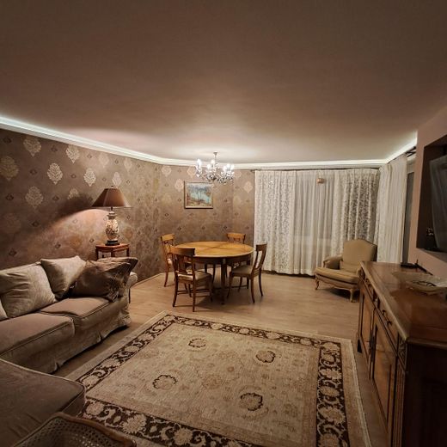
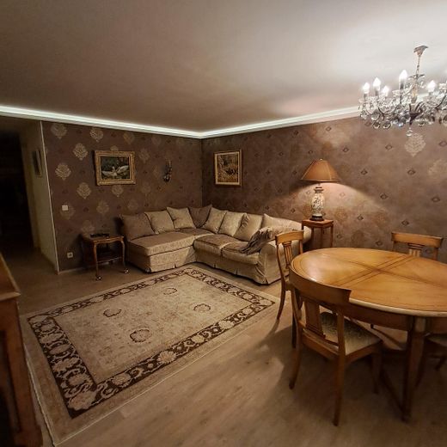
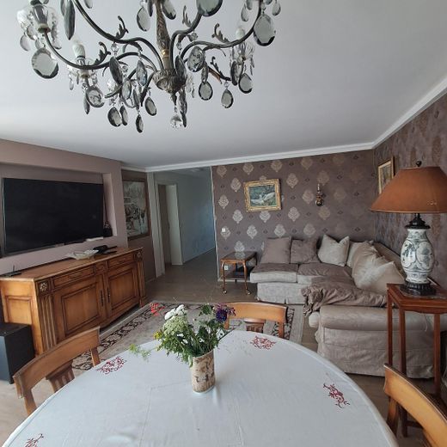
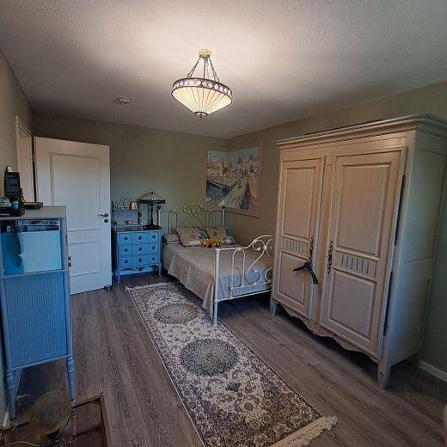
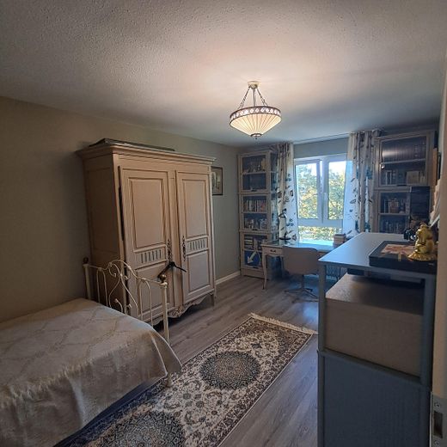
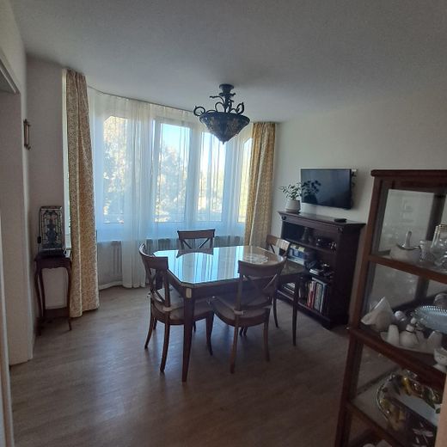
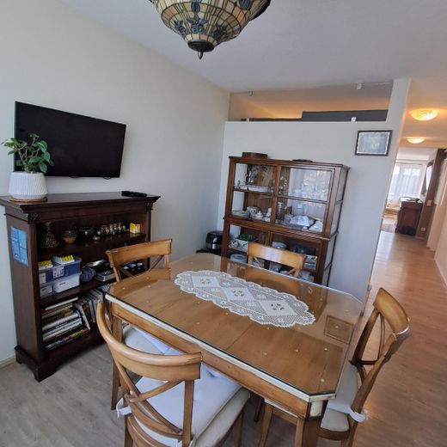
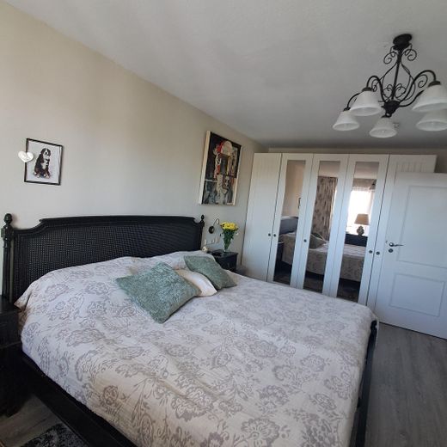
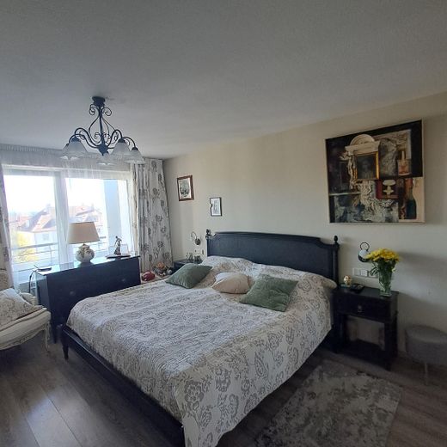
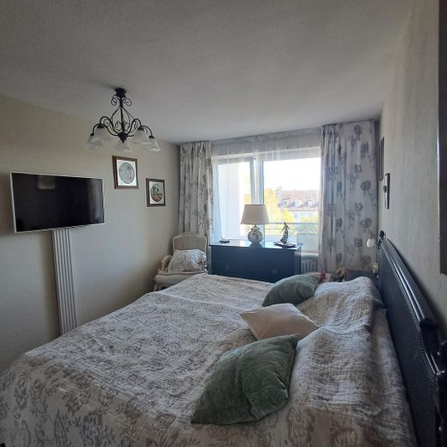
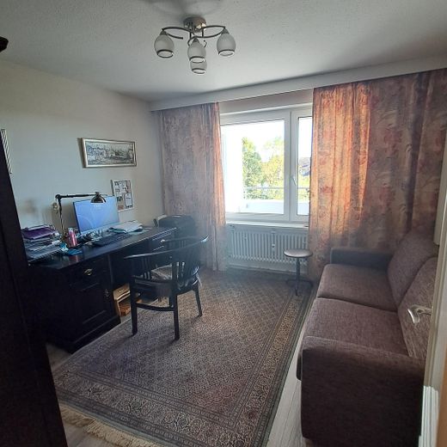
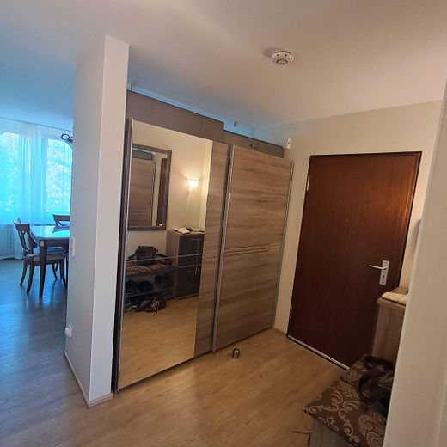
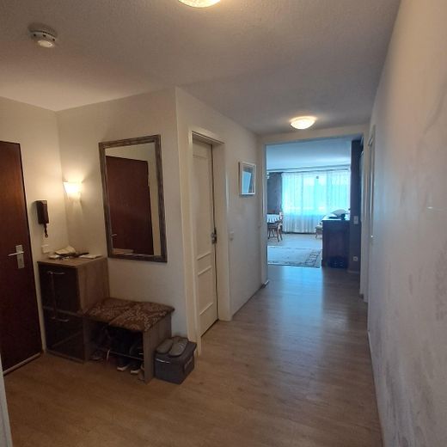
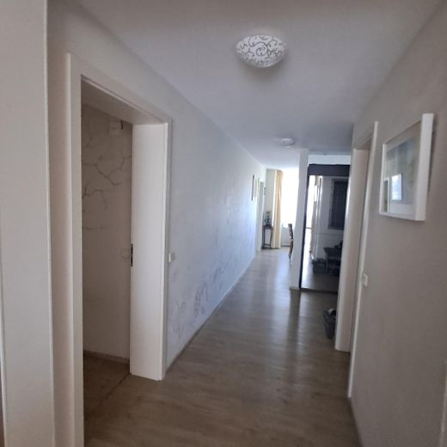
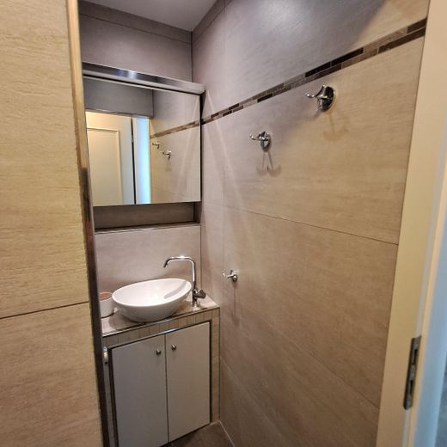
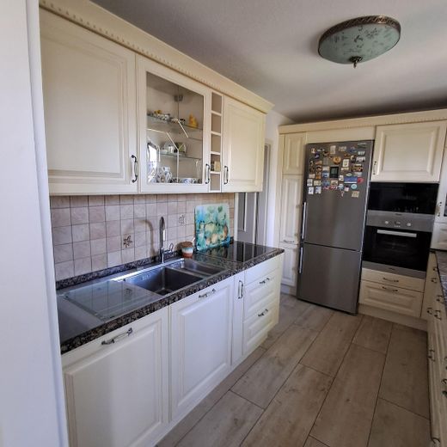
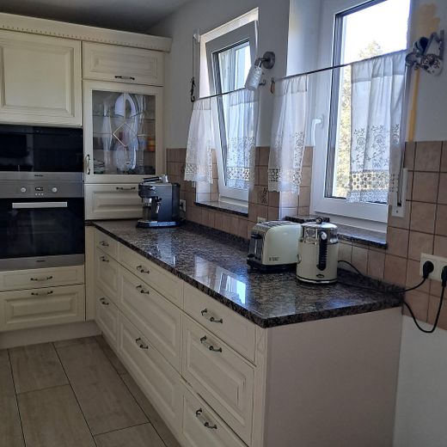
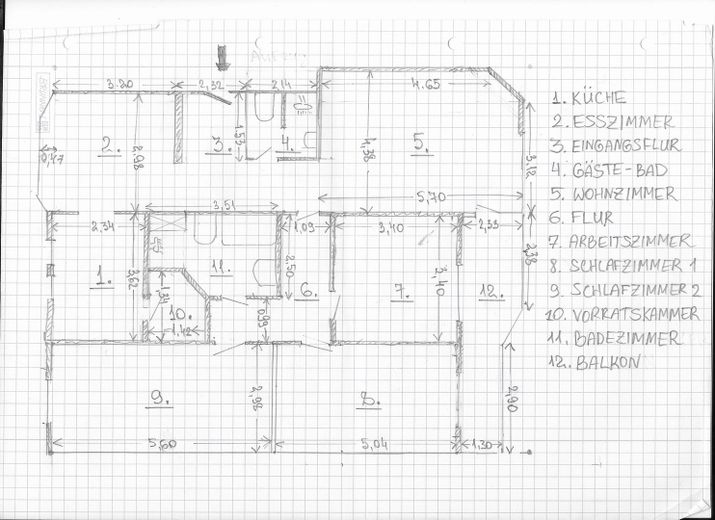
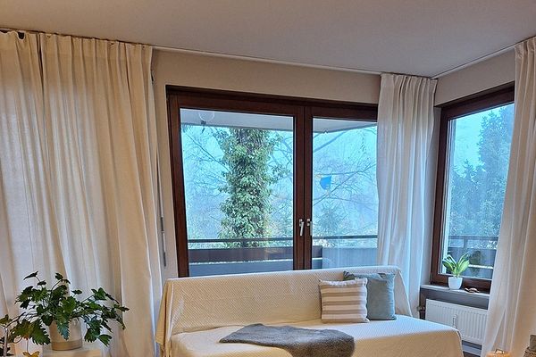
More financing calculators and assumptionsThis is a beautiful, renovated apartment on the third floor, available for purchase on 01/12/2026. The apartment is conveniently accessible via the elevator on the 3rd floor and offers comfortable and spacious accommodation. The living areas are fitted with vinyl or laminate flooring, creating a homely atmosphere. The rooms include a kitchen with a practical pantry, a dining room, a spacious living room, a study, and two bedrooms. The accommodation is complemented by an entrance hallway and an additional hallway, a bathroom, and a separate guest bathroom.
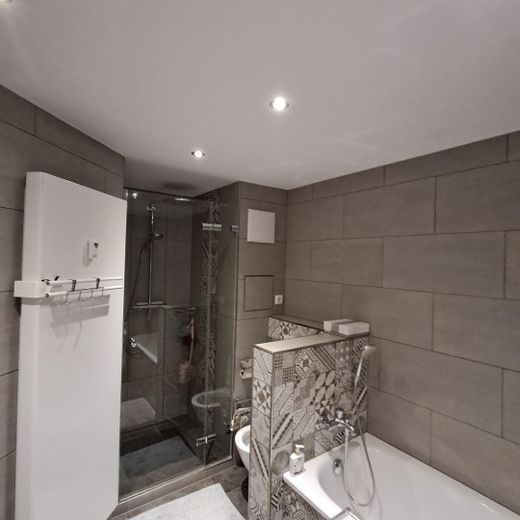
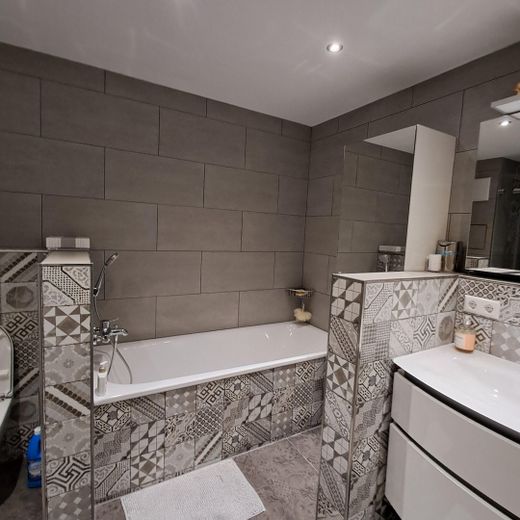
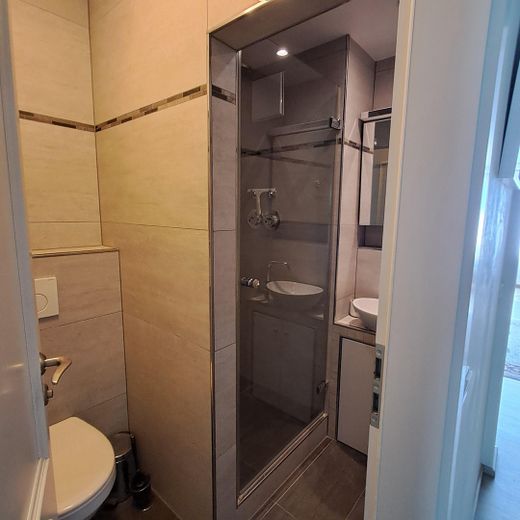
The fitted kitchen is equipped with an oven, induction hob, steam oven, dishwasher, and washing machine. The bathroom has both a bathtub and a shower. There are two toilets in total.
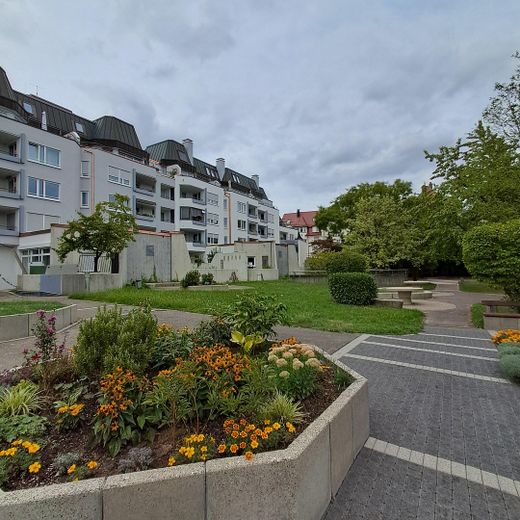
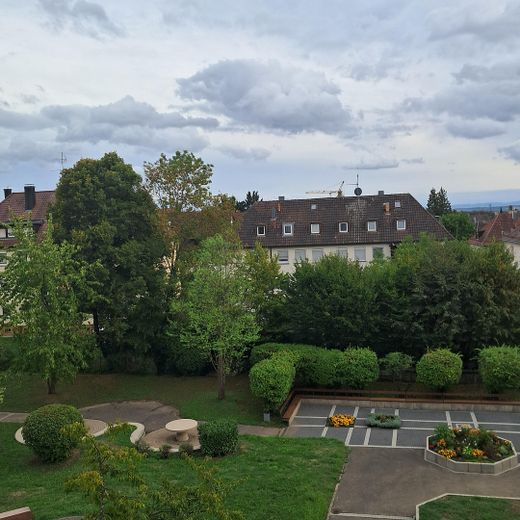
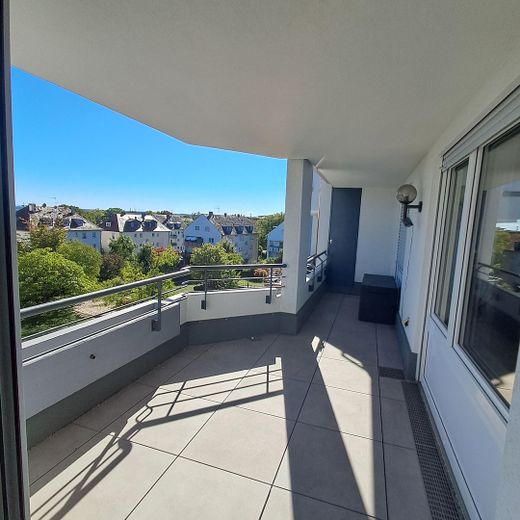
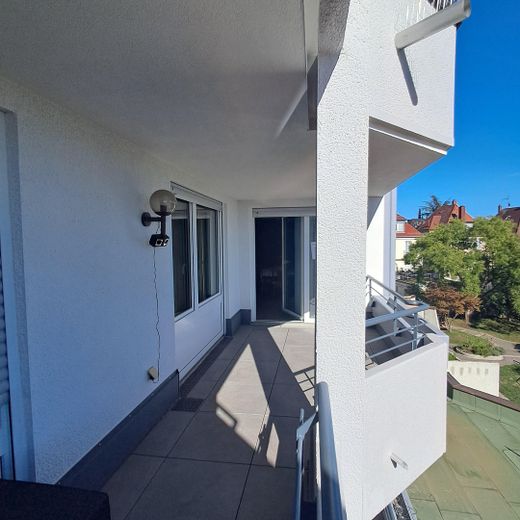
A particular highlight is the balcony, which offers additional space for relaxing and spending time outdoors. The garden around the house may also be used for recreation. The extensive renovation of the windows and building façade, as well as the redesign of the garden landscaping, was completed in summer 2026. In addition, the property has two parking spaces in the underground garage and a spacious basement room (storage room) of approx. 6 m².
The building is located on a leasehold property (Erbbaurecht) (€329/month).
Important notes! Viewings are possible on Saturdays by appointment. Please contact us exclusively in writing. Please refrain from telephone inquiries. We kindly ask real estate brokers and agencies to refrain from contacting us or making inquiries. The sale of the apartment is intended exclusively as a private sale without an agent. Thank you for your understanding.
Your destination goes to Google Maps only when you submit the form. TraumImmo neither stores nor logs it.
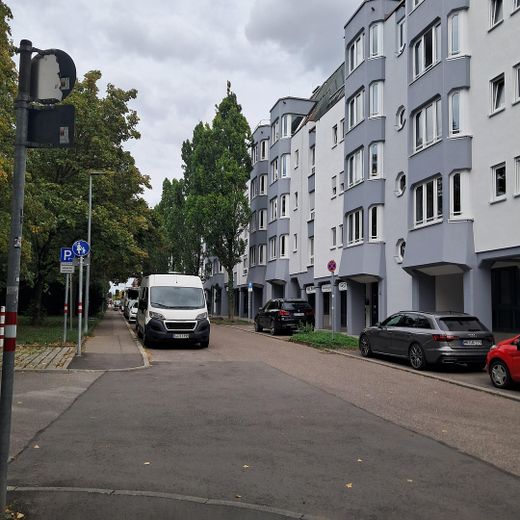
The apartment is located in Degerloch, a popular district of Stuttgart. The central bus station (ZOB) and Degerloch underground station can be reached in just about one minute on foot. Underground lines U5, U6, U8, and U12 operate from there. The bus stop and the cog railway, which travels directly to Marienplatz, are also only about a two-minute walk away.
Numerous shopping facilities, as well as banks, restaurants, bakeries, medical practices, and supermarkets, are located in the immediate vicinity. Degerloch’s main shopping street can be reached in about five minutes on foot. It includes, among other things, various clothing stores, fitness studios, a bookshop, and a dry cleaner.
It takes half an hour to reach the airport and the central station from the apartment.
 530.000 € Modern living on the edge of the Ramsbach Valley70597 Stuttgart– Hoffeld
 319.000 € Secure Investment & Retirement Provision in Stuttgart-Degerloch70597 Stuttgart– Degerloch
 199.000 € Beautiful apartment in a prime location70597 Degerloch– Degerloch


