| Living area approx. | 90 m² |
|---|
| Plot area | 550 m² |
|---|---|
| Usable floor area | 410 m² |
| Purchase price | 1.030.000 € |
|---|---|
| Price per m² | 11,444.44 €/m² |
| Commission | 5,95% |
Calculate using this listing's purchase price. Every assumption is editable and all figures are non-binding estimates.
The initial payment is estimated as loan amount × (interest + repayment) ÷ 12. Individual lending terms, special repayments and further fees are not included. Tax, notary and agent costs may differ in your case. This is not a financing offer or financial advice.
Your inputs are calculated only in this browser and are not saved or sent to TraumImmo.
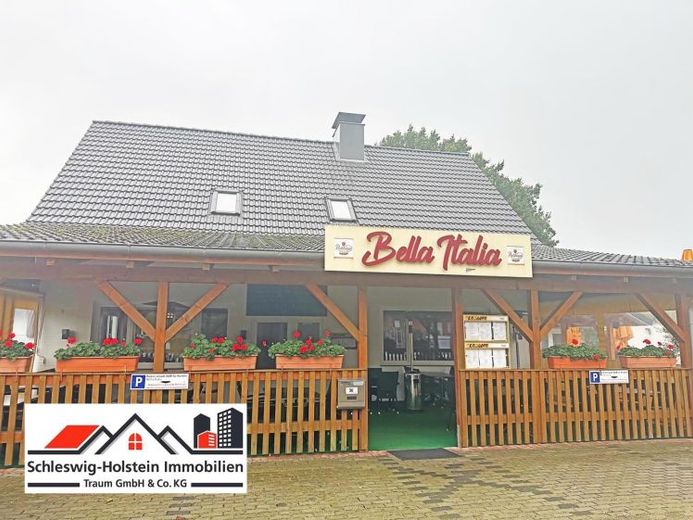
More financing calculators and assumptionsA traditional catering property with a large regular clientele and an attractive range of space is for sale. The established business offers 165 seats (indoor and outdoor) and is ideally suited for restaurateurs, investors, or operators with their own concept.
The building combines catering, approx. 320 m², and living space, approx. 90 m², under one roof: on the ground floor is the spacious restaurant with various dining rooms, a group room, bar area, kitchen, storage areas, sanitary facilities, a large cold room and additional storage rooms in the partial basement.
The upper floor contains a modern apartment for ancillary use with approx. 90 m², ideal for owner occupation or rental. It is currently rented. We will be happy to provide the rental income on request.
The catering business has been successfully run for many years and enjoys a good reputation in the region. It will be handed over vacant by arrangement.
Catering
Total number of seats: approx. 165
Of which approx. 75 seats indoors
and approx. 90 outdoors; the majority of the terrace is covered and could also be converted into a winter garden.
Several dining rooms with flexible usage
Large bar with tap system
Fully equipped, well-maintained restaurant kitchen and second preparation kitchen
The kitchen equipment and the remaining inventory can be taken over. These are not included in the purchase price.
Cold storage and storage areas, sanitary facilities for staff
Ladies'/men's toilet facilities
Parking spaces directly at the property between 7 and 10
Apartment for ancillary use:
Living space approx. 90 m²
3 rooms, kitchen, bathroom
Separate entrance
Terrace, storage room as an alternative to a basement room
Good floor plan layout, well-maintained, modern condition
The floor plans will be sent to you with the exposé.
Your destination goes to Google Maps only when you submit the form. TraumImmo neither stores nor logs it.

