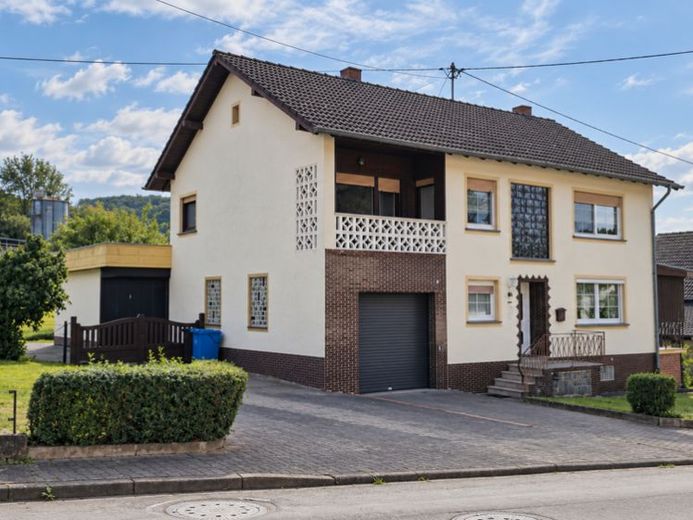
| Type | Detached house |
|---|---|
| Living area approx. | 218 m² |
| Bedrooms | 5 |
| Rooms | 6 |
|---|---|
| Bathrooms | 2 |
| Plot area | 751 m² |
|---|---|
| Usable floor area | 90 m² |
| Purchase price | 267.000 € |
|---|---|
| Price per m² | 1,224.77 €/m² |
| Commission | 3,57% (3,57 % inkl.19 % MwSt.) |
Calculate using this listing's purchase price. Every assumption is editable and all figures are non-binding estimates.
The initial payment is estimated as loan amount × (interest + repayment) ÷ 12. Individual lending terms, special repayments and further fees are not included. Tax, notary and agent costs may differ in your case. This is not a financing offer or financial advice.
Your inputs are calculated only in this browser and are not saved or sent to TraumImmo.
More financing calculators and assumptionsThis well-maintained, detached single-family home in Sinspelt impresses with its exceptionally generous living space and versatile possibilities for use by both small and large families. With approx. 218 m² of living space, there are a total of four to five bedrooms available, depending on the personal room layout.
The original home was built around 1958 and extended and renovated in 1978. In addition to several outdoor parking spaces, the approx. 751 m² plot offers a fully fenced green area.
The spacious entrance hall on the ground floor already conveys an impression of the generous proportions of the house. There is ample space here for a wardrobe. The guest WC and the other rooms on this floor can be accessed from the entrance hall.
The kitchen is fitted with a built-in kitchen and adjoins the separate dining room. The spacious living room forms the heart of the ground floor. A solid fireplace gives the room a distinctive character and creates a cosy atmosphere. Before using the fireplace, the buyer must consult the responsible chimney sweep regarding its further use.
From the living room, you can access the very large, covered balcony on the right side of the house. This sheltered outdoor area extends the living space and offers plenty of room for shared meals, relaxing moments and social gatherings.
The ground floor is complemented by a large pantry, a spacious bedroom and a bathroom with natural light, a bathtub and a separate shower. This floor therefore already offers all the essential rooms for comfortable single-storey living.
A wooden staircase leads to the upper floor. The landing there provides access to another covered balcony at the front of the house. Depending on the individual layout and use, three to four bedrooms are available on this floor. This makes the house particularly suitable for families needing more space or for people who require additional rooms for working, guests or personal hobbies.
A renovated bathroom with a shower completes the living space on the upper floor.
The attic is accessible via a folding loft ladder. The spacious, unfinished area offers extensive storage possibilities.
The residential building is partially basemented. The basement contains several storage and utility rooms, a laundry room, as well as the boiler room and the area for the oil tanks. A garage is integrated directly into the house. In addition, several outdoor parking spaces are available on the property.
In addition to the two covered balconies, the covered terrace also offers a sheltered outdoor living area. The fenced green space offers a wide range of possibilities for families, pet owners and gardening enthusiasts.
Your destination goes to Google Maps only when you submit the form. TraumImmo neither stores nor logs it.
 449.000 € FULLY RENOVATED, NEAR LUXEMBOURG, GARAGE AND GALLERY54675 Ammeldingen an der Our
 449.000 € FULLY RENOVATED, NEAR LUXEMBOURG, GARAGE AND GALLERY54675 Geichlingen

