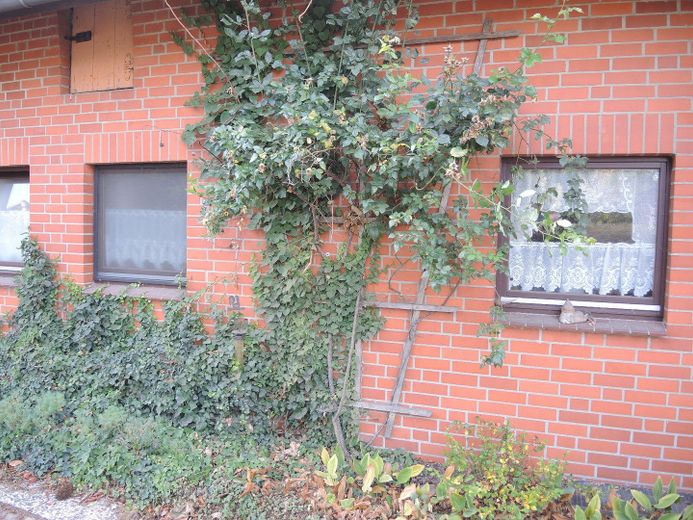
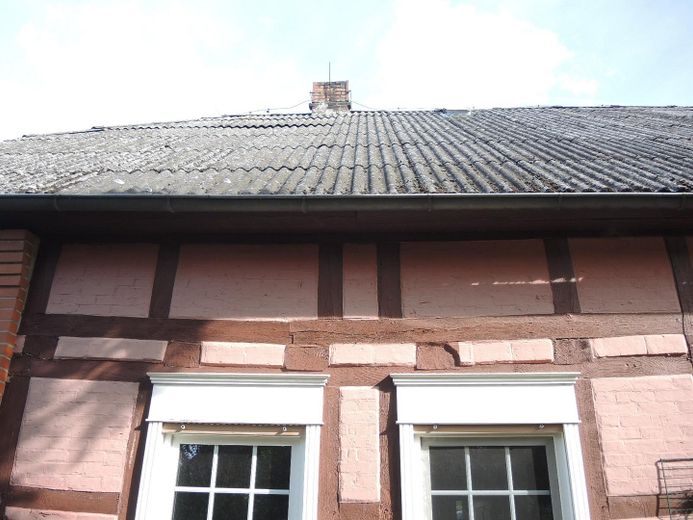
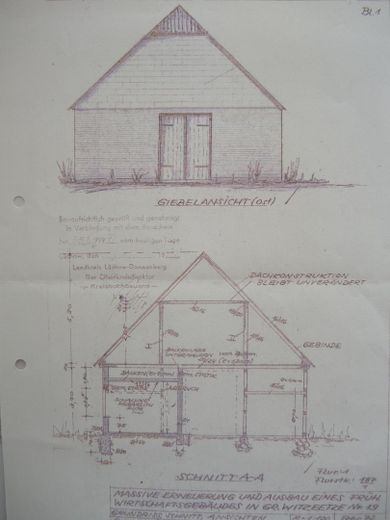
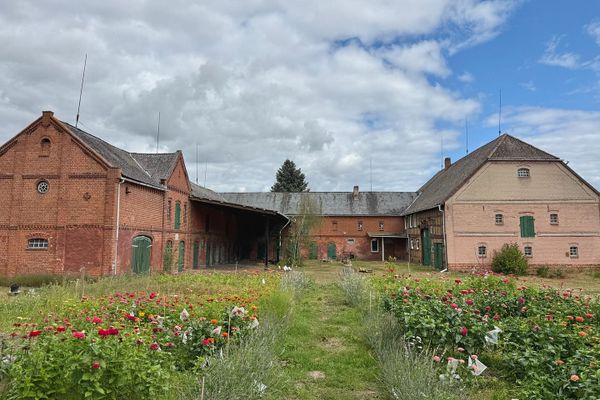
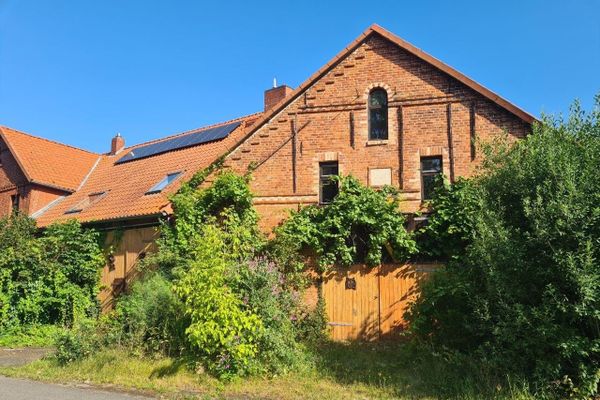
Functional and Solid Country House in the Wendland – Ostgiebel
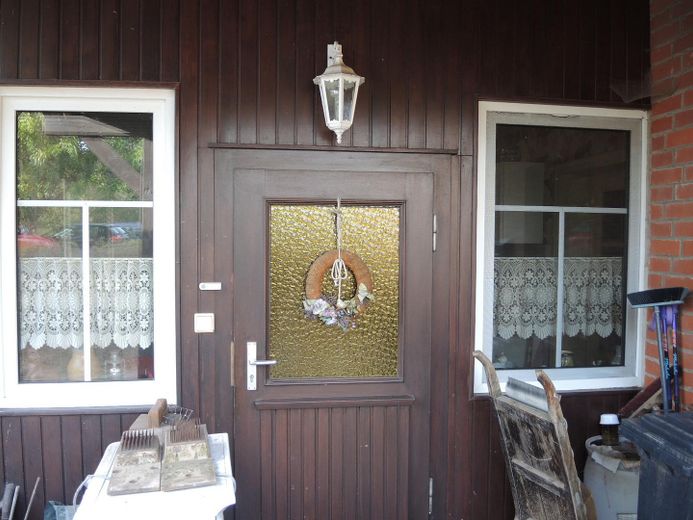
Functional and Solid Country House in the Wendland – Eingang in die Küche
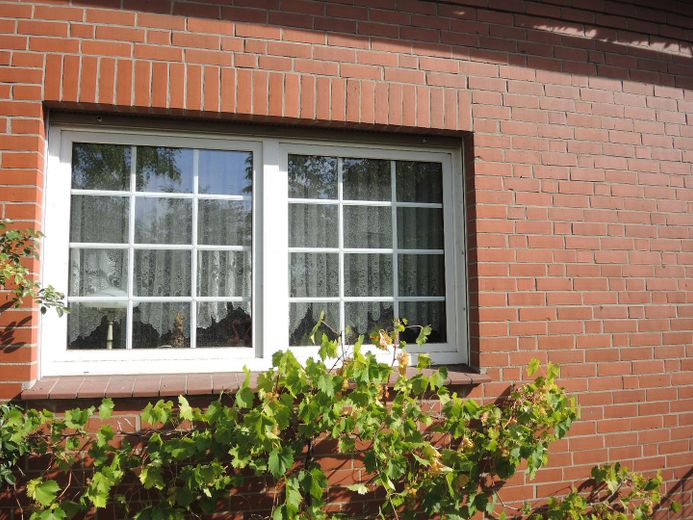
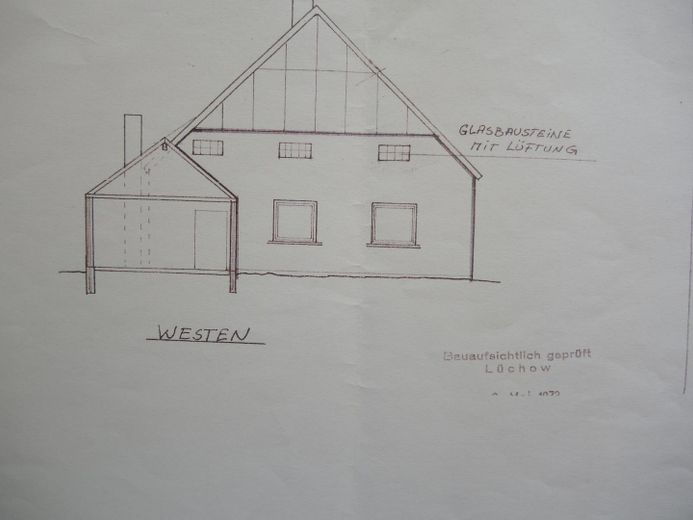
Functional and Solid Country House in the Wendland – Isolierglasfenster
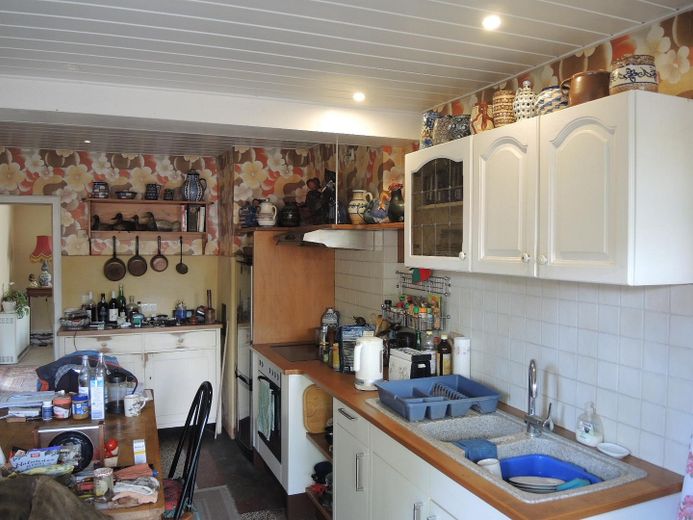
Functional and Solid Country House in the Wendland – Küche
Functional and Solid Country House in the Wendland – Photo 6
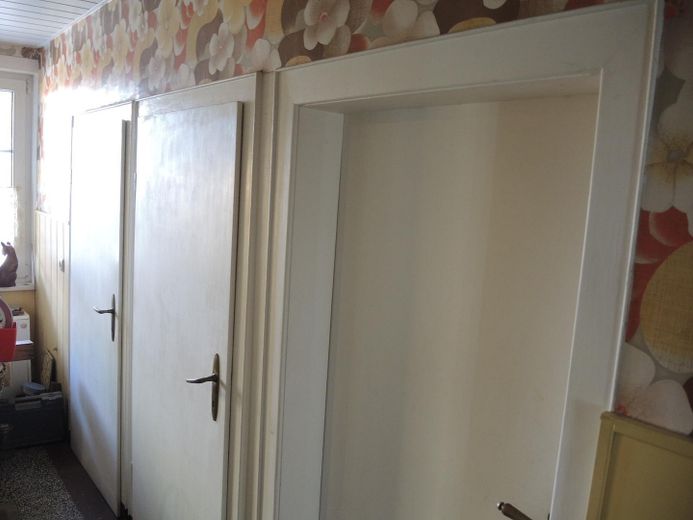
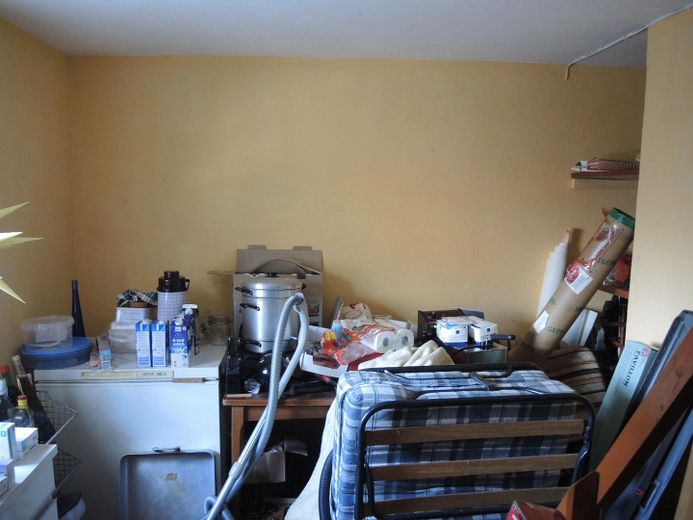
Functional and Solid Country House in the Wendland – Vorratsraum
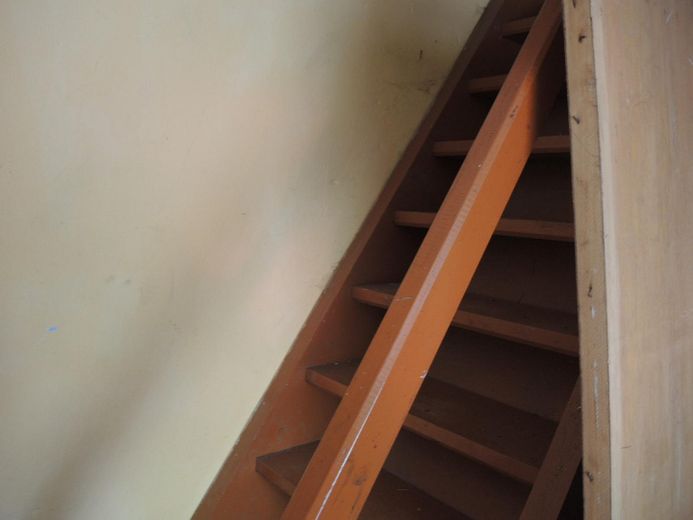
Functional and Solid Country House in the Wendland – Aufgang zum Dachgeschoß
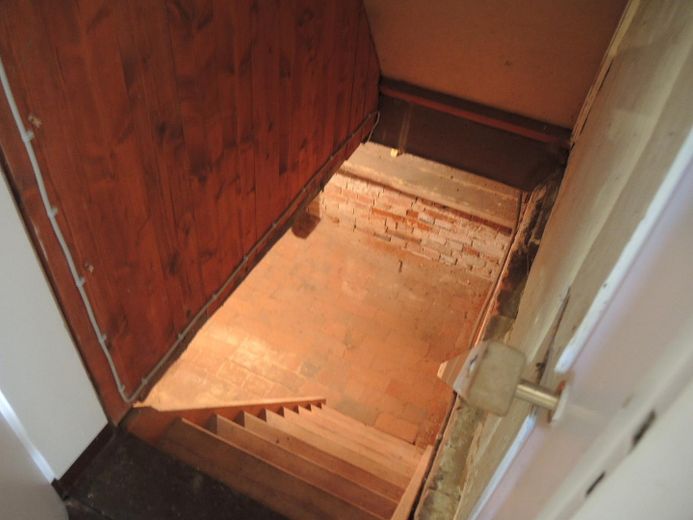
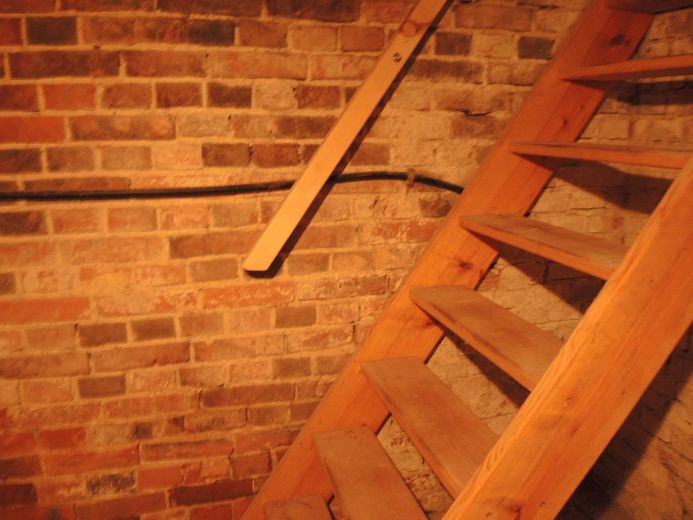
Functional and Solid Country House in the Wendland – Kartoffelkeller
Functional and Solid Country House in the Wendland – Photo 10
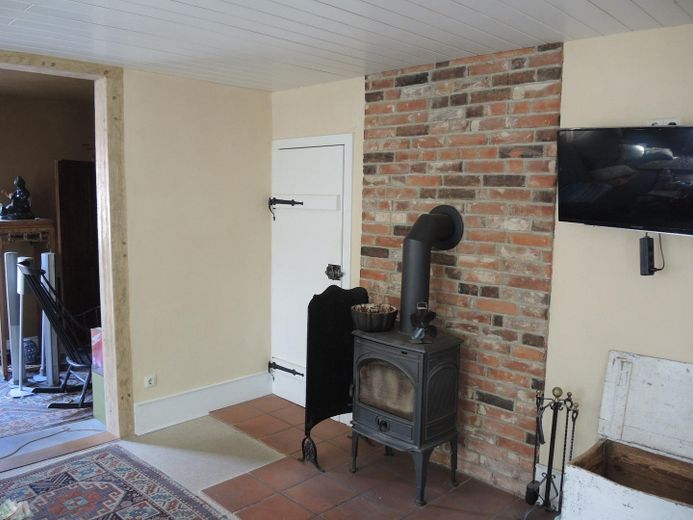
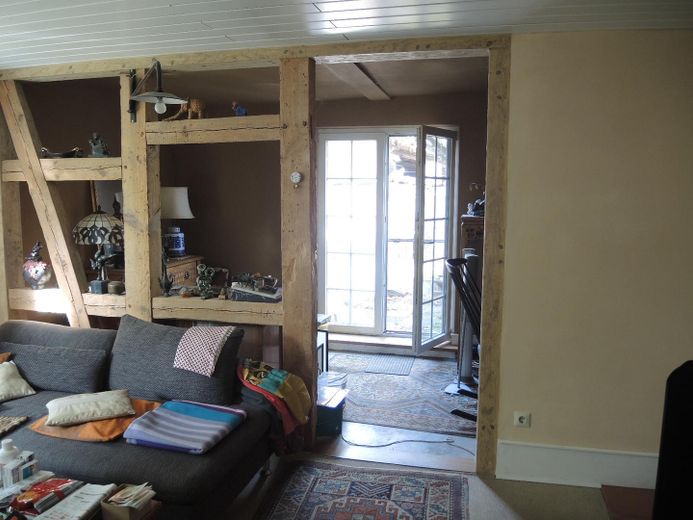
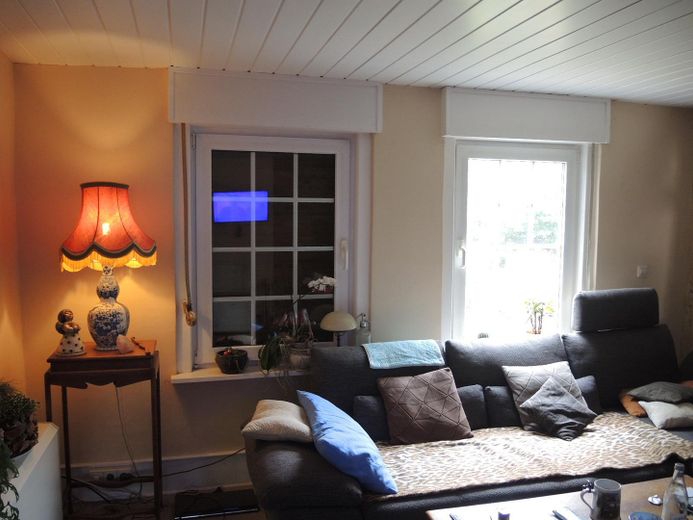
Functional and Solid Country House in the Wendland – Wohnzimmer
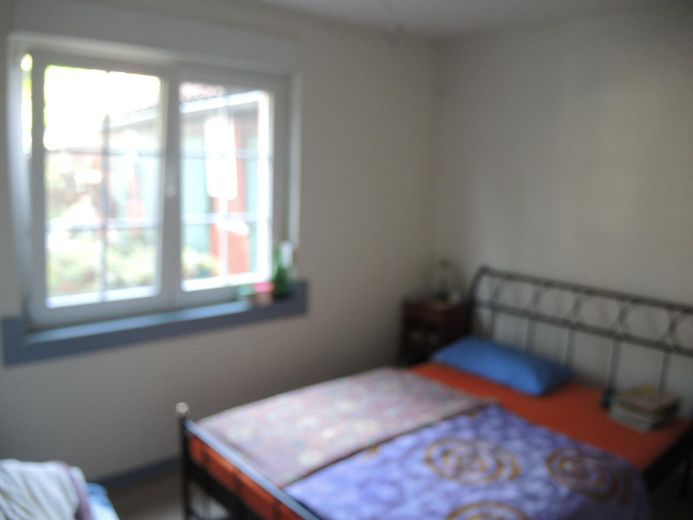
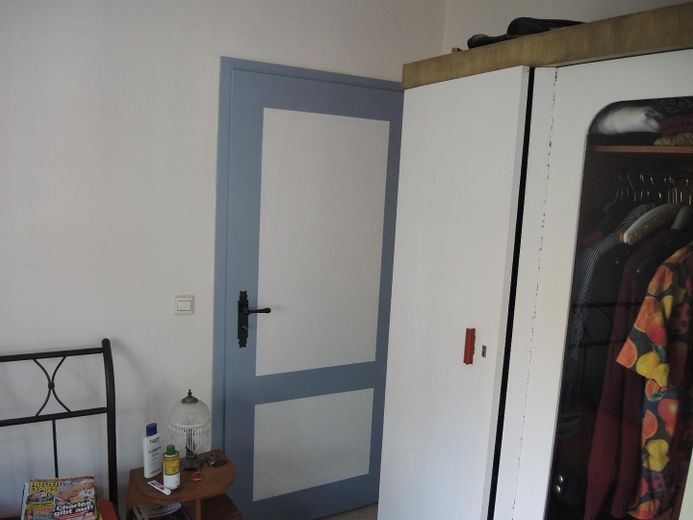
Functional and Solid Country House in the Wendland – Schlafzimmer
Functional and Solid Country House in the Wendland – Photo 15
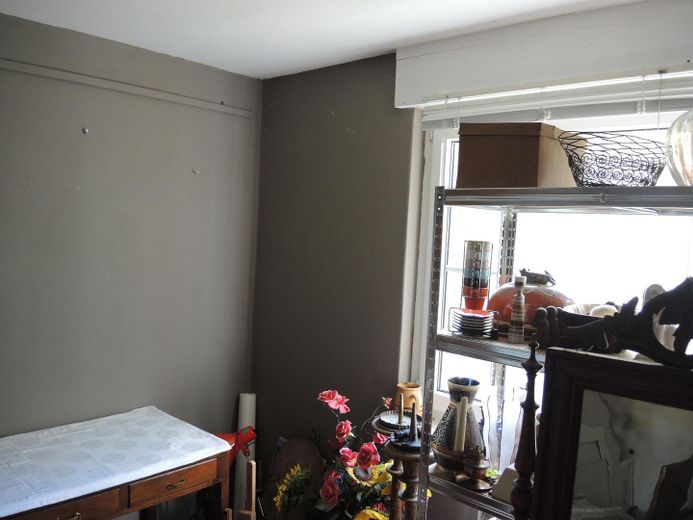
Functional and Solid Country House in the Wendland – Büro
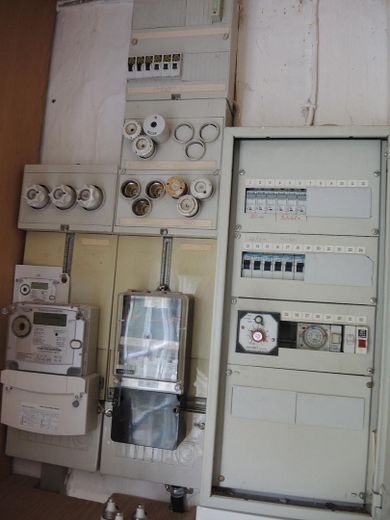
Functional and Solid Country House in the Wendland – Schrank mit Sicherungskasten
Functional and Solid Country House in the Wendland – Sicherungen
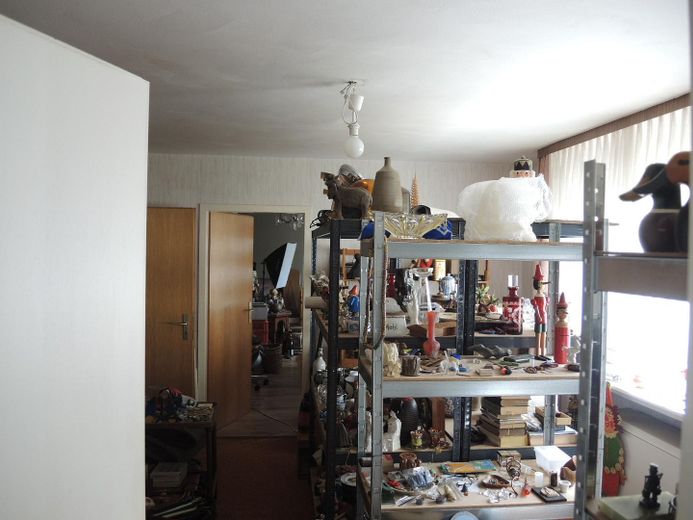
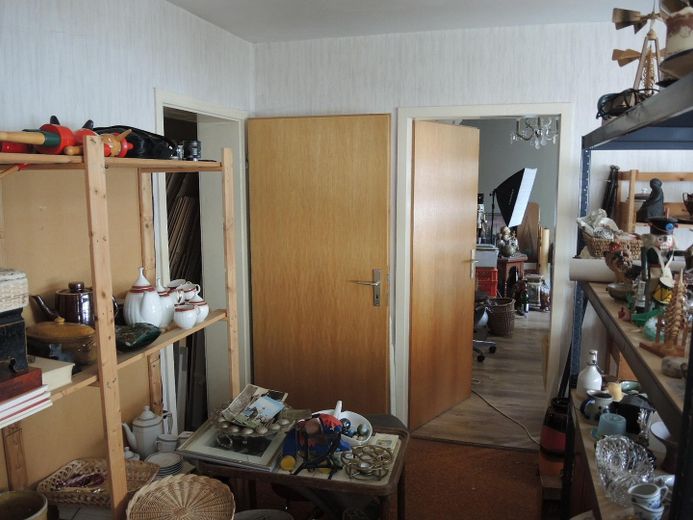
Functional and Solid Country House in the Wendland – Lager
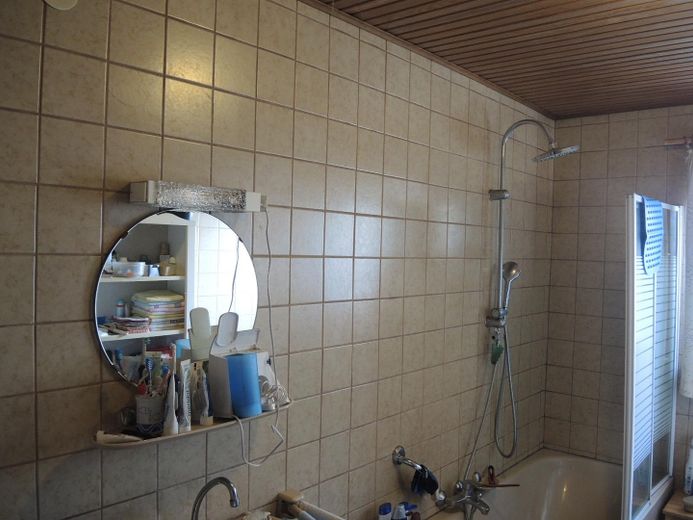
Functional and Solid Country House in the Wendland – Bad
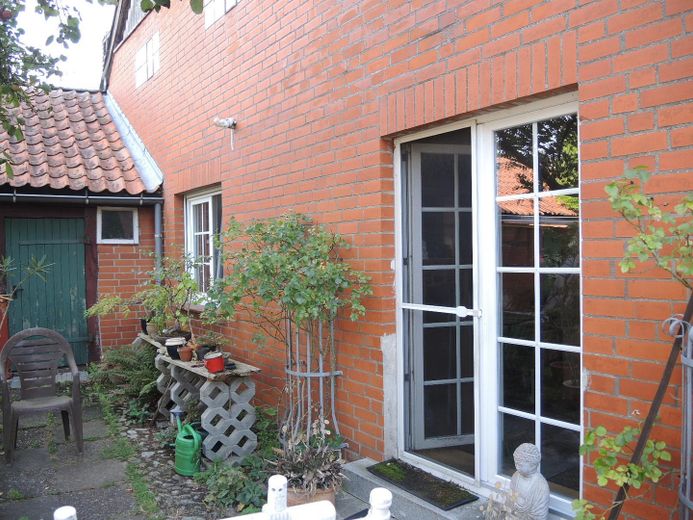
Functional and Solid Country House in the Wendland – Ausgang zur Terrasse
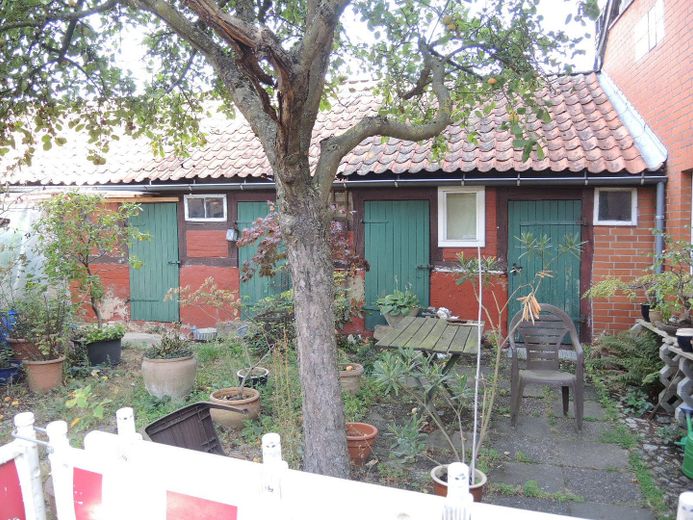
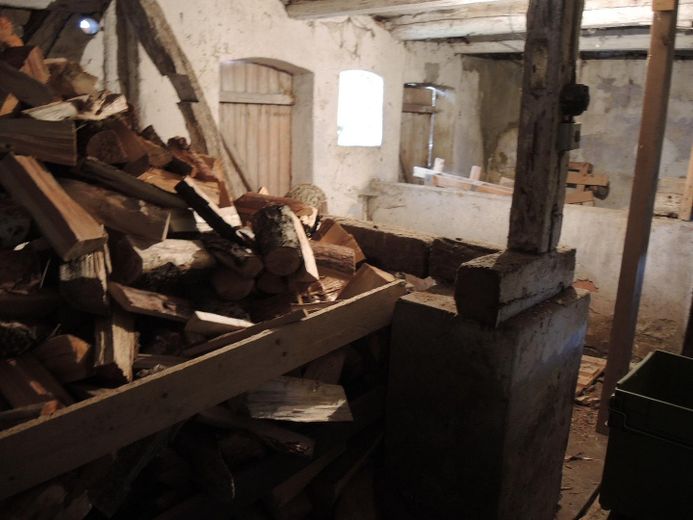
Functional and Solid Country House in the Wendland – Nebengebäude, Holzlager
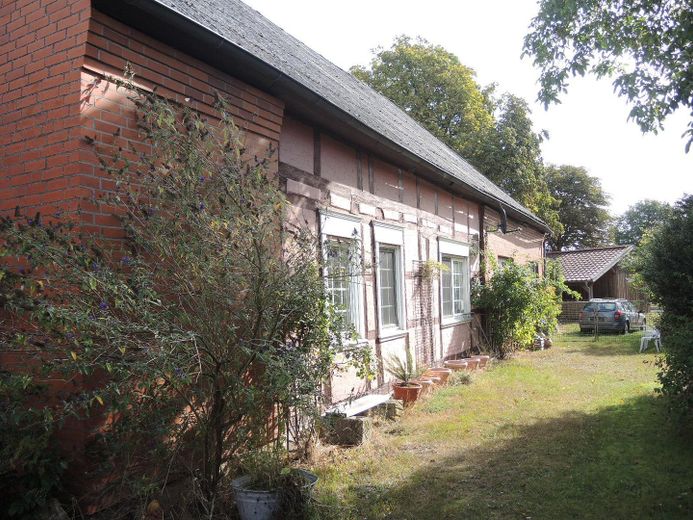
Functional and Solid Country House in the Wendland – Ansicht Südseite
Functional and Solid Country House in the Wendland – Bedachung mit Kamin
Functional and Solid Country House in the Wendland – Südseite
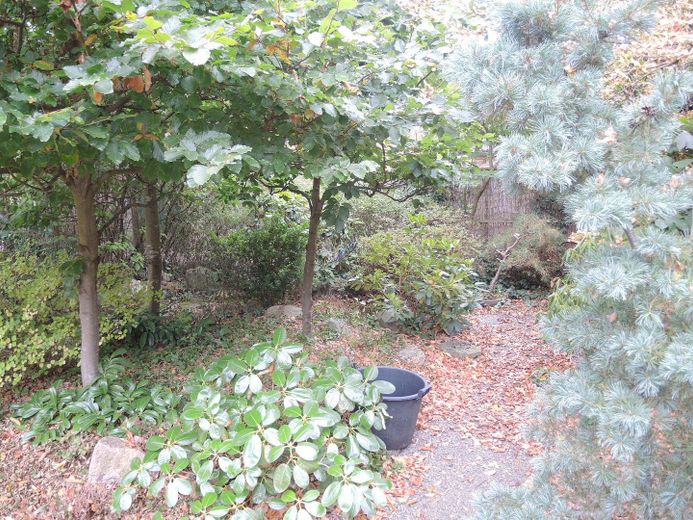
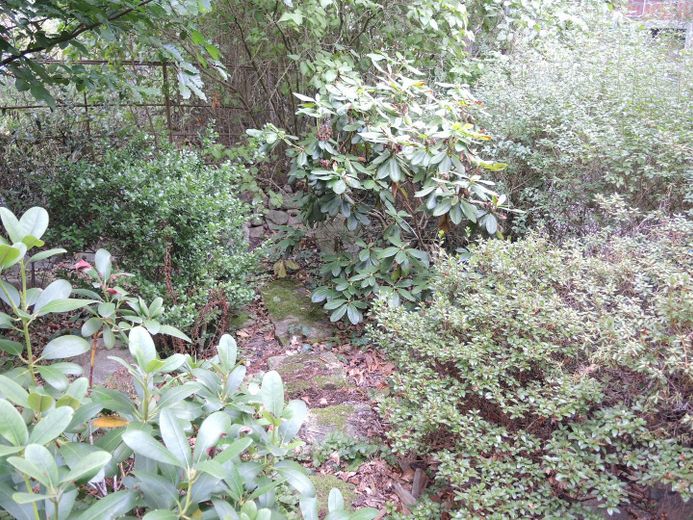
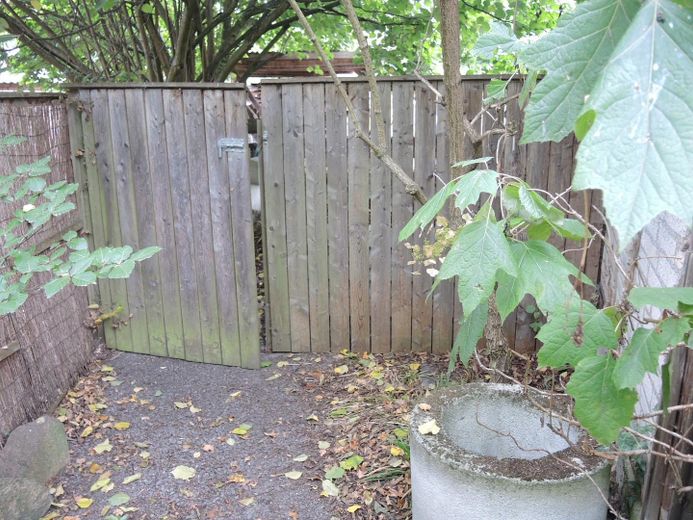
Functional and Solid Country House in the Wendland – Garten
Functional and Solid Country House in the Wendland – Zugang zum Misthaufen
Functional and Solid Country House in the Wendland – Holzlager
Functional and Solid Country House in the Wendland – Wohnzimmer
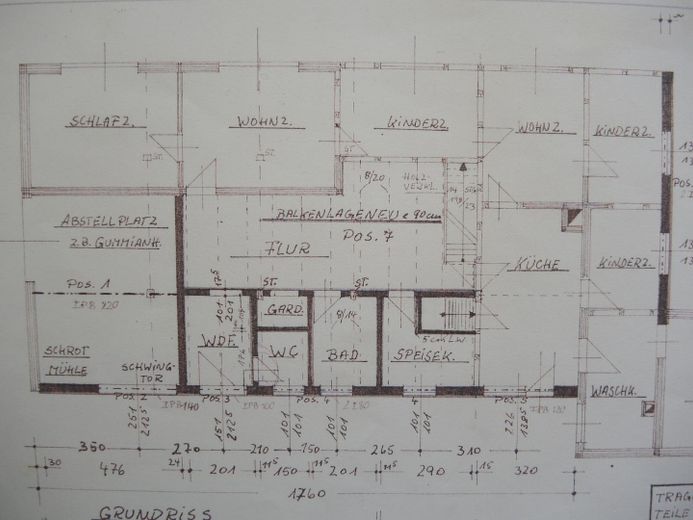
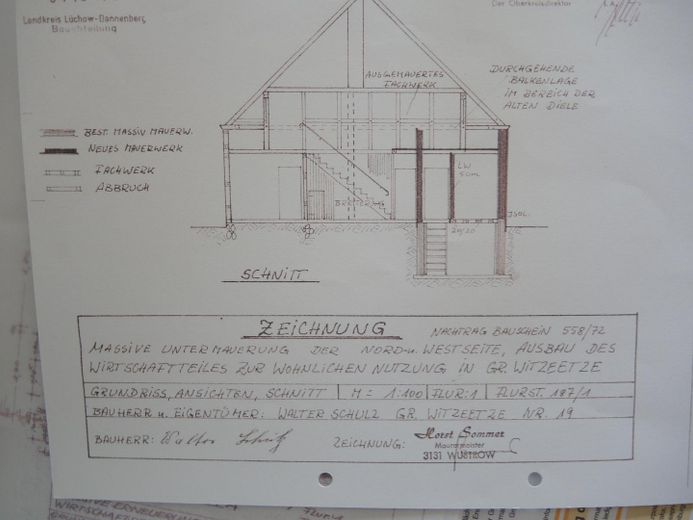
Functional and Solid Country House in the Wendland – Grundriss
Functional and Solid Country House in the Wendland – Photo 36
Functional and Solid Country House in the Wendland – Photo 37
Functional and Solid Country House in the Wendland – Photo 38

Functional and Solid Country House in the Wendland

Commission-freePrivate listingohne-makler.net
Am Winkel 129485 Großwitzeetze – GroßwitzeetzeNiedersachsen
Purchase price
195.000 €
Living area
190 m²
Rooms
6
TraumImmo ID: 84NZJ4P
Partner ID: 492919

Published on 09/09/2026 · Last checked on 20/09/2026

Advertiser:
Privat von Oskar Stoye

Key facts

TypeFarmhouse
Living area approx.190 m²
Year built1880
Bedrooms2
Available fromNach Vereinbarung
Rooms6
Bathrooms1
HeatingStove heating

Plot area1000 m²
ConditionNeeds renovation
Floors in the building1
Usable floor area30 m²

Energy certificate

B
65,5 kWh/(m²·a) Energy requirement

Purchase price & costs

Purchase price195.000 €
Price per m²1,026.32 €/m²
Commissionno commission for buyers

Estimate financing and purchase costs

Calculate using this listing's purchase price. Every assumption is editable and all figures are non-binding estimates.

The initial payment is estimated as loan amount × (interest + repayment) ÷ 12. Individual lending terms, special repayments and further fees are not included. Tax, notary and agent costs may differ in your case. This is not a financing offer or financial advice.

Your inputs are calculated only in this browser and are not saved or sent to TraumImmo.

More financing calculators and assumptions

About this house

The house is entered from a small residential street directly into the kitchen, with access to the pantry and stairs to the attic, the utility room with its own fireplace in an unfinished state, which could be converted into a bathroom with access to the bedroom.
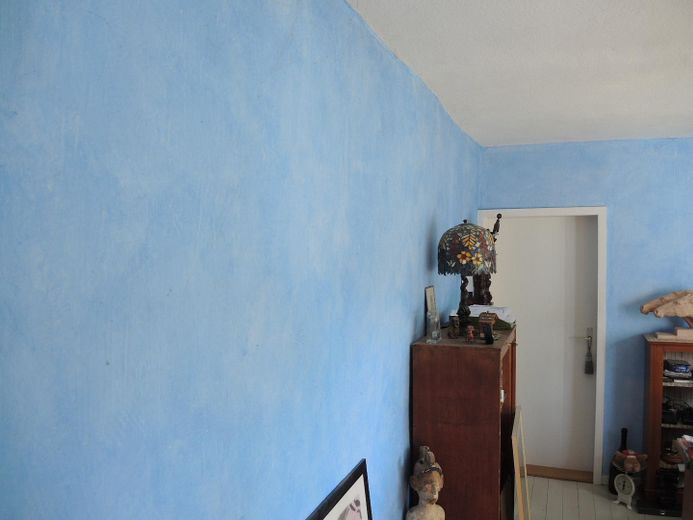
The house continues into a cozy living room with an exit to the terrace, terrace door from 2014, into the bedroom, windows from 2014, an office, and the front rooms, which are currently used by the owner as storage rooms. The remaining windows date from 1975. A hallway leads to a bathroom from 1975. There is also a toilet that could be converted into a kitchen. One apartment has been renovated using natural building materials, with the timber-frame wall insulated on the inside with softwood fiberboards. The interior walls in the rear section are timber-framed with infill made of clay bricks (clay plaster, casein paint, clay paint).
At the front there is a room with a large wooden barn door, for storage or conversion into living space. Electrical installations from 1975 and 2014. The garden is landscaped but needs some care. The stables are currently used for storing wood.
This very functional, solid, south-facing country house is waiting for a skilled craftsman to further develop it according to his needs.


Fittings and features, as described

Attic not developed, all rooms on one level, 2 fireplaces


Location

Area and routes

Plan a route

Your destination goes to Google Maps only when you submit the form. TraumImmo neither stores nor logs it.

Location details

Centrally located in the Wendland, 16 km to Lüchow, Salzwedel and Arendsee, all of which can also be reached conveniently by bicycle.
More houses in Großwitzeetze

All listings in Großwitzeetze
ohne-makler.net
Interested in this property?
Contact the advertiser
Advertiser:
Privat von Oskar Stoye
Partner listing by: ohne-makler.net
Calculate financing