Calculate using this listing's purchase price. Every assumption is editable and all figures are non-binding estimates.
The initial payment is estimated as loan amount × (interest + repayment) ÷ 12. Individual lending terms, special repayments and further fees are not included. Tax, notary and agent costs may differ in your case. This is not a financing offer or financial advice.
Your inputs are calculated only in this browser and are not saved or sent to TraumImmo.
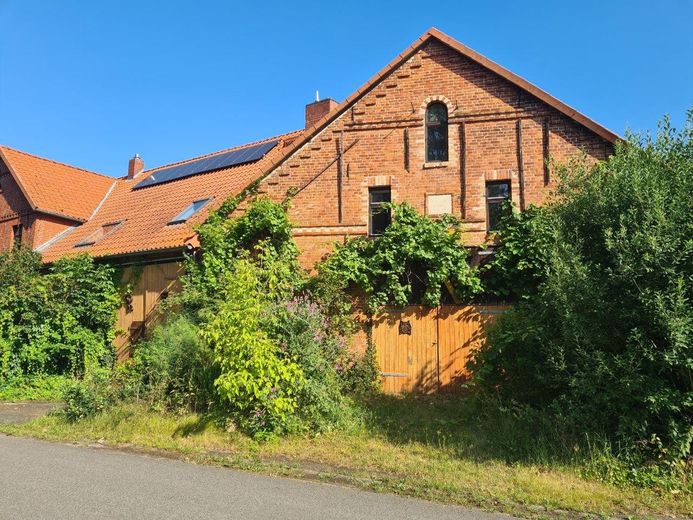
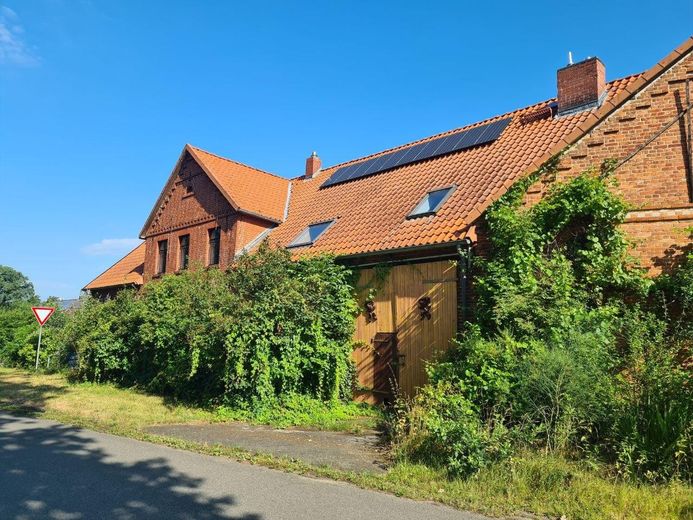
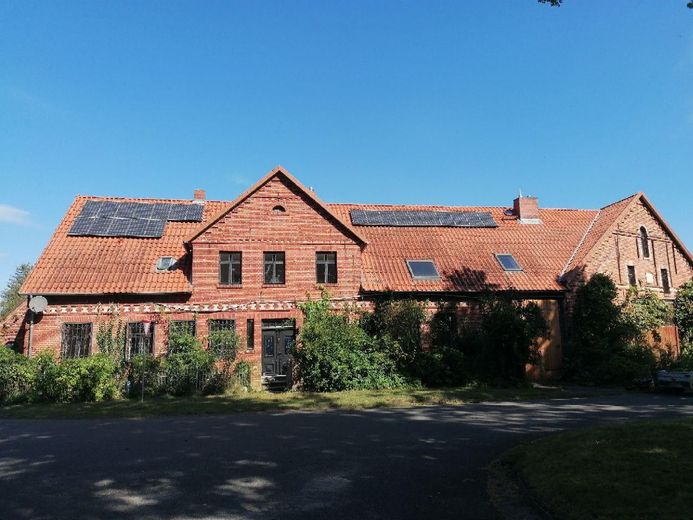
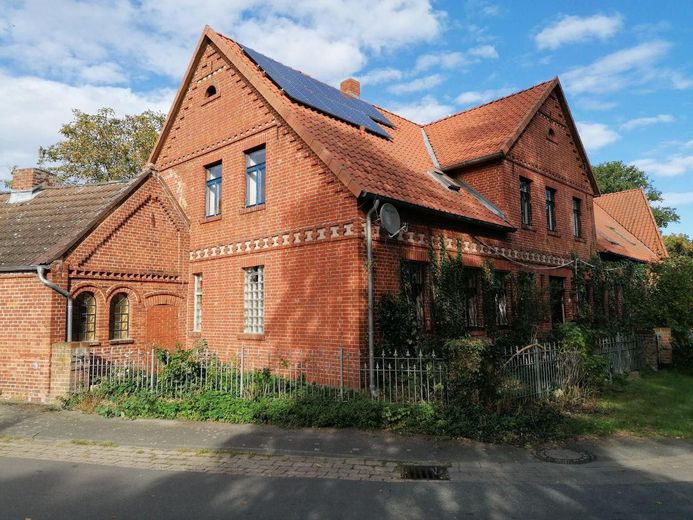
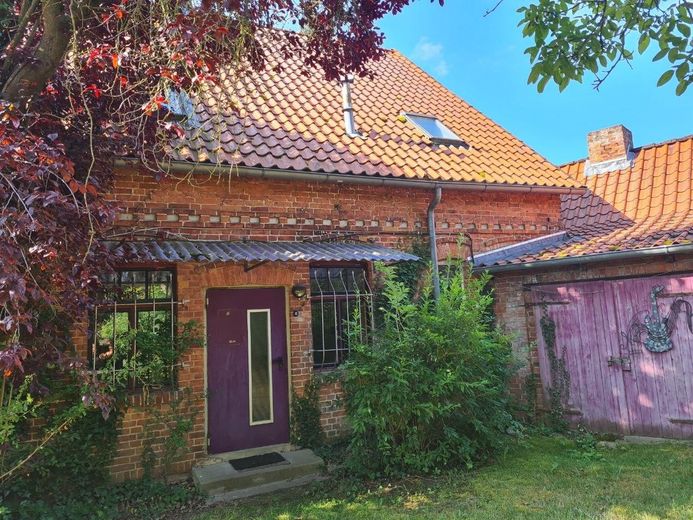
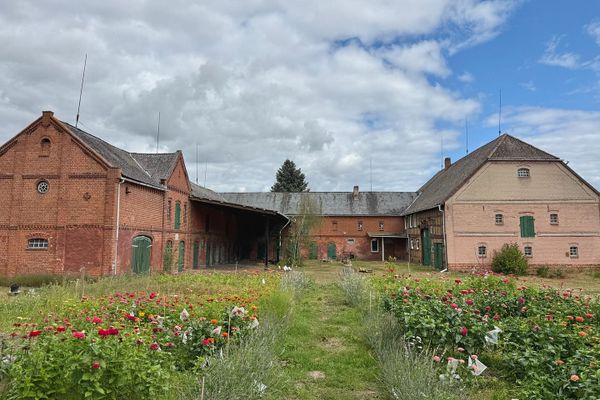
This spacious, charming and well-maintained house offers room for various arrangements: a multigenerational project, two to three families, shared living groups or rental use.
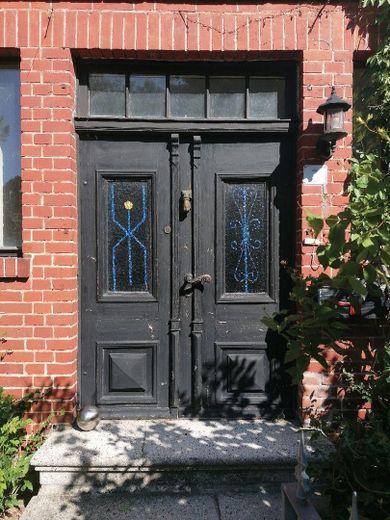
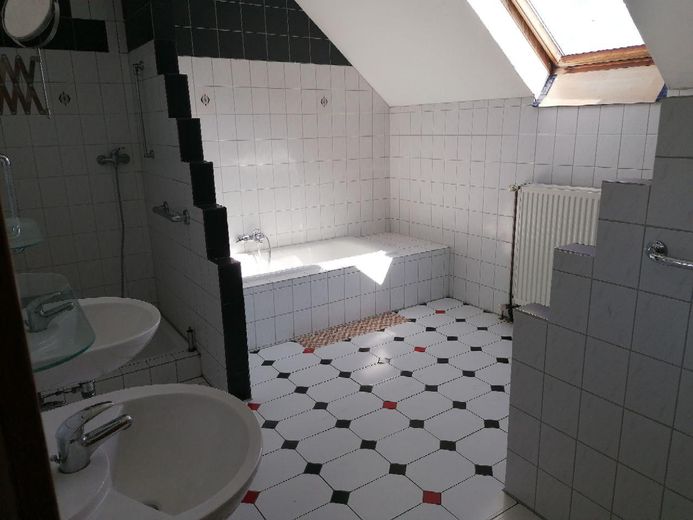
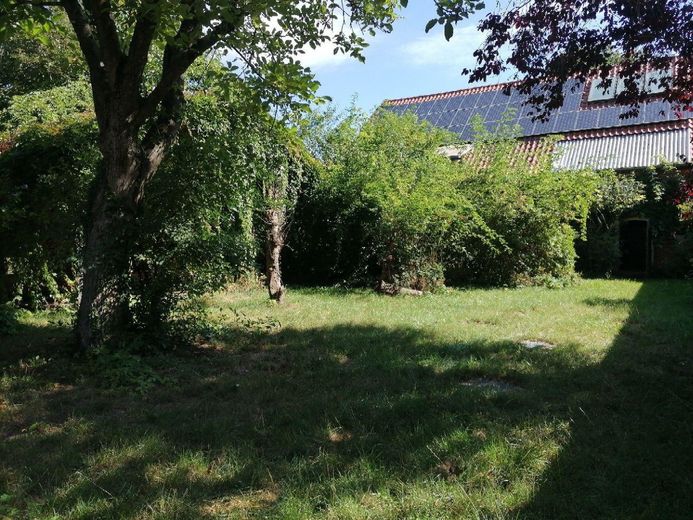
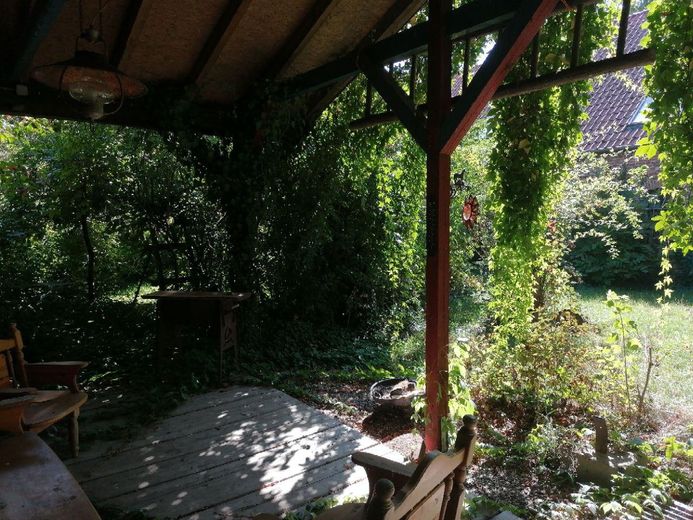
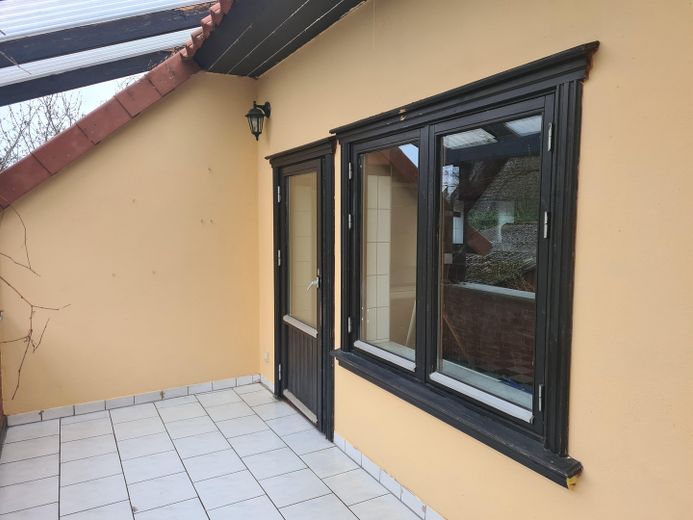
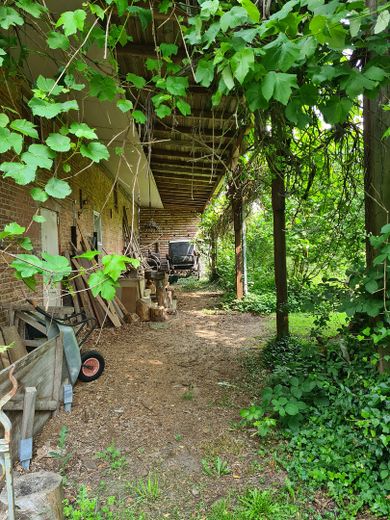
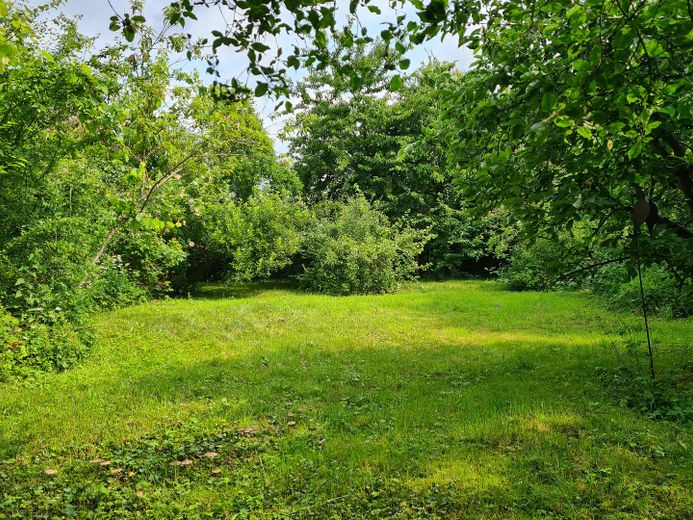
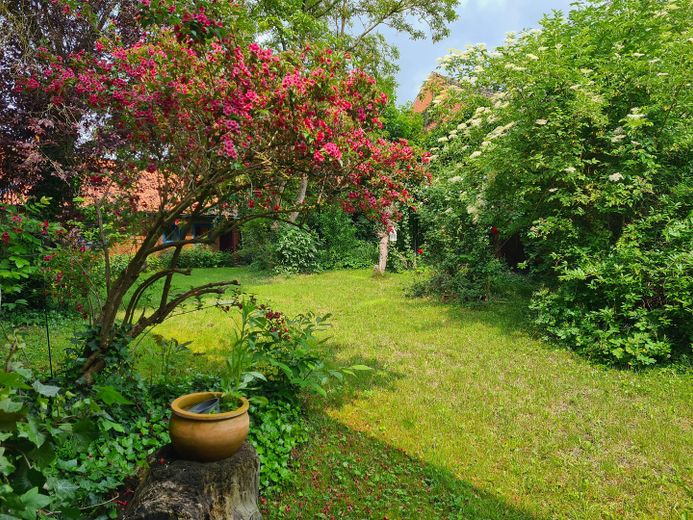
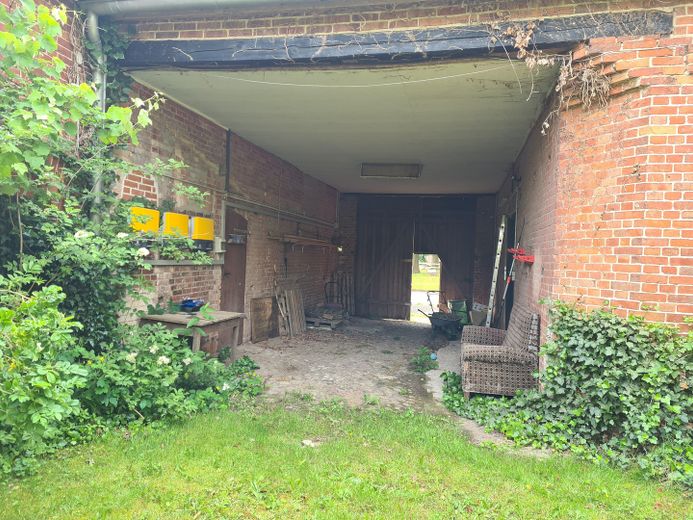
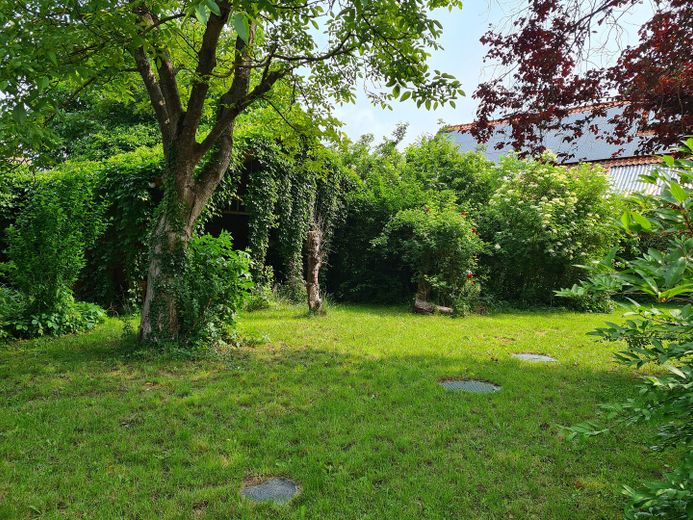
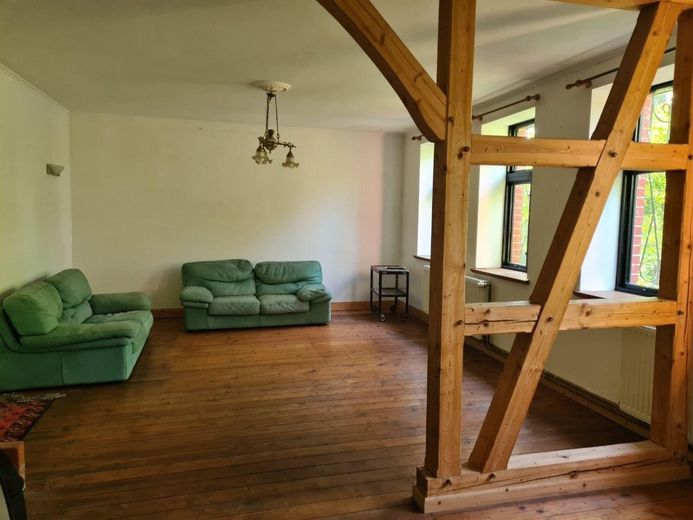
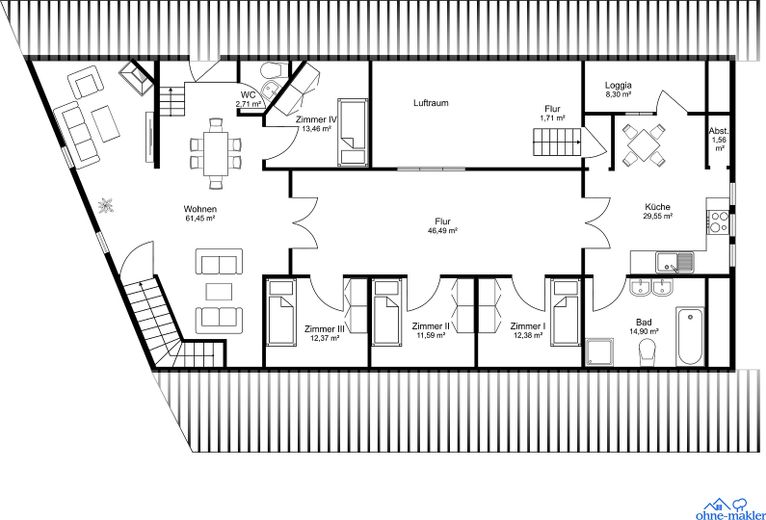
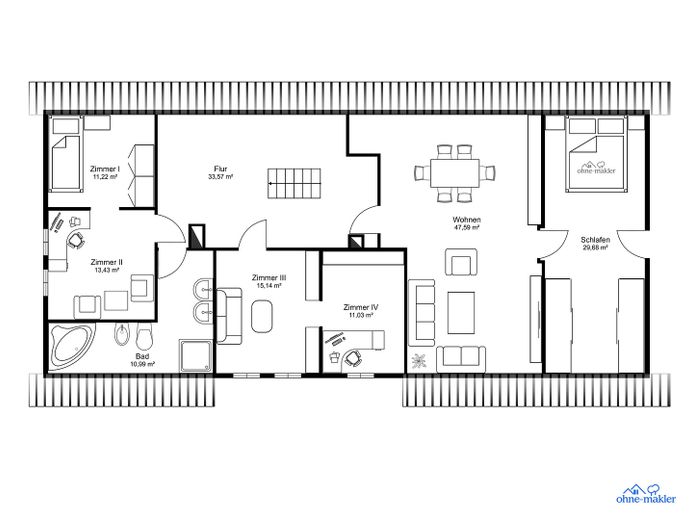
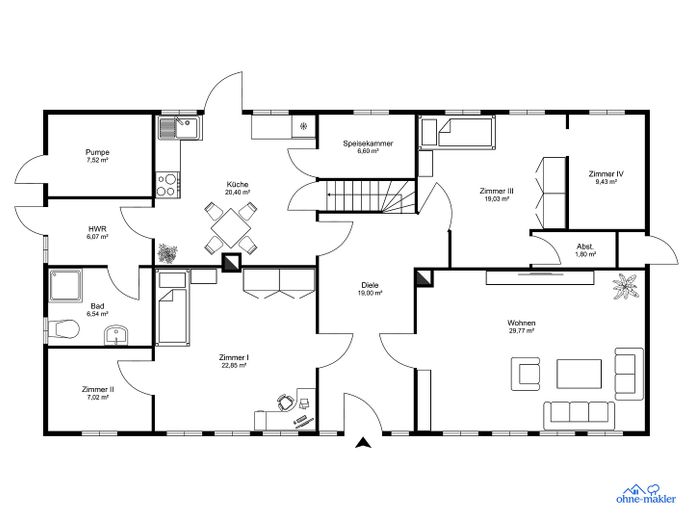
The property consists of 2 large residential units that can either be occupied separately (each with its own entrances, bathrooms and kitchens) or used as shared living space. The green inner courtyard is private and protected and also features a covered terrace, which provides shade in summer and protection from rain. There is also an additional orchard.
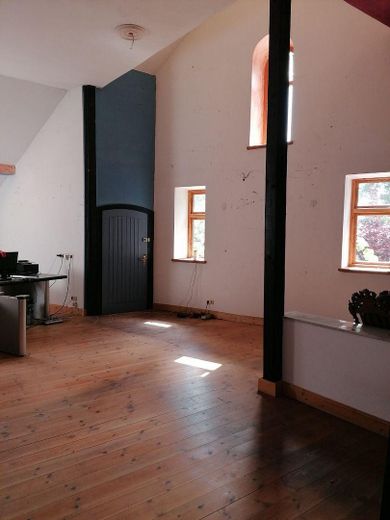
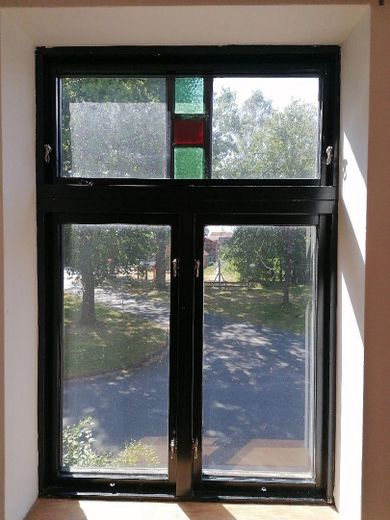
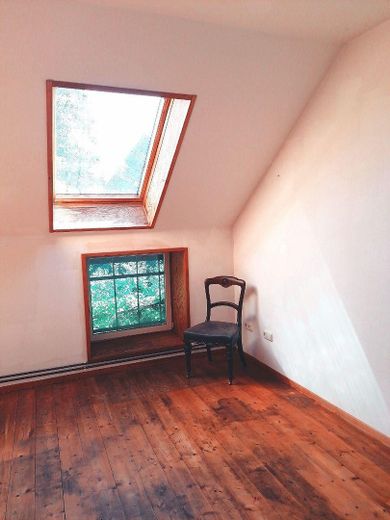
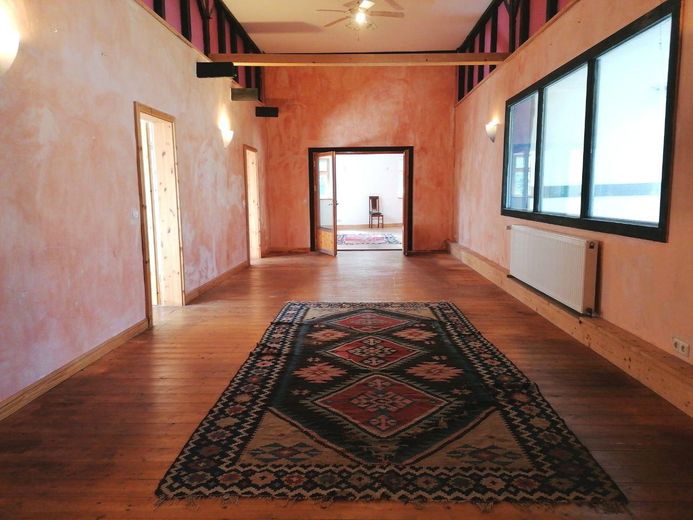
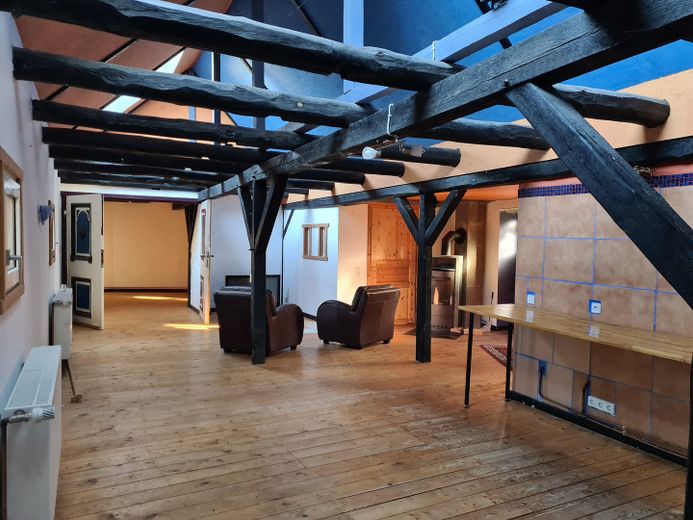
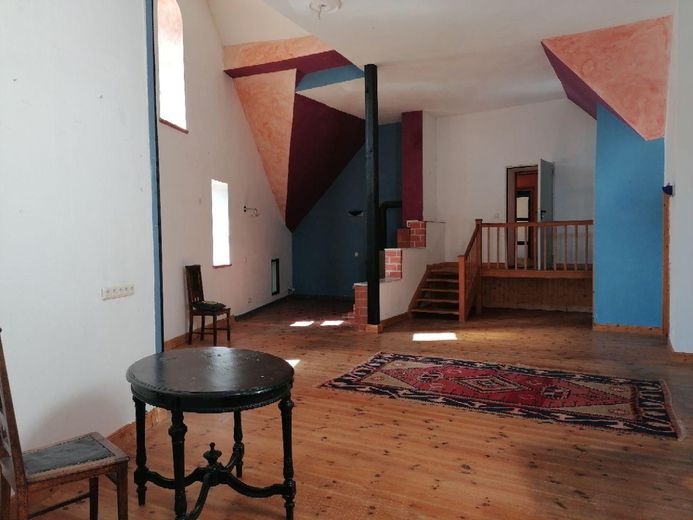
The house has been continuously modernized, insulated and expanded over the past decades. In addition to the two-storey main house, this created a modern 210m2 apartment from the former hayloft.
Fittings and features, as described
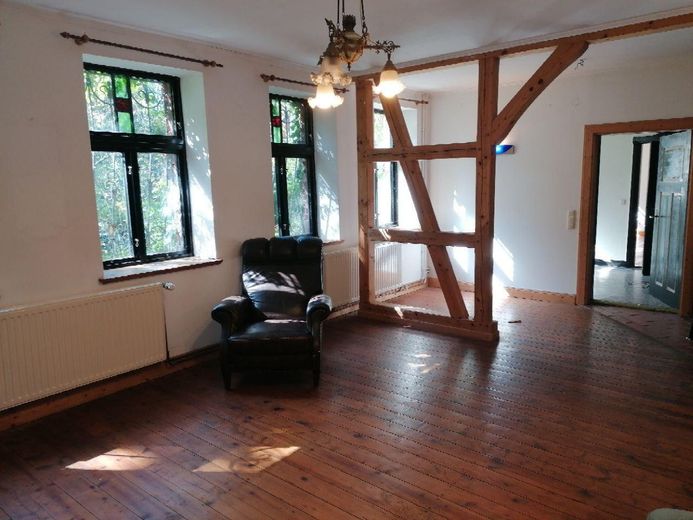
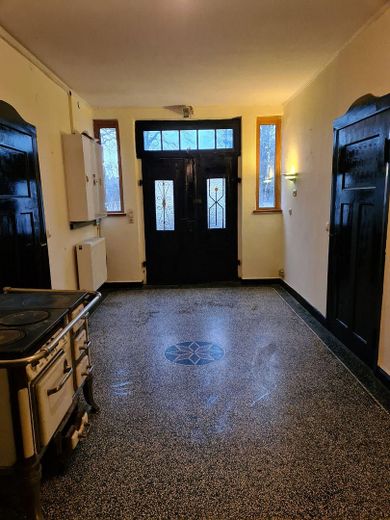
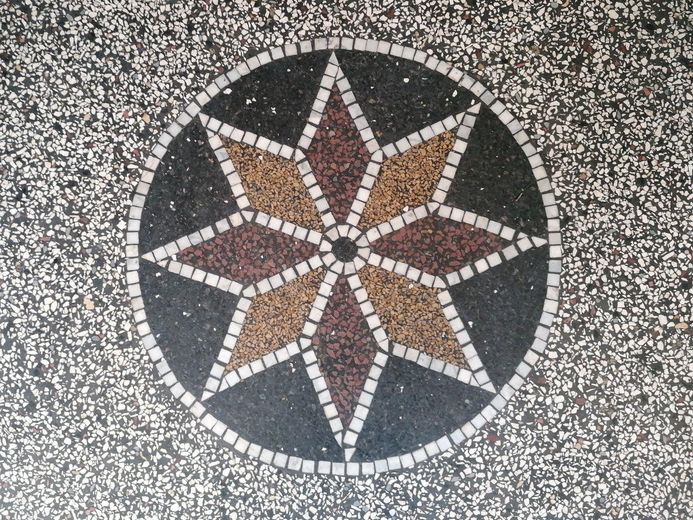
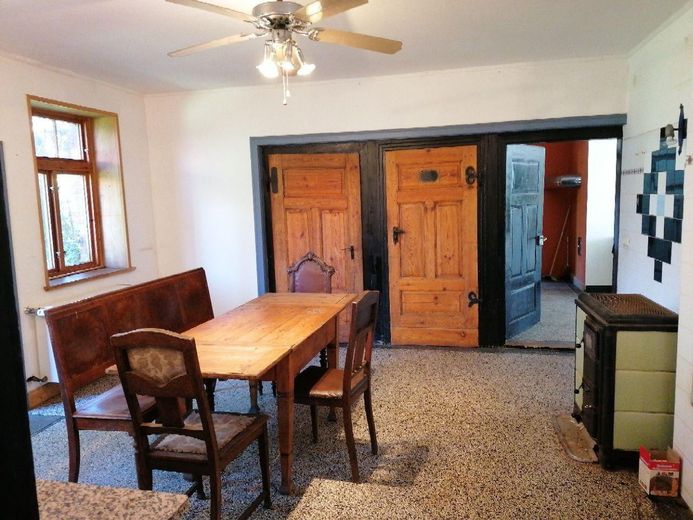
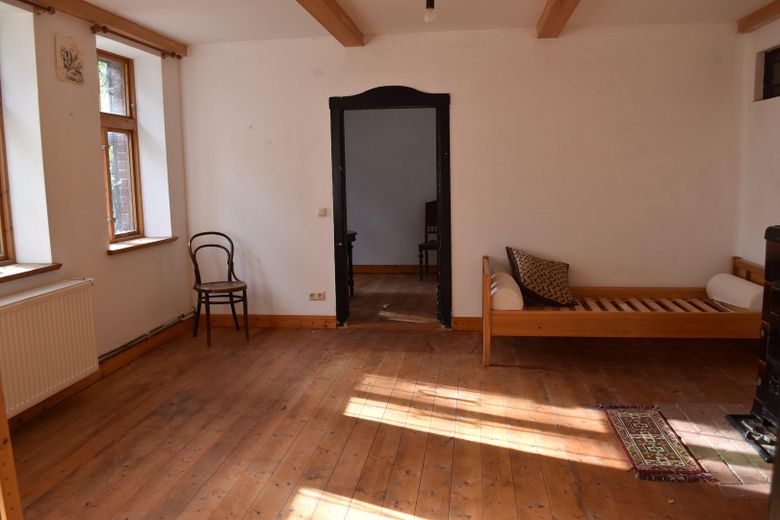
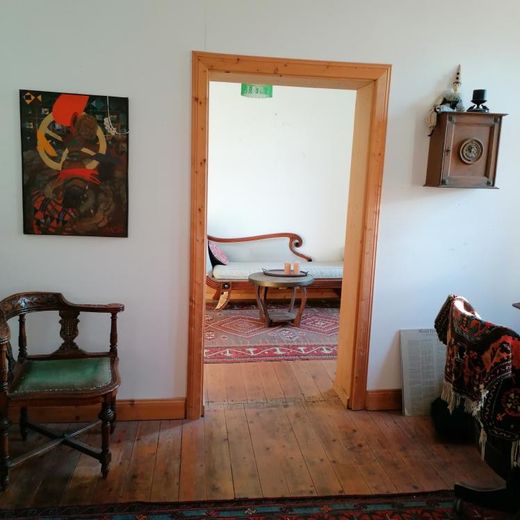
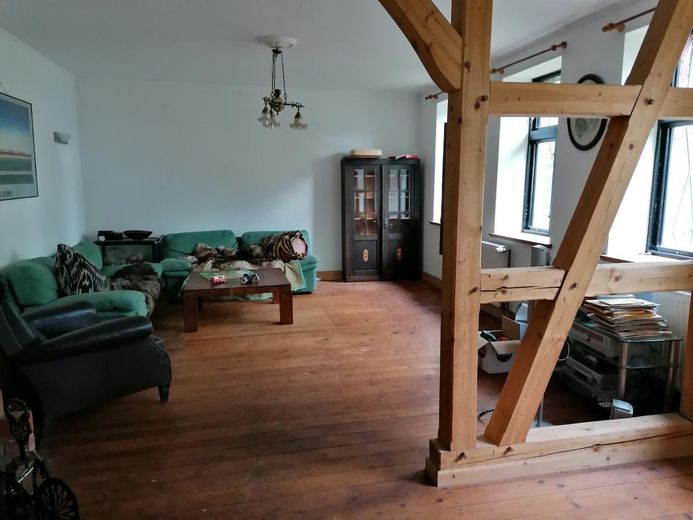
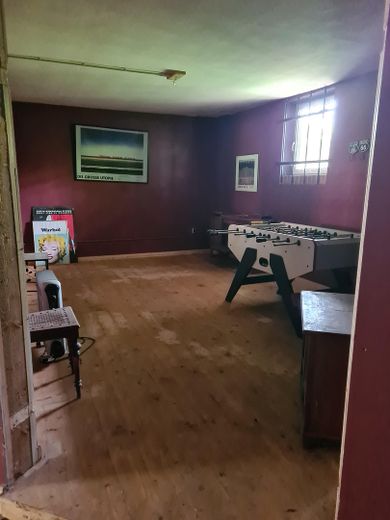
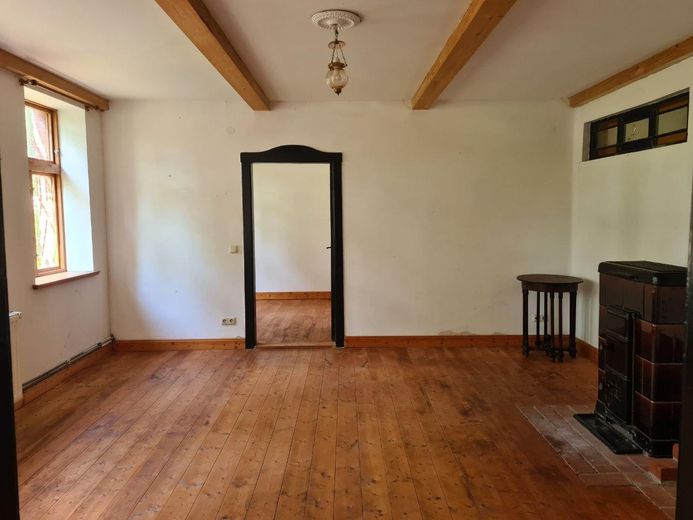
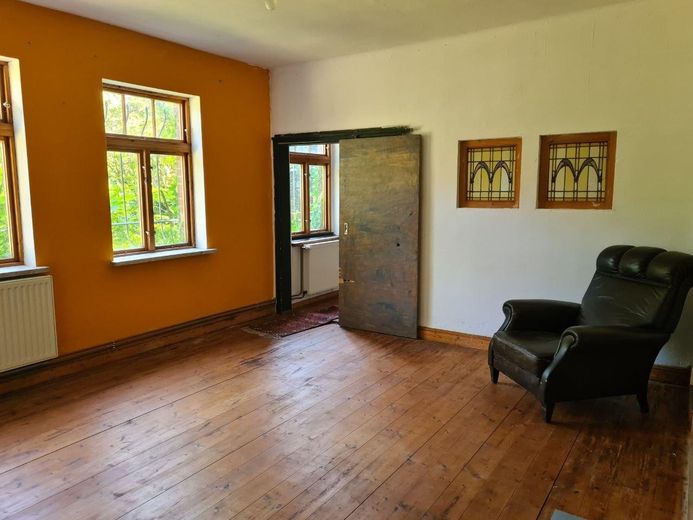
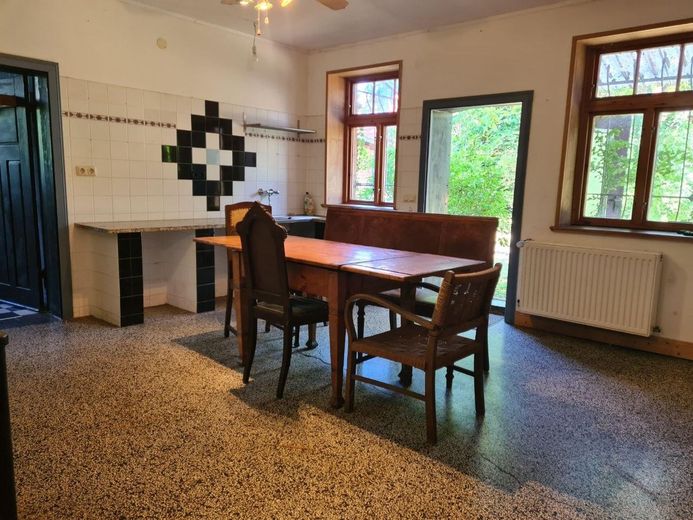
All living areas are very well maintained and lovingly designed. In the main house, the entrance area and kitchen have terrazzo flooring. All other rooms, except the bathrooms and kitchens, have wooden floorboards. The rooms are bright and welcoming, and some kitchen areas have underfloor heating.
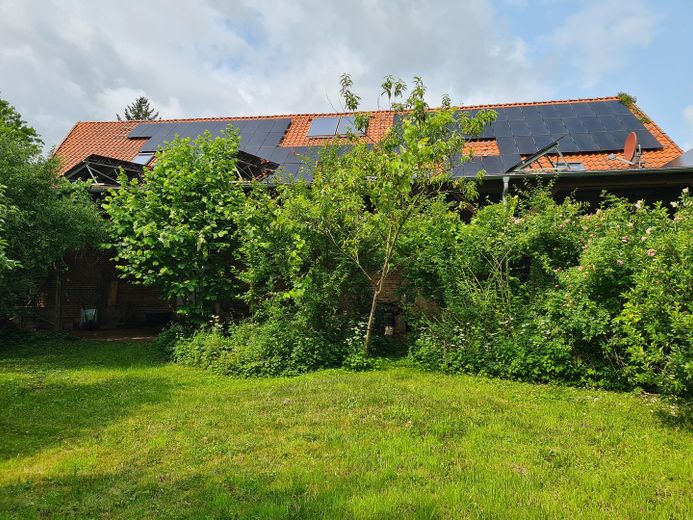
A major advantage is the two large PV systems (14 and 12kwp). One PV system covers the house’s own consumption and feeds unused electricity into the grid; the other feeds electricity into the grid exclusively. The house also has its own well, but is additionally connected to the local water supply. Wastewater is disposed of via the property’s own small sewage treatment plant, newly installed in 2022. Fiber-optic internet is ready, so there is nothing to prevent working from home.
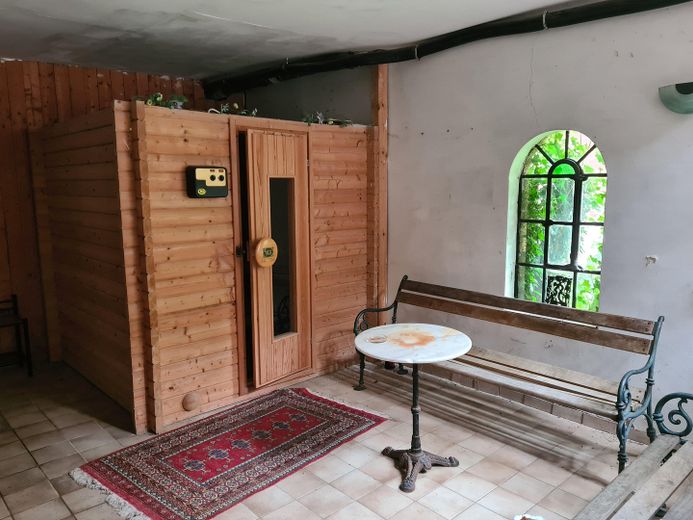
There is a sauna in the garden area.
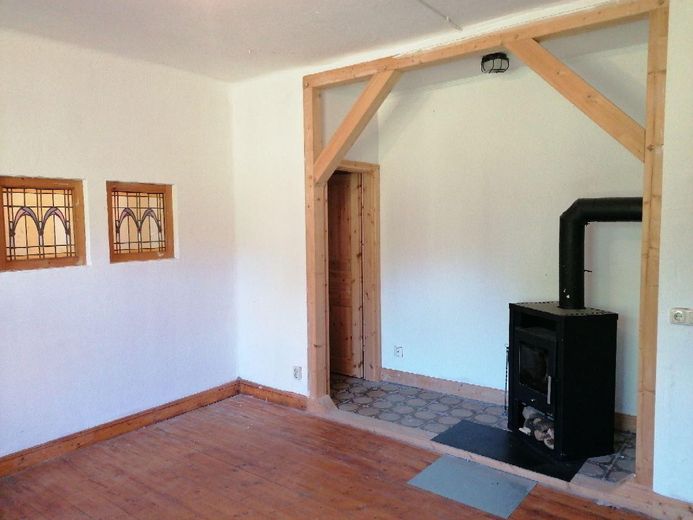
In addition to the gas heating, many rooms have wood-burning stoves that create a cozy atmosphere in winter.
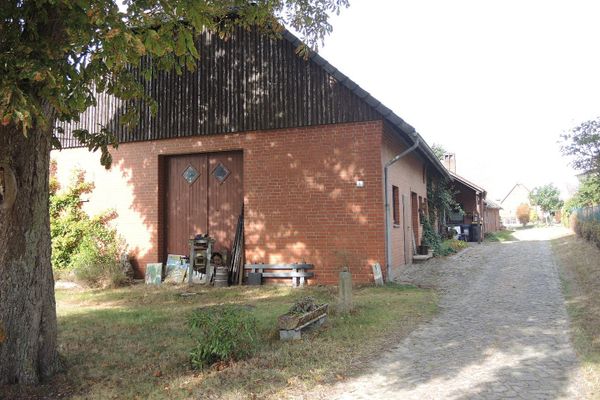
The garage has space for 2 cars and includes several rooms / storage rooms.
Location
Area and routes
Plan a route
Your destination goes to Google Maps only when you submit the form. TraumImmo neither stores nor logs it.
Location details
Within a 5-kilometre radius, there is a well-stocked and lovingly run organic and farm shop, a small Tante Enso grocery shop, and various farms where regional products can be purchased.
Also within a 5-km radius, there is a daycare centre and a primary school. Transport to other schools in the district is guaranteed through student transportation.
The small towns of Salzwedel and Lüchow (approx. 15–20 km) have a railway station with good train connections to Berlin and Hamburg, as well as supermarkets, DIY stores, a shopping street, a cinema, and a broad range of cultural and sporting activities.
From Wittenberge (approx. 40 km), a regional express train runs hourly to Berlin Seehausen (future A14 motorway junction): 30 km
The village is located in the Lemgow, which is known in the Wendland region for its wooded nature reserves. The surrounding forests and meadows invite you to take extensive walks and collect mushrooms in autumn. The bathing area at Lake Arendsee is approx. 7 km away, and Lake Gartow approx. 15 km.